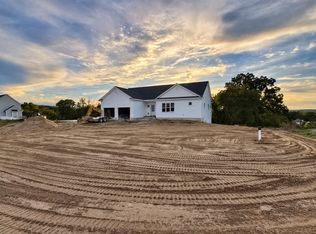
Welcome to The Reserve at Turner Farm in Uxbridge - THE IRONSTONE! A new, sensational floor plan offering quality built, beautiful 4-bedroom, 2634 square foot Colonial home set on a spacious lot of approximately 1 acre. Tucked into a picturesque country setting yet conveniently located just off Route 146, this development blends the best of peaceful living with easy access to major routes, shopping, and area amenities. The Ironstone with attached garage offers an open floor plan with fabulous kitchen, island and walk in pantry. Vaulted, fireplaced family room Dining room and Living room/office on the main level all with beautiful hardwood flooring. Wonderful Primary bedroom suite, 3 additional bedrooms, dedicated laundry room, 2.5 baths, exceptional lot and room for everyone. PHASE 2 is almost SOLD OUT.
Pending
$899,825
42 Turner Farm Rd, Uxbridge, MA 01569
4beds
2,634sqft
Single Family Residence
Built in 2026
0.92 Acres Lot
$-- Zestimate®
$342/sqft
$-- HOA
What's special
- 14 days
- 5
- 0
Zillow last checked:
Listing updated:
Listed by:
Karole O'Leary 774-276-0693,
Lamacchia Realty, Inc. 508-425-7372
Source: MLS PIN,MLS#: 73521138
Facts & features
Interior
Bedrooms & bathrooms
- Bedrooms: 4
- Bathrooms: 3
- Full bathrooms: 2
- 1/2 bathrooms: 1
Primary bedroom
- Features: Bathroom - Full, Walk-In Closet(s), Flooring - Hardwood
- Level: Second
Bedroom 2
- Features: Closet, Flooring - Hardwood
- Level: Second
Bedroom 3
- Features: Cedar Closet(s), Flooring - Hardwood
- Level: Second
Bedroom 4
- Features: Closet, Flooring - Hardwood
- Level: Second
Primary bathroom
- Features: Yes
Bathroom 1
- Features: Bathroom - Half, Flooring - Stone/Ceramic Tile
- Level: First
Bathroom 2
- Features: Bathroom - Full, Bathroom - With Tub & Shower, Flooring - Stone/Ceramic Tile
- Level: Second
Bathroom 3
- Features: Bathroom - Full, Bathroom - Double Vanity/Sink, Flooring - Stone/Ceramic Tile
- Level: Second
Dining room
- Features: Flooring - Hardwood
- Level: First
Family room
- Features: Flooring - Hardwood
- Level: First
Kitchen
- Features: Flooring - Hardwood, Pantry, Countertops - Stone/Granite/Solid, Kitchen Island, Slider
- Level: First
Living room
- Features: Flooring - Hardwood
- Level: First
Heating
- Forced Air, Propane
Cooling
- Central Air
Appliances
- Included: Water Heater, Tankless Water Heater
- Laundry: Flooring - Stone/Ceramic Tile, First Floor, Electric Dryer Hookup, Washer Hookup
Features
- Flooring: Tile, Hardwood
- Doors: Insulated Doors
- Windows: Insulated Windows
- Basement: Full,Unfinished
- Number of fireplaces: 1
- Fireplace features: Family Room
Interior area
- Total structure area: 2,634
- Total interior livable area: 2,634 sqft
- Finished area above ground: 2,634
Property
Parking
- Total spaces: 6
- Parking features: Attached, Paved Drive, Off Street, Paved
- Attached garage spaces: 2
- Uncovered spaces: 4
Features
- Patio & porch: Deck
- Exterior features: Deck
Lot
- Size: 0.92 Acres
- Features: Cleared, Level
Details
- Foundation area: 0
- Zoning: R4
Construction
Type & style
- Home type: SingleFamily
- Architectural style: Colonial
- Property subtype: Single Family Residence
Materials
- Frame, Conventional (2x4-2x6)
- Foundation: Concrete Perimeter
- Roof: Shingle
Condition
- Year built: 2026
Utilities & green energy
- Electric: Circuit Breakers, 200+ Amp Service
- Sewer: Private Sewer
- Water: Private
- Utilities for property: for Gas Range, for Electric Dryer, Washer Hookup
Community & HOA
Community
- Features: Shopping, Walk/Jog Trails, Stable(s), Golf, Highway Access, Public School
HOA
- Has HOA: No
Location
- Region: Uxbridge
Financial & listing details
- Price per square foot: $342/sqft
- Date on market: 9/29/2026
- Road surface type: Paved
Estimated market value
Not available
Estimated sales range
Not available
Not available
Price history
| Date | Event | Price |
|---|---|---|
| 5/19/2026 | Pending sale | $899,825$342/sqft |
Source: MLS PIN #73521138 Report a problem | ||
Public tax history
Tax history is unavailable.
Monthly payment
Est. payment
Payment breakdown
Explore the cost of this home by adjusting the details. Changes won't be saved.Climate risks
Neighborhood: 01569


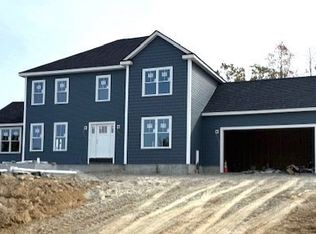
Similar homes
- $849,9004 bd3 ba2.5k sqft20 Turner Farm Rd, Uxbridge, MA 01569For Sale
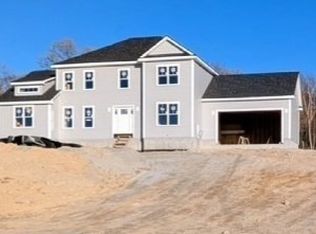 MLS ID #73495480, Karole O'Leary, Lamacchia Realty, Inc.. MLS PIN
 - $849,0004 bd3 ba2.8k sqft16 Tabor Rd, Uxbridge, MA 01569For Sale
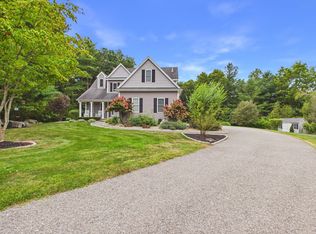 MLS ID #73584958, Kamil Sarji, Gold Door Realty. MLS PIN
 - $839,9004 bd3 ba2.7k sqftLOT 1 Chestnut St, Uxbridge, MA 01569For Sale
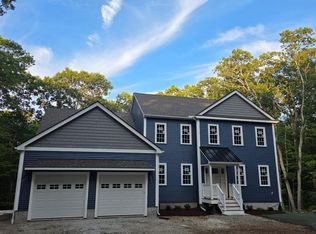 MLS ID #73548989, Lisa F. Merrill, New England Home Pro. MLS PIN
 - $869,9003 bd2 ba1.9k sqftLOT 2 Bayliss Way, Uxbridge, MA 01569For Sale
 MLS ID #73585705, The Devries Team, DeVries Dolber Realty, LLC. MLS PIN
 - $974,9003 bd2 ba2.4k sqft515 Wallum Lake Rd, Pascoag, RI 02859For Sale
 MLS ID #1423419, Paul Lefebvre, Acumen Group. StateWide MLS RI
 - $897,0004 bd3 ba2.7k sqft2 Upper Farm Way, Johnston, RI 02919For SaleMLS ID #1421853, Michelle Savastano, Broadway Real Estate Group. StateWide MLS RI
- $899,0003 bd3 ba2.3k sqft69 Orchard Ave, Johnston, RI 02919New ConstructionMLS ID #1419216, Alicia Casale, Compass. StateWide MLS RI
