NEW construction - Quality local builder offering a GORGEOUS sun filled, spacious colonial loaded with amenities. Nestled on a quiet country road, yet close to everything. You'll be minutes to major routes, shopping, schools, golf, ECT. With easy access to Worcester, Providence, & Boston. Easy care vinyl siding, composite decking, Propane heating, and Fireplace. Central Air. Custom Kitchen with center island and granite counter tops, quality cabinetry, stainless appliances, and slider access to the rear deck and yard. Fireplaced family room. Formal Living room and formal dining room with Hardwood flooring. Three large, sunny, bedrooms, good size closets. Plus an office that can double as guest bedroom, library, den, or whatever your needs may be. Two car garage with no pesky poles. Yard to be loomed and Hydroseeded. you won't find new construction for this price...... READY in 45 DAYS.... Be in for the HOLIDAY season. This is the one to call home!!! There may still be time to make a few select choices..
For sale
$950,000
47 Southwick Rd, Sutton, MA 01590
3beds
2,580sqft
Single Family Residence
Built in 2026
1.84 Acres Lot
$-- Zestimate®
$368/sqft
$-- HOA
What's special
Fireplaced family roomCentral airSun filled spacious colonialPropane heatingComposite deckingQuiet country roadGood size closets
- 22 days
- 377
- 10
Likely to sell faster than
Zillow last checked:
Listing updated:
Listed by:
Jeannie Leombruno 508-259-9737,
Century 21 Custom Home Realty 508-473-4777
Source: MLS PIN,MLS#: 73579351
Facts & features
Interior
Bedrooms & bathrooms
- Bedrooms: 3
- Bathrooms: 3
- Full bathrooms: 2
- 1/2 bathrooms: 1
Primary bedroom
- Level: Second
Bedroom 2
- Level: Second
Bedroom 3
- Level: Second
Primary bathroom
- Features: Yes
Bathroom 1
- Level: First
Bathroom 2
- Level: Second
Bathroom 3
- Level: Second
Dining room
- Level: First
Family room
- Level: First
Kitchen
- Level: First
Living room
- Level: First
Office
- Level: Second
Heating
- Central, Propane
Cooling
- Central Air
Appliances
- Included: Water Heater, Range
- Laundry: First Floor, Electric Dryer Hookup, Washer Hookup
Features
- Office
- Flooring: Wood, Tile, Carpet
- Windows: Insulated Windows
- Basement: Full,Interior Entry,Bulkhead,Concrete,Unfinished
- Number of fireplaces: 1
Interior area
- Total structure area: 2,580
- Total interior livable area: 2,580 sqft
- Finished area above ground: 2,580
Property
Parking
- Total spaces: 6
- Parking features: Attached, Garage Door Opener, Storage, Paved Drive, Off Street, Paved
- Attached garage spaces: 2
- Uncovered spaces: 4
Features
- Patio & porch: Porch, Deck, Deck - Vinyl, Deck - Composite
- Exterior features: Porch, Deck, Deck - Vinyl, Deck - Composite
- Frontage length: 270.00
Lot
- Size: 1.84 Acres
- Features: Wooded
Details
- Foundation area: 2200
- Parcel number: M:0031 B:0101 L:0000,23488079
- Zoning: R1
Construction
Type & style
- Home type: SingleFamily
- Architectural style: Colonial
- Property subtype: Single Family Residence
Materials
- Frame
- Foundation: Concrete Perimeter
- Roof: Shingle
Condition
- Year built: 2026
Utilities & green energy
- Electric: Circuit Breakers
- Sewer: Private Sewer
- Water: Private
- Utilities for property: for Gas Range, for Electric Dryer, Washer Hookup
Community & HOA
Community
- Features: Shopping
HOA
- Has HOA: No
Location
- Region: Sutton
Financial & listing details
- Price per square foot: $368/sqft
- Tax assessed value: $204,000
- Annual tax amount: $2,356
- Date on market: 9/25/2026
- Listing terms: Contract
- Road surface type: Paved
Estimated market value
Not available
Estimated sales range
Not available
Not available
Price history
| Date | Event | Price |
|---|---|---|
| 9/18/2026 | Listed for sale | $950,000+280%$368/sqft |
Source: MLS PIN #73579351 Report a problem | ||
| 2/10/2026 | Sold | $249,999$97/sqft |
Source: MLS PIN #73467556 Report a problem | ||
| 1/12/2026 | Listed for sale | $249,999$97/sqft |
Source: MLS PIN #73467556 Report a problem | ||
Public tax history
Tax history is unavailable.
Monthly payment
Est. payment
Payment breakdown
Explore the cost of this home by adjusting the details. Changes won't be saved.Climate risks
Neighborhood: 01590
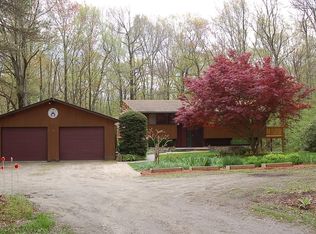
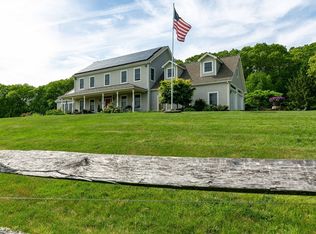
Similar homes
- $675,0004 bd3 ba2.3k sqft14 Smith Rd, Sutton, MA 01590For Sale
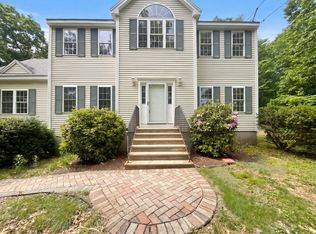 MLS ID #73533911, Daniel Beirne, OpenDoor Brokerage LLC. MLS PIN
 - $775,0004 bd3 ba3.1k sqft16 Hillcrest Rd, Whitinsville, MA 01588For Sale
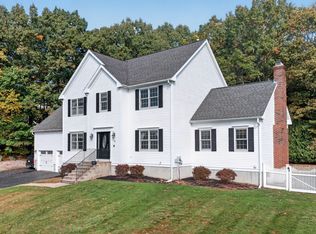 MLS ID #73586823, Cindy Donati, Century 21 Custom Home Realty. MLS PIN
 - $530,0003 bd2 ba1.8k sqft9 Colonial Rd, Sutton, MA 01590For Sale
 MLS ID #73555832, Diane Luong, RE/MAX Vision. MLS PIN
 - $999,9004 bd3 ba2.7k sqft17 W Main St, Upton, MA 01568For Sale
 MLS ID #73547384, Kim Backlund, Northeast Realty + Co.. MLS PIN
