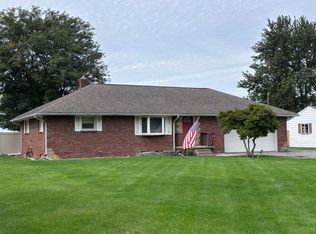
Welcome To 420 Rice Street! This Charming Home Offers A Thoughtfully Updated Kitchen, A Recently Renovated Full Bathroom, And Flexible Living Space Throughout. The Main Level Includes A Convenient Half Bath, While An Additional Shower Is Located In The Basement. The Third Bedroom Features A Tandem Layout, Providing Options For A Bedroom, Home Office, Nursery, Or Dressing Room. Outside, Enjoy A Privacy-fenced Backyard And A Newer Concrete Walkwayperfect For Relaxing, Entertaining, Or Giving Pets Room To Play. With Several Meaningful Updates Already Completed, This Elmore Home Is Ready For Its Next Owner To Make It Their Own. Schedule Your Private Showing Today!
Under contract
$194,900
420 Rice St, Elmore, OH 43416
2beds
1,314sqft
Single Family Residence
Built in 1939
6,242 Square Feet Lot
$197,400 Zestimate®
$148/sqft
$-- HOA
What's special
Thoughtfully updated kitchenFlexible living spacePrivacy-fenced backyard
- 23 days
- 597
- 32
Likely to sell faster than
Zillow last checked:
Listing updated:
Listed by:
Amber Alvarez 419-217-3520 amber@polterrealestate.com,
Polter Real Estate
Source: Firelands MLS,MLS#: 20263695Originating MLS: Firelands MLS
Facts & features
Interior
Bedrooms & bathrooms
- Bedrooms: 2
- Bathrooms: 2
- Full bathrooms: 1
- 1/2 bathrooms: 1
Rooms
- Room types: Bonus Room
Primary bedroom
- Level: Second
- Area: 132
- Dimensions: 12 x 11
Bedroom 2
- Level: Second
- Area: 108
- Dimensions: 12 x 9
Bedroom 3
- Area: 0
- Dimensions: 0 x 0
Bedroom 4
- Area: 0
- Dimensions: 0 x 0
Bedroom 5
- Area: 0
- Dimensions: 0 x 0
Bathroom
- Level: Second
Bathroom 3
- Level: Main
Dining room
- Features: Formal
- Level: Main
- Area: 156
- Dimensions: 13 x 12
Family room
- Area: 0
- Dimensions: 0 x 0
Kitchen
- Level: Main
- Area: 144
- Dimensions: 16 x 9
Living room
- Level: Main
- Area: 312
- Dimensions: 26 x 12
Heating
- Gas, Forced Air
Cooling
- Central Air
Appliances
- Included: Dishwasher, Dryer, Microwave, Refrigerator, Washer
- Laundry: None
Features
- Basement: Partially Finished
Interior area
- Total structure area: 1,314
- Total interior livable area: 1,314 sqft
Property
Parking
- Total spaces: 2
- Parking features: Detached, Garage Door Opener, Off Street, Paved
- Garage spaces: 2
- Has uncovered spaces: Yes
Features
- Levels: One and One Half
- Stories: 1
- Fencing: Privacy
Lot
- Size: 6,242 Square Feet
- Dimensions: 60 x 104
Details
- Parcel number: 0190237203023000
Construction
Type & style
- Home type: SingleFamily
- Property subtype: Single Family Residence
Materials
- Aluminum
- Foundation: Basement
- Roof: Asphalt,New Roof In 2018
Condition
- Year built: 1939
Utilities & green energy
- Electric: ON
- Gas: Columbia Gas
- Sewer: Public Sewer
- Water: Public
Community & HOA
Community
- Security: Surveillance On Site
- Subdivision: Original
Location
- Region: Elmore
Financial & listing details
- Price per square foot: $148/sqft
- Tax assessed value: $119,160
- Annual tax amount: $2,064
- Price range: $194.9K - $194.9K
- Date on market: 9/17/2026
- Date available: 01/01/1800
Estimated market value
$197,400
$188,000 - $207,000
$1,617/mo
Price history
| Date | Event | Price |
|---|---|---|
| 9/22/2026 | Contingent | $194,900$148/sqft |
Source: Firelands MLS #20263695 Report a problem | ||
| 9/17/2026 | Listed for sale | $194,900+31.7%$148/sqft |
Source: Firelands MLS #20263695 Report a problem | ||
| 11/24/2021 | Sold | $148,000+4.2%$113/sqft |
Source: Public Record Report a problem | ||
| 11/11/2021 | Pending sale | $142,000$108/sqft |
Source: Owner Report a problem | ||
| 10/18/2021 | Price change | $142,000-10.1%$108/sqft |
Source: Owner Report a problem | ||
| 10/11/2021 | Listed for sale | $158,000+37.7%$120/sqft |
Source: Owner Report a problem | ||
| 7/17/2009 | Sold | $114,750+4.3%$87/sqft |
Source: Public Record Report a problem | ||
| 6/13/2000 | Sold | $110,000+18.3%$84/sqft |
Source: Public Record Report a problem | ||
| 8/19/1998 | Sold | $93,000$71/sqft |
Source: Public Record Report a problem | ||
Public tax history
| Year | Property taxes | Tax assessment |
|---|---|---|
| 2025 | $2,263 +0.1% | $41,710 |
| 2024 | $2,261 +3.1% | $41,710 +18.3% |
| 2023 | $2,192 +6% | $35,260 |
| 2022 | $2,067 +1.7% | $35,260 |
| 2021 | $2,032 +8.3% | $35,260 +14.3% |
| 2020 | $1,876 +0.9% | $30,860 |
| 2019 | $1,860 +1.6% | $30,860 |
| 2018 | $1,830 +9.3% | $30,860 +7.6% |
| 2017 | $1,674 | $28,690 |
| 2016 | $1,674 -5.9% | $28,690 |
| 2015 | $1,780 +102.9% | $28,690 +4.4% |
| 2014 | $877 -50.1% | $27,470 |
| 2013 | $1,759 +116.5% | $27,470 |
| 2012 | $812 -9.8% | $27,470 -19.6% |
| 2011 | $901 +7.2% | $34,160 |
| 2010 | $840 +1.7% | $34,160 |
| 2009 | $826 +0.6% | $34,160 -6.7% |
| 2008 | $822 -50.2% | $36,620 |
| 2007 | $1,649 | $36,620 |
| 2006 | -- | $36,620 +6.1% |
| 2005 | $1,689 +100.9% | $34,520 |
| 2004 | $840 -47% | $34,520 |
| 2003 | $1,587 +135.1% | $34,520 +19.4% |
| 2002 | $675 -46.6% | $28,910 |
| 2001 | $1,263 -0.4% | $28,910 |
| 2000 | $1,268 | $28,910 |
Find assessor info on the county website
Monthly payment
Est. payment
Payment breakdown
Explore the cost of this home by adjusting the details. Changes won't be saved.Climate risks
Neighborhood: 43416
Nearby schools
Schools provided by the listing agent
- District: Woodmore
Source: Firelands MLS. This data may not be complete. We recommend contacting the local school district to confirm school assignments for this home.
Similar homes
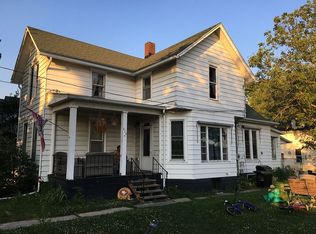
- $199,9003 bd2 ba1.1k sqft7950 Sugar Ridge Rd, Bowling Green, OH 43402For Sale
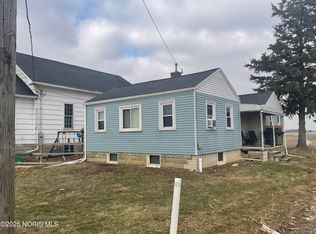 MLS ID #10014545, Glen Whitten, Ohio Property Group, LLC. NORIS
 - $205,0003 bd1 ba1.1k sqft20872 Dunbridge Rd, Dunbridge, OH 43414For Sale
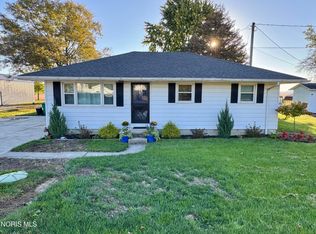 MLS ID #10014286, Seth Estep, The Danberry Co. NORIS
 - $224,9003 bd1 ba1.3k sqft115 N Benton St, Oak Harbor, OH 43449For Sale
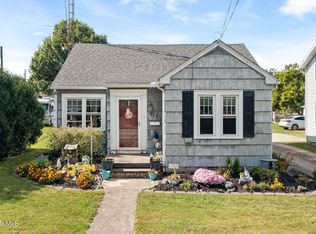 MLS ID #10014316, Douglas Everett, Keller Williams Citywide. NORIS
 - $185,0002 bd1 ba1k sqft640 Fostoria Rd, Northwood, OH 43619For Sale
 MLS ID #10014242, Amber Mayo, The Danberry Co. NORIS
