If you are looking for something special in Dayton then this is the home for you. Approximately 3300 sq ft of perfection. This stunning one-level brick home offers the perfect blend of comfort and elegance, features 4 bedrooms, 3.5 baths including beautiful in-law suite with its own living room, kitchen bedroom and bath. Spacious kitchen with granite counter tops, engineered hardwood floors, gas cooktop ample cabinet space and more. formal dining room is great for hosting holiday dinners. the den offers a cozy yet refined space with gas log fireplace, has access to sunroom & covered deck. The sunroom and covered deck ideal for morning coffee or just relaxing . Primary bedroom suite includes on suite bath with walking shower & in closet. Huge garage in back or home that will hold full sized RV. All this sits on a beautiful 1.58 acre lot. This is highly sought after subdivision just of Dayco Drive. only minutes to Downtown Dayton and approx. 45 minutes to Downtown Chattanooga. You don't want to miss this one.
For sale
$627,000
240 Horseshoe Cir, Dayton, TN 37321
4beds
3,300sqft
Single Family Residence
Built in 1979
1.58 Acres Lot
$594,600 Zestimate®
$190/sqft
$-- HOA
What's special
Ample cabinet spaceEngineered hardwood floorsGas cooktopStunning one-level brick home
- 4 days |
- 327 |
- 17 |
Likely to sell faster than
Zillow last checked:
Listing updated:
Listed by:
Leann R Stitt 423-595-3005,
Crye-Leike, REALTORS 423-870-5202
Source: Greater Chattanooga Realtors,MLS#: 1540505
Facts & features
Interior
Bedrooms & bathrooms
- Bedrooms: 4
- Bathrooms: 4
- Full bathrooms: 3
- 1/2 bathrooms: 1
Primary bedroom
- Level: First
Bedroom
- Level: First
Bedroom
- Level: First
Bedroom
- Level: First
Den
- Level: First
Dining room
- Level: First
Kitchen
- Level: First
Kitchen
- Level: First
Laundry
- Level: First
Living room
- Level: First
Sunroom
- Level: First
Heating
- Central, Natural Gas
Cooling
- Central Air, Electric
Appliances
- Included: Built-In Gas Range, Dishwasher, Exhaust Fan, Electric Oven, Gas Cooktop, Refrigerator, Wine Cooler, Water Purifier Owned, Water Softener, Wall Oven
- Laundry: Electric Dryer Hookup, In Garage
Features
- Built-in Features, Bookcases, Crown Molding, Eat-in Kitchen, In-Law Floorplan, Kitchen Island, Pantry, Recessed Lighting, Storage, Whirlpool Tub
- Flooring: Ceramic Tile, Engineered Hardwood
- Windows: Insulated Windows, Vinyl Frames
- Has basement: No
- Has fireplace: Yes
- Fireplace features: Den, Gas Log
Interior area
- Total structure area: 3,300
- Total interior livable area: 3,300 sqft
- Finished area above ground: 3,300
Property
Parking
- Parking features: Concrete, Garage, Garage Faces Rear
Features
- Levels: Three Or More
- Stories: 1
- Patio & porch: Covered, Deck
- Exterior features: Rain Gutters
- Pool features: None
- Fencing: Back Yard,Aluminum
Lot
- Size: 1.58 Acres
- Dimensions: 142 x 504
- Features: Back Yard, City Lot, Front Yard, Many Trees, Rolling Slope, Sloped Down, Sloped
Details
- Parcel number: 102a A 003.00
- Special conditions: Standard
Construction
Type & style
- Home type: SingleFamily
- Architectural style: Ranch
- Property subtype: Single Family Residence
Materials
- Brick
- Foundation: Slab
- Roof: Shingle
Condition
- New construction: No
- Year built: 1979
Utilities & green energy
- Sewer: Septic Tank
- Water: Public
- Utilities for property: Electricity Available, Electricity Connected, Natural Gas Connected, Phone Available, Water Available
Community & HOA
Community
- Features: None
- Subdivision: Hidden Oaks Estates
HOA
- Has HOA: No
Location
- Region: Dayton
Financial & listing details
- Price per square foot: $190/sqft
- Tax assessed value: $441,400
- Annual tax amount: $2,415
- Date on market: 8/11/2026
- Listing terms: Cash,Conventional,FHA
- Road surface type: Asphalt
Estimated market value
$594,600
$565,000 - $624,000
$2,599/mo
Price history
| Date | Event | Price |
|---|---|---|
| 8/11/2026 | Listed for sale | $627,000+233.3%$190/sqft |
Source: Greater Chattanooga Realtors #1540505 Report a problem | ||
| 9/23/2005 | Sold | $188,100+84.4%$57/sqft |
Source: Agent Provided Report a problem | ||
| 5/14/1993 | Sold | $102,000$31/sqft |
Source: Agent Provided Report a problem | ||
Public tax history
| Year | Property taxes | Tax assessment |
|---|---|---|
| 2025 | $2,415 +16.9% | $110,350 |
| 2024 | $2,066 +2.8% | $110,350 +69.4% |
| 2023 | $2,010 +8.8% | $65,150 |
| 2022 | $1,847 +1.2% | $65,150 +1.2% |
| 2021 | $1,825 | $64,375 |
| 2020 | $1,825 +0.1% | $64,375 |
| 2019 | $1,823 +7% | $64,375 +7.2% |
| 2018 | $1,703 +0% | $60,050 |
| 2017 | $1,703 +19.3% | $60,050 +12.7% |
| 2016 | $1,428 | $53,275 |
| 2015 | $1,428 +27.8% | $53,275 |
| 2014 | $1,117 | $53,275 |
| 2013 | $1,117 -5.1% | $53,275 +0.5% |
| 2011 | $1,177 | $53,025 |
| 2010 | $1,177 | $53,025 |
| 2009 | -- | $53,025 |
| 2008 | -- | $53,025 +7.9% |
| 2007 | $1,204 | $49,125 |
| 2006 | $1,204 | $49,125 |
| 2005 | $1,204 -5% | $49,125 |
| 2004 | $1,267 +30% | $49,125 +30% |
| 2003 | $975 | $37,800 +0% |
| 2001 | -- | $37,795 -75% |
| 2000 | -- | $151,180 |
Find assessor info on the county website
Monthly payment
Est. payment
Payment breakdown
Explore the cost of this home by adjusting the details. Changes won't be saved.Climate risks
Neighborhood: 37321
Nearby schools
GreatSchools rating
- 7/10Dayton City Elementary SchoolGrades: PK-8Distance: 2.4 mi
Schools provided by the listing agent
- Elementary: Dayton Elementary & Middle
- Middle: Dayton City Middle
- High: Rhea County High School
Source: Greater Chattanooga Realtors. This data may not be complete. We recommend contacting the local school district to confirm school assignments for this home.
- $72,600-- bd-- ba-- sqftHorseshoe Cir, Dayton, TN 37321Off Market
- $521,700-- bd3 ba2.5k sqft244 Horseshoe Cir, Dayton, TN 37321Off Market
- $451,0004 bd3 ba2.3k sqft243 Horseshoe Cir, Dayton, TN 37321Sold

- $725,0005 bd6 ba4.4k sqft278 Horseshoe Cir, Dayton, TN 37321Sold
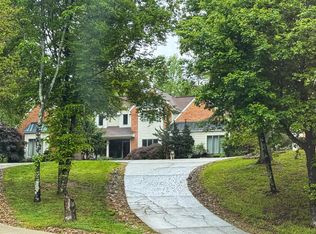
- $316,3003 bd2 ba2.2k sqft383 Horseshoe Cir, Dayton, TN 37321Off Market
- $25,000-- bd-- ba-- sqft201 Horseshoe Cir, Dayton, TN 37321Off Market
- $558,4004 bd3 ba3.2k sqft201 Horseshoe Cir, Dayton, TN 37321Off Market
- $679,100-- bd4 ba4k sqft250 Dayco Dr, Dayton, TN 37321Off Market
A local agent can set up tours, give advice and negotiate with sellers.
A local lender can help you make sure your offer is ready when you are.
Similar homes
- $549,9004 bd3 ba2.8k sqft290 Jl Davis Ln, Evensville, TN 37332For Sale
 MLS ID #1540771, Susan M Crockett. Greater Chattanooga Realtors
 - $485,0004 bd3 ba2.3k sqft380 Brittany Ln, Dayton, TN 37321For Sale

 MLS ID #3336675, Makayla DeBusk. RealTracs MLS as distributed by MLS GRID
 - $384,9003 bd3 ba1.9k sqft725 Riddle Rd, Dayton, TN 37321For Sale
 MLS ID #1538394, Anneke Wilkey. Greater Chattanooga Realtors
 - $897,9994 bd4 ba3.9k sqft209 Melrose Pl, Dayton, TN 37321For Sale
 MLS ID #3306594, Matt Sharp. RealTracs MLS as distributed by MLS GRID
 - $799,0004 bd3 ba2.9k sqft468 Melrose Pl, Dayton, TN 37321For SaleMLS ID #1531051, Cindy Yawn. Greater Chattanooga Realtors
- $630,0004 bd4 ba2.6k sqft10063 Sims Harris Rd, Ooltewah, TN 37363For SaleMLS ID #1539752, Yelena Lyashevskiy. Greater Chattanooga Realtors
- $370,0003 bd2 ba2.2k sqft310 Scenic Dr, Dayton, TN 37321For SaleMLS ID #3185742, Cori Maynard. RealTracs MLS as distributed by MLS GRID
- $325,0004 bd2 ba2.4k sqft569 Ashley Ln, Dayton, TN 37321For SaleMLS ID #1538307, Dusty Clayton. Greater Chattanooga Realtors
- $850,0004 bd3 ba2.9k sqft719 Lakehaven Cir, Decatur, TN 37322For SaleMLS ID #1540517, Autumn Burke. Greater Chattanooga Realtors
- $575,0003 bd3 ba2.4k sqft351 Green Rd, Graysville, TN 37338For SaleMLS ID #3297895, Bryson Dalton. RealTracs MLS as distributed by MLS GRID
- $470,0004 bd3 ba1.8k sqft222 Agency Creek Ln, Decatur, TN 37322For SaleMLS ID #1539980, Kamryn Smith. Greater Chattanooga Realtors
- $599,0003 bd3 ba2.6k sqft1725 Green Pond Rd, Soddy Daisy, TN 37379For SaleMLS ID #1539760, Sabrena Smedley. Greater Chattanooga Realtors
- $614,9003 bd3 ba2.7k sqft11048 High River Dr, Soddy Daisy, TN 37379For SaleMLS ID #1539891, Eric Tidmore. Greater Chattanooga Realtors
- $599,0003 bd2 ba3k sqft363 County Road 51, Riceville, TN 37370For SaleMLS ID #1539449, Cindi Richardson. Greater Chattanooga Realtors
- $619,9003 bd3 ba2.4k sqft274 Greenwood Dr, Pikeville, TN 37367For SaleMLS ID #1539864, Drew Carey. Greater Chattanooga Realtors
- $750,0004 bd3 ba3k sqft1167 Sable Rd, Spring City, TN 37381For SaleMLS ID #3333934, Crissie Bennett Wilson. RealTracs MLS as distributed by MLS GRID
- $574,9004 bd3 ba2.6k sqft9917 Shore Dr, Soddy Daisy, TN 37379For SaleMLS ID #1534191, Hannah Amburgy. Greater Chattanooga Realtors
- $735,0004 bd3 ba3.2k sqft1098 Harbor Point Dr, Soddy Daisy, TN 37379For SaleMLS ID #1539927, Jordan Dupree. Greater Chattanooga Realtors
- $720,0003 bd2 ba2.2k sqft1783 Holly Glen Ln, Decatur, TN 37322For SaleMLS ID #3245182, Barbara Isham. RealTracs MLS as distributed by MLS GRID
- $589,5003 bd2 ba1.9k sqft150 Ledford Ln, Decatur, TN 37322For SaleMLS ID #1532019, Amy Wagner. Greater Chattanooga Realtors
