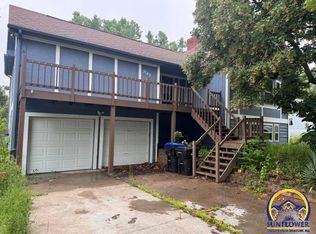
Investment opportunity! This home has a two-year lease. Fantastic main-floor living ½ duplex! Large open floor plan with plenty of windows and light. Large primary is ensuite with spacious bathroom and safe-room walk-in closet. Two more bedrooms and another full bath are separated from the primary by the living space and the laundry and large pantry are adjacent to the kitchen and garage entry.
For sale
$235,000
4206 SW Shenandoah Rd, Topeka, KS 66610
3beds
1,890sqft
Half Duplex, Residential
Built in 2009
0.31 Acres Lot
$-- Zestimate®
$124/sqft
$-- HOA
What's special
Safe-room walk-in closetTwo more bedrooms
- 22 days
- 698
- 45
Likely to sell faster than
Zillow last checked:
Listing updated:
Listed by:
Darin Stephens 785-250-7278,
Stone & Story RE Group, LLC
Source: Sunflower AOR as distributed by MLS GRID,MLS#: 247173
Facts & features
Interior
Bedrooms & bathrooms
- Bedrooms: 3
- Bathrooms: 2
- Full bathrooms: 2
Rooms
- Room types: 1st Floor Primary Bedroom, Primary Bath, Pantry, 1st Fl Full Bath
Primary bedroom
- Level: Main
- Area: 214.47
- Dimensions: 14.11 x 15.2
Bedroom 2
- Level: Main
- Area: 125.19
- Dimensions: 11.7 x 10.7
Bedroom 3
- Level: Main
- Area: 118.29
- Dimensions: 11.7 x 10.11
Dining room
- Level: Main
- Area: 234.32
- Dimensions: 21.11 x 11.10
Kitchen
- Level: Main
- Area: 108.36
- Dimensions: 12.6 x 8.6
Laundry
- Level: Main
- Area: 52.92
- Dimensions: 8.4 x 6.3
Living room
- Level: Main
- Area: 443.52
- Dimensions: 19.2 x 23.1
Heating
- Has Heating (Unspecified Type)
Cooling
- Central Air
Appliances
- Included: Electric Range, Microwave, Dishwasher, Refrigerator
- Laundry: Main Level, Separate Room
Features
- Cathedral Ceiling(s)
- Flooring: Laminate, Carpet
- Windows: Insulated Windows
- Basement: Slab
- Has fireplace: No
Interior area
- Total structure area: 1,890
- Total interior livable area: 1,890 sqft
- Finished area above ground: 1,890
- Finished area below ground: 0
Property
Parking
- Total spaces: 2
- Parking features: Attached, Auto Garage Opener(s)
- Attached garage spaces: 2
Features
- Entry location: Zero Step Entry
- Patio & porch: Patio
- Exterior features: Zero Step Entry
Lot
- Size: 0.31 Acres
- Dimensions: 0.31 Acres
Details
- Parcel number: R303713
- Special conditions: Standard
Construction
Type & style
- Home type: SingleFamily
- Architectural style: Ranch
- Property subtype: Half Duplex, Residential
- Attached to another structure: Yes
Materials
- Vinyl Siding
- Roof: Composition
Condition
- Year built: 2009
Utilities & green energy
- Water: Public
Community & HOA
Community
- Subdivision: Monarch Meadow
HOA
- Has HOA: No
Location
- Region: Topeka
Financial & listing details
- Price per square foot: $124/sqft
- Annual tax amount: $4,107
- Date on market: 10/23/2026
- Cumulative days on market: 23 days
Estimated market value
Not available
Estimated sales range
Not available
Not available
Price history
| Date | Event | Price |
|---|---|---|
| 10/23/2026 | Listed for sale | $235,000$124/sqft |
Source:  Sunflower AOR as distributed by MLS GRID #247173 Report a problem | ||
| 5/2/2018 | Listing removed | $1,250$1/sqft |
Source: Randy Lilley Report a problem | ||
| 4/16/2018 | Listed for rent | $1,250$1/sqft |
Source: Randy Lilley Report a problem | ||
| 6/12/2017 | Listing removed | $1,250$1/sqft |
Source: Randy Lilley Report a problem | ||
| 4/12/2017 | Listed for rent | $1,250$1/sqft |
Source: Randy Lilley Report a problem | ||
Public tax history
Tax history is unavailable.
Monthly payment
Est. payment
Payment breakdown
Explore the cost of this home by adjusting the details. Changes won't be saved.Climate risks
Neighborhood: Lincolnshire Link
Nearby schools
Schools provided by the listing agent
- Elementary: Jay Shideler Elementary School/USD 437
- Middle: Washburn Rural Middle School/USD 437
- High: Washburn Rural High School/USD 437
Source: Sunflower AOR as distributed by MLS GRID. This data may not be complete. We recommend contacting the local school district to confirm school assignments for this home.
Similar homes
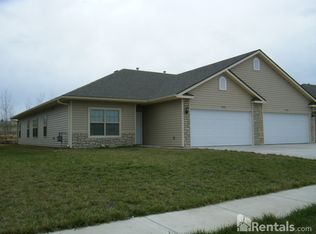
- $246,0003 bd2 ba1.8k sqft4204 SW Shenandoah Rd, Topeka, KS 66610For Sale
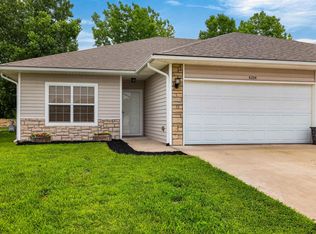 MLS ID #247174, Darin Stephens, Stone & Story RE Group, LLC. Sunflower AOR as distributed by MLS GRID
- $250,0003 bd2 ba1.7k sqft5740 SW Wanamaker Rd, Topeka, KS 66610For Sale
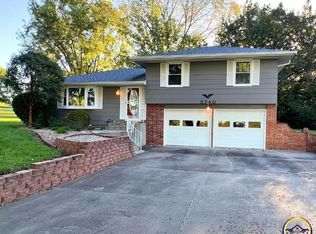 MLS ID #246918, Robin Fruits, RE/MAX EK Real Estate. Sunflower AOR as distributed by MLS GRID
- $228,0004 bd3 ba1.8k sqft2020 SW 32nd St, Topeka, KS 66611For Sale
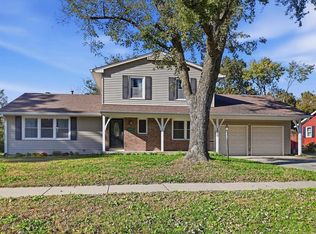 MLS ID #247461, Greg Pert, Open Door Kansas. Sunflower AOR as distributed by MLS GRID
- $262,5003 bd3 ba2.5k sqft3740 SW Worwick Town Rd, Topeka, KS 66610For Sale
 MLS ID #245264, Patrick Habiger, KW One Legacy Partners, LLC. Sunflower AOR as distributed by MLS GRID
