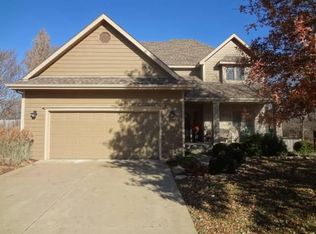
Updated, upgraded & A NEW ROOF COMING PRIOR TO CLOSING! Welcome to this 4 bedroom/3 bath home, making this an outstanding move-in-ready opportunity in a great location, a quiet stretch of Trail Road. So many updates already done, including newer paint, flooring, carpet, fixtures, updated bathroom, plus stainless steel appliances, HVAC, siding and windows. Just move in and enjoy! Main level features living room + family room w/fireplace, and formal dining room plus kitchen eat in area. So much functionality here. The deck looks out to the large, fenced backyard which is fabulous, offering privacy and plenty of room for gardening, entertaining, and everyday enjoyment. Bonus full unfinished basement ready for your plans to finish out and increase rooms and square footage. All the work has been done for you, just move in, enjoy the improvements and add your own special touches as your budget allows. Come check out this beautiful property. An amazing opportunity awaits you.
Active
$469,000
4204 Trail Rd, Lawrence, KS 66049
4beds
2,322sqft
Single Family Residence, Residential
Built in 1992
-- sqft lot
$-- Zestimate®
$202/sqft
$-- HOA
What's special
Formal dining roomUpdated bathroomStainless steel appliancesNewer paint
- 23 days
- 1,300
- 99
Likely to sell faster than
Zillow last checked:
Listing updated:
Listed by:
LEE BETH DEVER Cell:785-691-6879,
STEPHENS REAL ESTATE, INC
Source: LBORMLS as distributed by MLS GRID,MLS#: 166380
Facts & features
Interior
Bedrooms & bathrooms
- Bedrooms: 4
- Bathrooms: 3
- Full bathrooms: 2
- 1/2 bathrooms: 1
Primary bedroom
- Level: Second
Bedroom 2
- Level: Second
Bedroom 3
- Level: Second
Bedroom 4
- Level: Second
Dining room
- Level: First
- Area: 132
- Dimensions: 11x12
Family room
- Level: First
- Area: 300
- Dimensions: 15x20
Kitchen
- Level: First
- Area: 156
- Dimensions: 13x12
Living room
- Level: First
- Area: 182
- Dimensions: 14x13
Utility room
- Level: First
- Area: 35
- Dimensions: 7x5
Cooling
- Central Air
Appliances
- Included: Electric Range, Dishwasher, Disposal, Refrigerator, Microwave
Features
- Eat-in Kitchen, Pantry
- Flooring: Carpet, Hardwood, Tile, Luxury Vinyl
- Windows: Double Pane Windows
- Basement: Daylight,Full,Unfinished
- Number of fireplaces: 1
- Fireplace features: One
Interior area
- Total structure area: 2,322
- Total interior livable area: 2,322 sqft
Property
Parking
- Total spaces: 2
- Parking features: Garage Door Opener
- Attached garage spaces: 2
- Details: Attached
Features
- Levels: Two Level
- Patio & porch: Deck
- Fencing: Fenced
Details
- Parcel number: 0230682703001016080
Construction
Type & style
- Home type: SingleFamily
- Property subtype: Single Family Residence, Residential
Materials
- Frame, Wood Siding
- Roof: Composition,Other
Condition
- New construction: No
- Year built: 1992
Utilities & green energy
- Water: Public
Community & HOA
Community
- Subdivision: Robins Addition
Location
- Region: Lawrence
Financial & listing details
- Price per square foot: $202/sqft
- Tax assessed value: $411,600
- Annual tax amount: $5,901
- Date on market: 9/1/2026
- Listing terms: Cash,New Loan
- Ownership type: Private
Estimated market value
Not available
Estimated sales range
Not available
Not available
Price history
| Date | Event | Price |
|---|---|---|
| 9/1/2026 | Listed for sale | $469,000$202/sqft |
Source:  LBORMLS as distributed by MLS GRID #166380 Report a problem LBORMLS as distributed by MLS GRID #166380 Report a problem | ||
| 2/6/2026 | Listing removed | $2,800+7.7%$1/sqft |
Source: Zillow Rentals Report a problem | ||
| 1/19/2025 | Listing removed | $2,600$1/sqft |
Source: Zillow Rentals Report a problem | ||
| 12/29/2024 | Listed for rent | $2,600$1/sqft |
Source: Zillow Rentals Report a problem | ||
Public tax history
| Year | Property taxes | Tax assessment |
|---|---|---|
| 2024 | $5,901 +4.1% | $47,334 +7.7% |
| 2023 | $5,667 | $43,953 +6.1% |
| 2022 | -- | $41,415 +17% |
| 2021 | $4,734 +14.3% | $35,397 +13.5% |
| 2019 | $4,140 +9% | $31,188 +9.7% |
| 2018 | $3,798 -0.5% | $28,428 +0.7% |
| 2017 | $3,816 +4.6% | $28,244 +0.1% |
| 2016 | $3,649 -3.4% | $28,210 -3.3% |
| 2015 | $3,777 | $29,187 -1.5% |
| 2014 | $3,777 | $29,636 +0.9% |
| 2013 | -- | $29,360 -0.3% |
| 2012 | -- | $29,441 +0.3% |
| 2011 | -- | $29,360 +3.1% |
| 2006 | -- | $28,486 +7.1% |
| 2005 | -- | $26,588 +3.7% |
| 2004 | -- | $25,634 +2.6% |
| 2003 | -- | $24,990 +2% |
| 2002 | -- | $24,492 +7.2% |
| 2000 | -- | $22,848 |
Find assessor info on the county website
Monthly payment
Est. payment
Payment breakdown
Explore the cost of this home by adjusting the details. Changes won't be saved.Climate risks
Neighborhood: 66049
Nearby schools
Schools provided by the listing agent
- High: Free State
Source: LBORMLS as distributed by MLS GRID. This data may not be complete. We recommend contacting the local school district to confirm school assignments for this home.
Similar homes
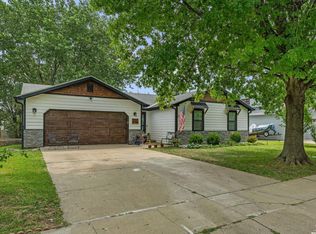
- $410,0005 bd2 ba2.5k sqft200 Sharon Dr, Lawrence, KS 66049For Sale
 MLS ID #166288, DAVID DUNN, STEPHENS REAL ESTATE, INC. LBORMLS as distributed by MLS GRID
 - $399,0003 bd2 ba1.6k sqft1111 N 1712th Rd, Lawrence, KS 66049For Sale
 MLS ID #166425, REGAN J FLOOD, STEPHENS REAL ESTATE, INC. LBORMLS as distributed by MLS GRID
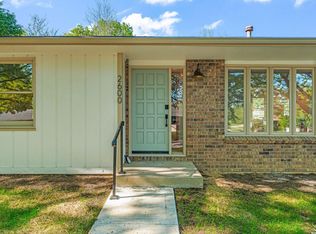
 - $479,9003 bd3 ba1.8k sqft2600 Oxford Rd, Lawrence, KS 66049For Sale
 MLS ID #166350, REGAN J FLOOD, STEPHENS REAL ESTATE, INC. LBORMLS as distributed by MLS GRID
 - $449,9005 bd3 ba3.2k sqft4105 Harvard Rd, Lawrence, KS 66049For Sale
 MLS ID #166265, HOLLY GARBER, AMERICAN DREAM REALTY. LBORMLS as distributed by MLS GRID
