Full of charm, this beautifully updated home blends modern style with timeless character. From the moment you enter, you'll appreciate the thoughtful upgrades throughout that give the home a fresh, like new feel. The spacious layout offers plenty of storage, including the unique laundry chute. Enjoy peaceful views of the wooded backyard, creating a private outdoor retreat. Conveniently located just blocks from the University of Kansas, shopping, dining, and everyday amenities, this home combines comfort & character. Don't miss your opportunity to make it yours! Seller Incentive of up to $2,500 for a new refrigerator.
Active
Price cut: $10K (10/2)
$540,000
2729 Stratford Rd, Lawrence, KS 66049
4beds
2,794sqft
Single Family Residence, Residential
Built in 1969
-- sqft lot
$-- Zestimate®
$193/sqft
$-- HOA
What's special
Comfort and characterBeautifully updated homeThoughtful upgrades throughoutPrivate outdoor retreatPlenty of storageSpacious layoutUnique laundry chute
- 25 days
- 976
- 78
Zillow last checked:
Listing updated:
Listed by:
MEAGAN COX 785-979-0469,
PLATINUM REALTY
Source: LBORMLS as distributed by MLS GRID,MLS#: 166499
Facts & features
Interior
Bedrooms & bathrooms
- Bedrooms: 4
- Bathrooms: 4
- Full bathrooms: 2
- 1/2 bathrooms: 2
Primary bedroom
- Level: Second
- Area: 225
- Dimensions: 15x15
Bedroom 2
- Level: Second
- Area: 208
- Dimensions: 13x16
Bedroom 3
- Level: Second
- Area: 165
- Dimensions: 15x11
Bedroom 4
- Level: Second
- Area: 135
- Dimensions: 15x9
Dining room
- Level: First
- Area: 192
- Dimensions: 16x12
Family room
- Level: Basement
- Area: 513
- Dimensions: 19x27
Kitchen
- Level: First
- Area: 195
- Dimensions: 13x15
Living room
- Level: First
- Area: 405
- Dimensions: 15x27
Heating
- Electric
Cooling
- Central Air
Appliances
- Included: Electric Range, Dishwasher, Microwave, Range Hood
Features
- Eat-in Kitchen, Pantry
- Flooring: Carpet, Tile, Luxury Vinyl
- Windows: Double Hung
- Basement: Full,Partially Finished,Walk-Out Access
- Number of fireplaces: 1
- Fireplace features: One, Family Room
Interior area
- Total structure area: 2,794
- Total interior livable area: 2,794 sqft
- Finished area below ground: 562
Property
Parking
- Total spaces: 2
- Parking features: Garage
- Garage spaces: 2
- Details: Detached, Side Entry
Features
- Levels: Two Level
- Patio & porch: Covered
Details
- Parcel number: 0230673504013007000
Construction
Type & style
- Home type: SingleFamily
- Property subtype: Single Family Residence, Residential
Materials
- Wood Siding
- Roof: Composition
Condition
- New construction: No
- Year built: 1969
Utilities & green energy
- Sewer: Public Sewer
- Water: Public
- Utilities for property: Electricity, Natural Gas Connected
Community & HOA
Location
- Region: Lawrence
Financial & listing details
- Price per square foot: $193/sqft
- Tax assessed value: $360,100
- Annual tax amount: $5,603
- Date on market: 9/18/2026
- Listing terms: Cash,New Loan
- Ownership type: Investor
- Electric utility on property: Yes
- Road surface type: Hard Surface
Estimated market value
Not available
Estimated sales range
Not available
Not available
Price history
| Date | Event | Price |
|---|---|---|
| 10/2/2026 | Price change | $540,000-1.8%$193/sqft |
Source:  LBORMLS as distributed by MLS GRID #166499 Report a problem LBORMLS as distributed by MLS GRID #166499 Report a problem | ||
| 9/18/2026 | Listed for sale | $550,000-2.7%$197/sqft |
Source: LBORMLS as distributed by MLS GRID #166499 Report a problem | ||
| 9/15/2026 | Listing removed | $565,000$202/sqft |
Source:  Heartland MLS as distributed by MLS GRID #2626353 Report a problem Heartland MLS as distributed by MLS GRID #2626353 Report a problem | ||
| 8/20/2026 | Price change | $565,000-1.7%$202/sqft |
Source: Heartland MLS as distributed by MLS GRID #2626353 Report a problem | ||
| 7/16/2026 | Price change | $575,000-2.5%$206/sqft |
Source: LBORMLS as distributed by MLS GRID #165856 Report a problem | ||
| 7/7/2026 | Price change | $589,900-1.5%$211/sqft |
Source: LBORMLS as distributed by MLS GRID #165856 Report a problem | ||
| 6/16/2026 | Listed for sale | $599,000-7.8%$214/sqft |
Source: Heartland MLS as distributed by MLS GRID #2626353 Report a problem | ||
| 6/2/2026 | Listing removed | $649,900$233/sqft |
Source: Heartland MLS as distributed by MLS GRID #2604575 Report a problem | ||
| 5/8/2026 | Price change | $649,900-7%$233/sqft |
Source: Heartland MLS as distributed by MLS GRID #2604575 Report a problem | ||
| 4/17/2026 | Price change | $699,000-4.2%$250/sqft |
Source: Heartland MLS as distributed by MLS GRID #2604575 Report a problem | ||
| 3/16/2026 | Price change | $729,900-2.7%$261/sqft |
Source: Heartland MLS as distributed by MLS GRID #2604575 Report a problem | ||
| 3/1/2026 | Listed for sale | $749,999+200%$268/sqft |
Source: Heartland MLS as distributed by MLS GRID #2604575 Report a problem | ||
| 6/5/2025 | Sold | -- |
Source: Heartland MLS as distributed by MLS GRID #2544809 Report a problem | ||
| 4/28/2025 | Pending sale | $250,000$89/sqft |
Source: Heartland MLS as distributed by MLS GRID #2544809 Report a problem | ||
| 4/24/2025 | Listed for sale | $250,000$89/sqft |
Source: Heartland MLS as distributed by MLS GRID #2544809 Report a problem | ||
Public tax history
| Year | Property taxes | Tax assessment |
|---|---|---|
| 2024 | $5,603 +8.2% | $41,412 +2.9% |
| 2023 | $5,178 +10.5% | $40,227 +11.1% |
| 2022 | $4,687 +11.4% | $36,202 +14.9% |
| 2021 | $4,208 +10.3% | $31,498 +9.5% |
| 2019 | $3,816 +7.5% | $28,773 +8.2% |
| 2018 | $3,551 +4.3% | $26,599 +5.4% |
| 2017 | $3,404 +121.2% | $25,231 +5.8% |
| 2016 | $1,539 -50.2% | $23,851 -0.3% |
| 2015 | $3,087 | $23,920 |
| 2014 | $3,087 | $23,920 -2.9% |
| 2013 | -- | $24,633 |
| 2012 | -- | $24,633 -8.5% |
| 2011 | -- | $26,925 +2.9% |
| 2006 | -- | $26,174 +5.2% |
| 2005 | -- | $24,886 +9.2% |
| 2004 | -- | $22,782 +3.5% |
| 2003 | -- | $22,011 +5% |
| 2002 | -- | $20,957 +5.5% |
| 2000 | -- | $19,861 |
Find assessor info on the county website
Monthly payment
Est. payment
Payment breakdown
Explore the cost of this home by adjusting the details. Changes won't be saved.Climate risks
Neighborhood: Sunset Hills
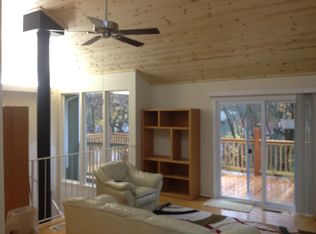
Similar homes
- $649,0004 bd4 ba3k sqft2812 Stratford Rd, Lawrence, KS 66049For Sale
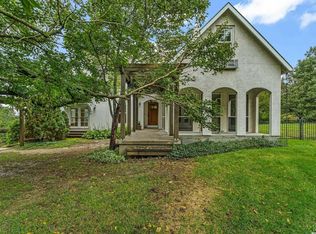 MLS ID #166609, LEE BETH DEVER, STEPHENS REAL ESTATE, INC. LBORMLS as distributed by MLS GRID
 - $499,0004 bd3 ba3.2k sqft4112 Harvard Rd, Lawrence, KS 66049For Sale
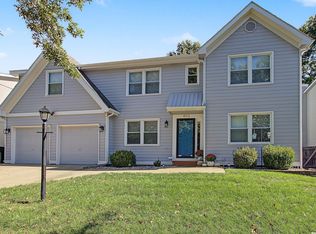 MLS ID #166618, BAILEY STUART, MCGREW REAL ESTATE. LBORMLS as distributed by MLS GRID
 - $598,7605 bd4 ba4k sqft1324 Lawrence Ave, Lawrence, KS 66049For Sale
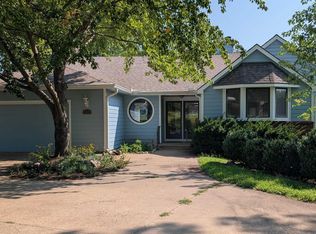 MLS ID #166150, THOMAS E HOWE, MCGREW REAL ESTATE. LBORMLS as distributed by MLS GRID
 - $584,5004 bd4 ba3.9k sqft1128 Dubs Ct, Lawrence, KS 66049For Sale
 MLS ID #166604, DAVID DUNN, STEPHENS REAL ESTATE, INC. LBORMLS as distributed by MLS GRID
