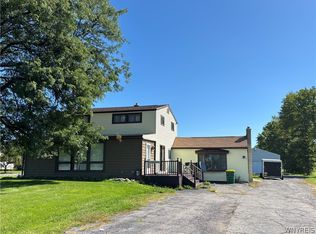
Welcome to 8375 County Road in Clarence! An excellent opportunity to bring your vision and personal touches to this 3-bedroom, 2-full-bath ranch situated on a spacious 0.69-acre lot in the Williamsville School District. Built in 2006, this home offers 1,583 square feet of first-floor living space, including a primary bedroom, convenient first-floor laundry, eat-in kitchen with pantry, formal dining room, and a cozy gas fireplace along with a whole house generator. The full basement offers additional space and possibilities, while the attached 2.5-car garage provides plenty of room for parking and storage. This estate property is ready for its next chapter and offers a great opportunity for buyers looking to update and make a home their own. With a generous lot, desirable ranch-style layout, and convenient Clarence location, there's plenty of potential here. Bring your ideas and explore the possibilities!
Active
$400,000
8375 County Rd, East Amherst, NY 14051
3beds
1,583sqft
Single Family Residence
Built in 2006
0.69 Acres Lot
$-- Zestimate®
$253/sqft
$-- HOA
What's special
Desirable ranch-style layoutCozy gas fireplacePrimary bedroomWhole house generatorConvenient first-floor laundryFormal dining roomGenerous lot
- 7 days
- 1,348
- 63
Zillow last checked:
Listing updated:
Listed by:
eXp Realty 888-276-0630,
Donald Zappia 716-622-1323
Source: NYSAMLSs,MLS#: B1727628 Originating MLS: Buffalo
Facts & features
Interior
Bedrooms & bathrooms
- Bedrooms: 3
- Bathrooms: 2
- Full bathrooms: 2
- Main level bathrooms: 2
- Main level bedrooms: 3
Heating
- Gas, Forced Air
Appliances
- Included: Dryer, Gas Water Heater, Refrigerator, Washer, Humidifier
- Laundry: Main Level
Features
- Breakfast Area, Separate/Formal Dining Room, Eat-in Kitchen, Pantry, Bedroom on Main Level, Main Level Primary
- Flooring: Carpet, Hardwood, Tile, Varies
- Basement: Full
- Number of fireplaces: 1
Interior area
- Total structure area: 1,583
- Total interior livable area: 1,583 sqft
Property
Parking
- Total spaces: 2.5
- Parking features: Attached, Garage
- Attached garage spaces: 2.5
Features
- Levels: One
- Stories: 1
- Exterior features: Blacktop Driveway, Concrete Driveway
Lot
- Size: 0.69 Acres
- Dimensions: 100 x 300
- Features: Rectangular, Rectangular Lot, Residential Lot
Details
- Additional structures: Second Garage
- Parcel number: 1432000291800002006200
- Special conditions: Standard
- Other equipment: Generator
Construction
Type & style
- Home type: SingleFamily
- Architectural style: Ranch
- Property subtype: Single Family Residence
Materials
- Vinyl Siding
- Foundation: Poured
Condition
- Resale
- Year built: 2006
Utilities & green energy
- Sewer: Connected
- Water: Connected, Public
- Utilities for property: Sewer Connected, Water Connected
Community & HOA
Location
- Region: East Amherst
Financial & listing details
- Price per square foot: $253/sqft
- Tax assessed value: $341,000
- Annual tax amount: $5,927
- Date on market: 11/6/2026
- Listing terms: Cash,Conventional,FHA,VA Loan
Estimated market value
Not available
Estimated sales range
Not available
$2,769/mo
Price history
| Date | Event | Price |
|---|---|---|
| 11/6/2026 | Listed for sale | $400,000$253/sqft |
Source:  NYSAMLSs #B1727628 Report a problem | ||
Public tax history
| Year | Property taxes | Tax assessment |
|---|---|---|
| 2025 | -- | $341,000 |
| 2024 | -- | $341,000 +29.2% |
| 2023 | -- | $264,000 |
| 2022 | -- | $264,000 |
| 2021 | -- | $264,000 +6% |
| 2020 | -- | $249,000 |
| 2019 | -- | $249,000 |
| 2018 | -- | $249,000 +15.8% |
| 2017 | $1,326 +55.8% | $215,000 |
| 2016 | $851 | $215,000 |
| 2015 | -- | $215,000 +13.2% |
| 2014 | -- | $190,000 |
| 2013 | -- | $190,000 |
| 2012 | -- | $190,000 |
| 2011 | -- | $190,000 |
| 2010 | -- | $190,000 |
| 2009 | -- | $190,000 |
| 2008 | -- | $190,000 |
| 2007 | -- | $190,000 +559.7% |
| 2006 | -- | $28,800 |
| 2005 | -- | $28,800 |
| 2004 | -- | $28,800 +13.4% |
| 2003 | -- | $25,400 |
| 2002 | -- | $25,400 |
| 2001 | -- | $25,400 |
| 2000 | -- | $25,400 |
Find assessor info on the county website
Monthly payment
Climate risks
Neighborhood: 14051
Nearby schools
Schools provided by the listing agent
- District: Williamsville
Source: NYSAMLSs. This data may not be complete. We recommend contacting the local school district to confirm school assignments for this home.
Similar homes
- $299,9004 bd2 ba1.7k sqft26 Woodmoor Cir, East Amherst, NY 14051For Sale

 MLS ID #B1726996, Scott Perkins, Listing by: Realty ONE Group Empower. NYSAMLSs
- $379,9003 bd3 ba1.6k sqft6504 Harvest Ridge Way, Lockport, NY 14094For Sale
 MLS ID #B1725580, Viktoriya Matskevich, Listing by: Keller Williams Realty WNY. NYSAMLSs
- $365,0003 bd2 ba2.1k sqft6603 S Transit Rd, Lockport, NY 14094For Sale
 MLS ID #B1714266, Sandra M Golonka, Listing by: Howard Hanna WNY Inc.. NYSAMLSs
- $--3 bd1 ba1.1k sqft5494 Salt Rd, Middleport, NY 14105Auction
 Auction.com 2
- $439,9003 bd2 ba1.4k sqft108 The Paddock, Williamsville, NY 14221For SaleMLS ID #B1722978, Anne L Kader, Listing by: WNY Metro Roberts Realty. NYSAMLSs
- $334,9003 bd2 ba1.8k sqft6393 Jennifer Dr, Lockport, NY 14094For SaleMLS ID #B1726595, Katherine Moore, Listing by: Howard Hanna WNY Inc.. NYSAMLSs
- $349,9003 bd2 ba1.9k sqft6702 Nash Rd, North Tonawanda, NY 14120For SaleMLS ID #B1723722, Paula Gifford, Listing by: Coldwell Banker Integrity Real Estate. NYSAMLSs
- $397,0003 bd2 ba1.7k sqft44 Stephens Ct, Lancaster, NY 14086For SaleMLS ID #B1721578, Karen Deutschlander, Listing by: Century 21 North East. NYSAMLSs
- $374,9993 bd2 ba1.4k sqft1361 Staley Rd, Grand Island, NY 14072For SaleMLS ID #B1700519, Nancy A Rehak, Listing by: Howard Hanna WNY Inc.. NYSAMLSs
- $349,0004 bd3 ba1.8k sqft7021 Akron Rd, Lockport, NY 14094For SaleMLS ID #B1726031, Julie Daniels-Ciferni, Listing by: HUNT Real Estate ERA. NYSAMLSs
- $345,0003 bd1 ba1.6k sqft6054 Crosby Rd, Lockport, NY 14094For SaleMLS ID #B1705142, Santina Barker, Listing by: Deal Realty, Inc.. NYSAMLSs
- $224,9003 bd2 ba1.7k sqft77 Lee St, Depew, NY 14043For SaleMLS ID #B1728144, Kristan Jakubowski, Listing by: WNY Metro Roberts Realty. NYSAMLSs
- $334,9003 bd2 ba1.6k sqft762 Williams Rd, Grand Island, NY 14072For SaleMLS ID #B1726175, Mark J Brylinski, Listing by: HUNT Real Estate ERA. NYSAMLSs
- $459,8983 bd2 ba2.2k sqft10585 Bergtold Rd, Clarence, NY 14031For SaleMLS ID #B1716313, Patrick Sportelli, Listing by: WNY Metro Roberts Realty. NYSAMLSs
- $370,0003 bd2 ba1.9k sqft597 Alt Blvd, Grand Island, NY 14072For SaleMLS ID #B1722025, Ryan Daley, Listing by: Keller Williams Realty Lancaster. NYSAMLSs
- $359,9003 bd1 ba960 sqft1363 Losson Rd, Depew, NY 14043For SaleMLS ID #B1703648, Deanna P Zavah, Listing by: WNY Metro Roberts Realty. NYSAMLSs
