Discover space and versatility at 421 E Division Street in Pilot Point! This 4-bedroom, 2-bath brick home offers approximately 1,822 square feet on a generous lot. The spacious living room features 10-foot ceilings, built-ins, wood-look vinyl flooring, and a fireplace. The kitchen offers custom cabinetry, a pantry, and a corner sink framed by windows. A split-bedroom layout provides added privacy, while the primary bath includes a jetted tub and separate shower. An oversized laundry room, ceramic tile accents, and an attached two-car garage add everyday convenience. Outside, enjoy a fenced backyard with room for outdoor activities and extra parking. Schedule your private showing today!
For sale
$299,999
421 E Division St, Pilot Point, TX 76258
4beds
1,822sqft
Single Family Residence
Built in 1998
10,454 Square Feet Lot
$293,700 Zestimate®
$165/sqft
$-- HOA
What's special
Extra parkingGenerous lotAttached two-car garageWood-look vinyl flooringOversized laundry roomCustom cabinetryCeramic tile accents
- 2 days
- 83
- 12
Likely to sell faster than
Zillow last checked:
Listing updated:
Listed by:
Kassieleigh Scott TREC #0662503 713-909-3977,
Locke and Key Homes
Source: HAR,MLS#: 95194591
Facts & features
Interior
Bedrooms & bathrooms
- Bedrooms: 4
- Bathrooms: 2
- Full bathrooms: 2
Primary bedroom
- Level: First
- Area: 208
- Dimensions: 16 X 13
Bedroom
- Level: First
- Area: 110
- Dimensions: 11 X 10
Bedroom
- Level: First
- Area: 121
- Dimensions: 11 X 11
Bedroom
- Level: First
- Area: 110
- Dimensions: 11 X 10
Dining room
- Level: First
- Area: 130
- Dimensions: 13 X 10
Kitchen
- Level: First
- Area: 96
- Dimensions: 12 X 8
Living room
- Level: First
- Area: 300
- Dimensions: 20 X 15
Utility room
- Level: First
- Area: 55
- Dimensions: 11 X 5
Heating
- Electric
Cooling
- Electric
Appliances
- Included: Electric Range, Dishwasher
- Laundry: Electric Dryer Hookup, Washer Hookup
Features
- All Bedrooms Down, En-Suite Bath, Primary Bed - 1st Floor
- Flooring: Carpet, Tile
- Number of fireplaces: 1
- Fireplace features: Wood Burning
Interior area
- Total structure area: 1,822
- Total interior livable area: 1,822 sqft
Property
Parking
- Total spaces: 2
- Parking features: Attached
- Attached garage spaces: 2
Features
- Stories: 1
- Patio & porch: Covered
Lot
- Size: 10,454 Square Feet
- Features: Subdivided, 0 Up To 1/4 Acre
Details
- Parcel number: R219086
Construction
Type & style
- Home type: SingleFamily
- Architectural style: Traditional
- Property subtype: Single Family Residence
Materials
- Brick
- Foundation: Slab
- Roof: Composition
Condition
- New construction: No
- Year built: 1998
Utilities & green energy
- Sewer: Public Sewer
- Water: Public
Community & HOA
Community
- Subdivision: White
Location
- Region: Pilot Point
Financial & listing details
- Price per square foot: $165/sqft
- Tax assessed value: $332,000
- Annual tax amount: $5,741
- Date on market: 10/23/2026
- Listing terms: Cash,Conventional,FHA,VA Loan
Estimated market value
$293,700
$279,000 - $308,000
$2,205/mo
Price history
| Date | Event | Price |
|---|---|---|
| 10/23/2026 | Listed for sale | $299,999+69%$165/sqft |
Source:  HAR #95194591 Report a problem | ||
| 12/4/2015 | Sold | -- |
Source: Agent Provided Report a problem | ||
| 9/3/2015 | Pending sale | $177,500$97/sqft |
Source: PD Realty #13121660 Report a problem | ||
| 6/24/2015 | Price change | $177,500-1.3%$97/sqft |
Source: PD Realty #13121660 Report a problem | ||
| 4/2/2015 | Listed for sale | $179,900+89.4%$99/sqft |
Source: PD Realty #13121660 Report a problem | ||
| 9/21/2011 | Listing removed | $95,000$52/sqft |
Source: RE/MAX Premier IV #11598041 Report a problem | ||
| 8/19/2011 | Price change | $95,000-11.6%$52/sqft |
Source: RE/MAX Premier IV #11598041 Report a problem | ||
| 7/21/2011 | Price change | $107,500-2.2%$59/sqft |
Source: RE/MAX Premier IV #11598041 Report a problem | ||
| 6/22/2011 | Price change | $109,900-4%$60/sqft |
Source: RE/MAX Premier IV #11598041 Report a problem | ||
| 5/18/2011 | Listed for sale | $114,500$63/sqft |
Source: isNowListed.com Report a problem | ||
| 2/14/2011 | Sold | -- |
Source: Public Record Report a problem | ||
Public tax history
| Year | Property taxes | Tax assessment |
|---|---|---|
| 2025 | $5,741 -12.6% | $332,000 -9% |
| 2024 | $6,569 +2% | $364,875 +5.3% |
| 2023 | $6,442 +2.2% | $346,465 +13% |
| 2022 | $6,303 +12.7% | $306,545 +11.3% |
| 2021 | $5,592 +4.3% | $275,522 +6.1% |
| 2020 | $5,360 -1.2% | $259,791 -0.5% |
| 2019 | $5,423 +12.5% | $261,026 +16% |
| 2018 | $4,821 +23.5% | $225,003 +12.6% |
| 2017 | $3,905 | $199,840 +11.3% |
| 2016 | $3,905 +78.8% | $179,483 +56.1% |
| 2015 | $2,184 | $114,950 +10% |
| 2014 | $2,184 | $104,500 +10% |
| 2013 | $2,184 | $95,000 |
| 2012 | -- | $95,000 -25.6% |
| 2011 | -- | $127,733 -3.6% |
| 2010 | -- | $132,442 -0.8% |
| 2009 | -- | $133,527 -5.8% |
| 2007 | $3,230 +1.4% | $141,687 +2.4% |
| 2006 | $3,185 +1.8% | $138,394 +1.7% |
| 2005 | $3,128 | $136,121 +0.7% |
| 2004 | -- | $135,199 -0.2% |
| 2003 | -- | $135,439 -10.2% |
| 2002 | -- | $150,762 +139.3% |
| 2001 | -- | $62,992 |
Find assessor info on the county website
Monthly payment
Est. payment
Payment breakdown
Explore the cost of this home by adjusting the details. Changes won't be saved.Climate risks
Neighborhood: 76258
Nearby schools
Schools provided by the listing agent
- Elementary: Pilot Point Elementary School
- Middle: Pilot Point Selz Middle School
- High: Pilot Point High School
Source: HAR. This data may not be complete. We recommend contacting the local school district to confirm school assignments for this home.

Similar homes
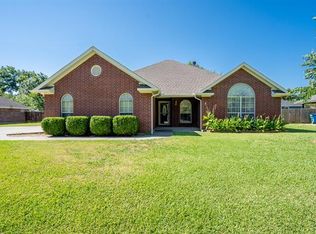
- $289,0004 bd3 ba2.1k sqft567 Ruthye Ln, Pilot Point, TX 76258For Sale
 MLS ID #21418186, JD Hearn. NTREIS
- $300,0004 bd2 ba1.8k sqft416 S Harrison St, Pilot Point, TX 76258For Sale
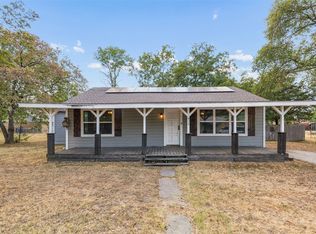 MLS ID #21369112, Daniel Harker. NTREIS
- $274,9004 bd3 ba1.8k sqft217 E White St, Pilot Point, TX 76258For Sale
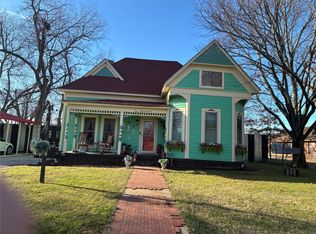 MLS ID #21405319, Sallianne O'Neal. NTREIS
- $302,0004 bd2 ba1.7k sqft410 E White St, Pilot Point, TX 76258For Sale
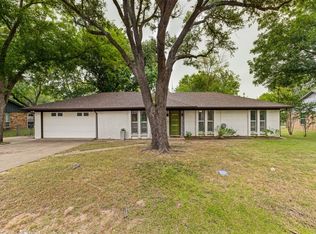 MLS ID #21341439, Jamie Allen. NTREIS
