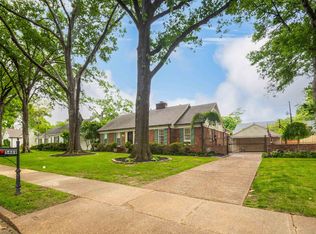
Classic updated Dutch Colonial in a great High Point Terrace location. This home features a renovated kitchen with breakfast bar, large den/family room, light and bright sunroom with brick paver floor, formal dining room, formal living room, and 2 bedrooms 1.5 baths, all on the ground floor. Upstairs holds primary bedroom and bathroom, 4th bedroom, dedicated office, HUGE bonus/play room, and laundry. Outside there is a fully fenced back yard with plenty of room for pets, kids, or gardening, and a 2 car attached garage with storage/work room. This home is great for entertaining, or a comforting retreat with plenty of space to spread out and unwind.
For sale
$549,900
3556 Northwood Dr, Memphis, TN 38111
4beds
3,322sqft
:
Get pre-qualified$3,605/mo
Single Family Residence
Built in 1946
0.26 Acres Lot
$536,600 Zestimate®
$166/sqft
$-- HOA
What's special
Formal dining room
- 5 hours |
- 149 |
- 2 |
Zillow last checked:
Listing updated:
Listed by:
Linda B Sowell,
Sowell, Realtors 901-278-4380
Source: MAAR,MLS#: 10226966
Facts & features
Interior
Bedrooms & bathrooms
- Bedrooms: 4
- Bathrooms: 3
- Full bathrooms: 2
- 1/2 bathrooms: 1
Rooms
- Room types: Attic, Bonus Room, Office/Sewing Room, Sun Room
Primary bedroom
- Features: Hardwood Floor, Sitting Area, Smooth Ceiling
- Level: Second
- Area: 336
- Dimensions: 21 x 16
Bedroom 2
- Features: Hardwood Floor, Shared Bath, Smooth Ceiling
- Level: Second
- Area: 132
- Dimensions: 12 x 11
Bedroom 3
- Features: Hardwood Floor, Shared Bath, Smooth Ceiling
- Level: First
- Area: 132
- Dimensions: 12 x 11
Bedroom 4
- Features: Hardwood Floor, Shared Bath, Smooth Ceiling
- Level: First
- Area: 156
- Dimensions: 13 x 12
Primary bathroom
- Features: Separate Shower, Smooth Ceiling, Tile Floor
Dining room
- Features: Separate Dining Room
- Area: 165
- Dimensions: 15 x 11
Kitchen
- Features: Breakfast Bar, Updated/Renovated Kitchen
- Area: 168
- Dimensions: 14 x 12
Living room
- Features: Separate Den, Separate Living Room
- Area: 240
- Dimensions: 16 x 15
Office
- Features: Hardwood Floor, Shared Bath, Smooth Ceiling
- Level: Second
- Area: 55
- Dimensions: 11 x 5
Bonus room
- Area: 336
- Dimensions: 28 x 12
Den
- Area: 360
- Dimensions: 24 x 15
Heating
- Central, Natural Gas
Cooling
- Central Air
Appliances
- Included: Gas Water Heater, Dishwasher, Disposal, Dryer, Range/Oven, Refrigerator, Washer
- Laundry: Laundry Room
Features
- 1 or More BR Down, Full Bath Down, Half Bath Down, Primary Up, Renovated Bathroom, Separate Tub & Shower, Smooth Ceiling, 1 1/2 Bath, 3rd Bedroom, 4th of More Bedrooms, Den/Great Room, Dining Room, Kitchen, Living Room, Sun Room, 1 Bath, 2nd Bedroom, Bonus Room, Office, Primary Bedroom, Storage, Square Feet Source: AutoFill (MAARdata) or Public Records (Cnty Assessor Site)
- Flooring: Brick, Part Hardwood, Tile
- Windows: Double Pane Windows
- Attic: Pull Down Stairs
- Has fireplace: No
Interior area
- Total interior livable area: 3,322 sqft
Property
Parking
- Total spaces: 2
- Parking features: Driveway/Pad, Garage Faces Front, Garage Door Opener, Storage
- Has garage: Yes
- Covered spaces: 2
- Has uncovered spaces: Yes
Features
- Stories: 2
- Patio & porch: Patio
- Exterior features: Sidewalks
- Pool features: None
- Fencing: Wood,Wood Fence
Lot
- Size: 0.26 Acres
- Dimensions: 73 x 160
- Features: Landscaped
Details
- Parcel number: 044065 00033
Construction
Type & style
- Home type: SingleFamily
- Architectural style: Other (See Remarks)
- Property subtype: Single Family Residence
Materials
- Brick Veneer, Vinyl Siding, Wood/Composition
- Foundation: Slab
- Roof: Composition Shingles
Condition
- New construction: No
- Year built: 1946
Utilities & green energy
- Sewer: Public Sewer
- Water: Public
Community & HOA
Community
- Subdivision: Northwood
Location
- Region: Memphis
Financial & listing details
- Price per square foot: $166/sqft
- Tax assessed value: $663,700
- Annual tax amount: $8,745
- Price range: $549.9K - $549.9K
- Date on market: 7/25/2026
- Cumulative days on market: 141 days
- Listing terms: Conventional
Estimated market value
$536,600
$510,000 - $563,000
$3,936/mo
Price history
| Date | Event | Price |
|---|---|---|
| 7/25/2026 | Listed for sale | $549,900$166/sqft |
Source:  MAAR #10226966 Report a problem MAAR #10226966 Report a problem | ||
| 7/24/2026 | Listing removed | $549,900$166/sqft |
Source: MAAR #10216150 Report a problem | ||
| 6/12/2026 | Price change | $549,900-3.4%$166/sqft |
Source: MAAR #10216150 Report a problem | ||
| 3/6/2026 | Listed for sale | $569,000-5%$171/sqft |
Source: MAAR #10216150 Report a problem | ||
| 12/31/2025 | Listing removed | $599,000$180/sqft |
Source: MAAR #10191388 Report a problem | ||
| 11/24/2025 | Price change | $599,000-4.9%$180/sqft |
Source: MAAR #10191388 Report a problem | ||
| 8/28/2025 | Price change | $629,900-1.4%$190/sqft |
Source: MAAR #10191388 Report a problem | ||
| 7/25/2025 | Price change | $639,000+6.7%$192/sqft |
Source: MAAR #10191388 Report a problem | ||
| 6/13/2025 | Price change | $599,000-3.7%$180/sqft |
Source: MAAR #10191388 Report a problem | ||
| 5/23/2025 | Price change | $622,000-0.8%$187/sqft |
Source: MAAR #10191388 Report a problem | ||
| 4/27/2025 | Price change | $627,000-1.9%$189/sqft |
Source: MAAR #10191388 Report a problem | ||
| 4/22/2025 | Price change | $639,000-0.8%$192/sqft |
Source: MAAR #10191388 Report a problem | ||
| 4/2/2025 | Price change | $644,000-0.9%$194/sqft |
Source: MAAR #10191388 Report a problem | ||
| 3/6/2025 | Listed for sale | $649,900$196/sqft |
Source: MAAR #10191388 Report a problem | ||
| 7/24/2024 | Listing removed | -- |
Source: MAAR #10174669 Report a problem | ||
| 7/6/2024 | Price change | $649,900-2.3%$196/sqft |
Source: MAAR #10174669 Report a problem | ||
| 6/25/2024 | Price change | $664,900-1.5%$200/sqft |
Source: MAAR #10174669 Report a problem | ||
| 6/14/2024 | Listed for sale | $674,900+12.5%$203/sqft |
Source: MAAR #10174669 Report a problem | ||
| 8/27/2021 | Sold | $600,000+43.5%$181/sqft |
Source: MAAR #10101959 Report a problem | ||
| 5/10/2019 | Sold | $418,000-2.8%$126/sqft |
Source: MAAR #10041154 Report a problem | ||
| 4/5/2019 | Pending sale | $429,900$129/sqft |
Source: Hobson, REALTORS #10041154 Report a problem | ||
| 3/1/2019 | Price change | $429,900-4.4%$129/sqft |
Source: Hobson, REALTORS #10041154 Report a problem | ||
| 1/10/2019 | Price change | $449,500-8.1%$135/sqft |
Source: Hobson, REALTORS #10041154 Report a problem | ||
| 11/21/2018 | Listed for sale | $489,000+151.4%$147/sqft |
Source: Hobson, REALTORS #10041154 Report a problem | ||
| 3/18/1999 | Sold | $194,500+65.5%$59/sqft |
Source: Public Record Report a problem | ||
| 9/3/1998 | Sold | $117,500$35/sqft |
Source: Public Record Report a problem | ||
Public tax history
| Year | Property taxes | Tax assessment |
|---|---|---|
| 2025 | $8,746 +23.6% | $165,925 +54.4% |
| 2024 | $7,076 +8.1% | $107,450 |
| 2023 | $6,545 | $107,450 |
| 2022 | -- | $107,450 |
| 2021 | -- | $107,450 +11.3% |
| 2020 | $3,084 | $96,500 |
| 2019 | $3,084 -21.1% | $96,500 |
| 2018 | $3,908 -45.1% | $96,500 |
| 2017 | $7,123 +157.4% | $96,500 +18.6% |
| 2016 | $2,768 +6.8% | $81,400 |
| 2014 | $2,591 | $81,400 |
| 2013 | -- | $81,400 +0.2% |
| 2012 | -- | $81,250 |
| 2011 | -- | $81,250 |
| 2010 | -- | $81,250 |
| 2009 | -- | $81,250 +19.5% |
| 2008 | -- | $67,975 |
| 2007 | -- | $67,975 |
| 2006 | -- | $67,975 |
| 2005 | -- | $67,975 +31.7% |
| 2004 | -- | $51,600 |
| 2003 | -- | $51,600 |
| 2002 | -- | $51,600 |
| 2001 | -- | $51,600 +51.3% |
| 2000 | -- | $34,100 |
Find assessor info on the county website
Monthly payment
Est. payment
Payment breakdown
Explore the cost of this home by adjusting the details. Changes won't be saved.Climate risks
Neighborhood: East Memphis-Colonial-Yorkshire
Nearby schools
GreatSchools rating
- 6/10White Station Elementary SchoolGrades: PK-5Distance: 2.4 mi
- 8/10White Station Middle SchoolGrades: 6-8Distance: 3.6 mi
- 8/10White Station High SchoolGrades: 9-12Distance: 2.4 mi
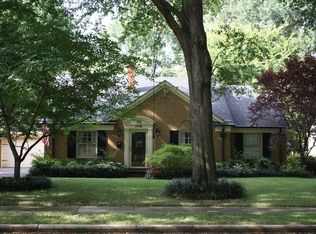
- $506,3004 bd3 ba2.8k sqft3564 Northwood Dr, Memphis, TN 38111Off Market
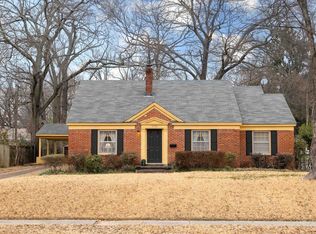
- $275,0003 bd2 ba1.8k sqft3550 Northwood Dr, Memphis, TN 38111Sold
- $315,0003 bd1 ba1.3k sqft3572 Northwood Dr, Memphis, TN 38111Sold

- $502,9003 bd3 ba2.7k sqft3542 Northwood Dr, Memphis, TN 38111Off Market

- $289,4003 bd2 ba1.6k sqft3553 Highland Park Pl, Memphis, TN 38111Off Market
- $360,9003 bd3 ba2.4k sqft3559 Highland Park Pl, Memphis, TN 38111Off Market
- $300,2003 bd2 ba1.8k sqft3545 Highland Park Pl, Memphis, TN 38111Off Market
- $387,5003 bd2 ba1.9k sqft3545 Northwood Dr, Memphis, TN 38111Sold
A local agent can set up tours, give advice and negotiate with sellers.
A local lender can help you make sure your offer is ready when you are.
Similar homes
- $575,0004 bd3 ba3.2k sqft260 S Fenwick Rd, Memphis, TN 38111For Sale
 MLS ID #10217829, Joyce A McKenzie, Crye-Leike, Inc., REALTORS. MAAR
 - $464,0004 bd3 ba2.3k sqft187 S Reese St, Memphis, TN 38111For Sale
 MLS ID #10225737, Elizabeth O Kuhlo, Ware Jones, REALTORS. MAAR
 - $509,0004 bd3 ba2.8k sqft4220 Minden Rd, Memphis, TN 38117For Sale
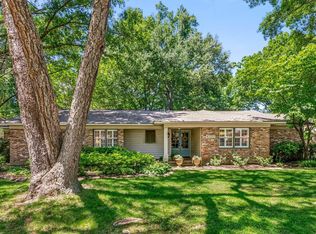 MLS ID #10221505, Kristen Fisher, Crye-Leike, Inc., REALTORS. MAAR
 - $565,0005 bd4 ba2.6k sqft5489 N Suggs Dr, Memphis, TN 38120For Sale
 MLS ID #3288304, Shannan McWaters. RealTracs MLS as distributed by MLS GRID
 - $649,9004 bd4 ba3.4k sqft237 Windover Rd, Memphis, TN 38111For SaleMLS ID #10219140, Marq Cobb, Myers Cobb Realtors, LLC. MAAR
- $450,0003 bd2 ba1.9k sqft3640 Aurora Cir, Memphis, TN 38111For SaleMLS ID #10222755, Anna Acosta Snyder, Centric Realty LLC. MAAR
- $499,9004 bd3 ba2.5k sqft85 S White Station Rd, Memphis, TN 38117For SaleMLS ID #10225803, Sheldon Rosengarten, Marx-Bensdorf, REALTORS. MAAR
- $649,0004 bd3 ba2.8k sqft271 Wakefield Dr, Memphis, TN 38117For SaleMLS ID #10226005, Joel J Hobson, Hobson, REALTORS. MAAR
- $469,0004 bd3 ba2.7k sqft378 Ellsworth St, Memphis, TN 38111For SaleMLS ID #10224791, David D Da Ponte, Sowell, Realtors. MAAR
- $550,0004 bd3 ba3.4k sqft186 N White Station Rd, Memphis, TN 38117For SaleMLS ID #10214498, Judy O McLellan, Crye-Leike, Inc., REALTORS. MAAR
- $450,0003 bd3 ba2.9k sqft219 N Rose Rd, Memphis, TN 38117For SaleMLS ID #10222113, Melissa Thompson, eXp Realty. MAAR
- $525,0004 bd3 ba2.9k sqft130 Greenbriar Dr, Memphis, TN 38117For SaleMLS ID #10216817, Meredith S Vezina, Keller Williams. MAAR
- $549,9003 bd3 ba3.2k sqft6721 River Oaks View Dr, Memphis, TN 38120For SaleMLS ID #10226440, Janet Pace, Heritage Homes Co.. MAAR
- $550,0004 bd3 ba3.7k sqft1630 Carr Ave, Memphis, TN 38104For SaleMLS ID #10223217, Felix Bishop, Crye-Leike, Inc., REALTORS. MAAR
- $279,9004 bd3 ba2.3k sqft3189 Highland Park Pl, Memphis, TN 38111For SaleMLS ID #3186795, Raychel Day. RealTracs MLS as distributed by MLS GRID
- $537,0005 bd3 ba2.6k sqft2266 Wickerwood Cv, Memphis, TN 38119For SaleMLS ID #10222919, Marcus Boles, Epique Realty. MAAR
- $585,0005 bd3 ba3.3k sqft6752 Sunburst Cv, Memphis, TN 38119For SaleMLS ID #10223183, Marcus Boles, Epique Realty. MAAR
- $415,0004 bd3 ba2.6k sqft55 N White Station Rd, Memphis, TN 38117For SaleMLS ID #10225159, Abigail A Modarressi, Crye-Leike, Inc., REALTORS. MAAR
- $565,0004 bd4 ba4k sqft2099 Black Oak Dr, Memphis, TN 38119For SaleMLS ID #10217346, Jonathan L Bunch, BEST Real Estate Company. MAAR
- $599,0005 bd4 ba3.7k sqft5385 Walnut Grove Rd, Memphis, TN 38120For SaleMLS ID #10196587, Crystal Mitchell, Renshaw Company, REALTORS. MAAR
