Located on one of Memphis' most sought-after streets in High Point Terrace, this charming 3-bedroom bungalow blends timeless character with tasteful updates. Stunning original hardwood floors throughout, a beautifully remodeled kitchen and bath, detached 1-car garage. The spacious backyard backs directly to the Memphis Greenline, offering instant access to one of the city's favorite walking, running, and biking trails. This is a rare opportunity in one of Memphis' most desirable neighborhoods. Fresh paint, smooth ceilings, updated kitchen with granite, soft close cabinets, subway tile backsplash, open shelving, gas cooking, nice SS appliances. Updated bathroom with sliding barn door and subway tile. Painted rebuilt deck, new landscaping, fenced backyard with mature trees. Some places are just too good to keep secret, and this is one of them. Come see why everyone loves this neighborhood before someone else calls it home! Easy to see!
For sale
Price increase: $5K (8/12)
$349,900
3588 Aurora Cir, Memphis, TN 38111
3beds
1,458sqft
Single Family Residence
Built in 1947
10,018 Square Feet Lot
$341,600 Zestimate®
$240/sqft
$-- HOA
What's special
Gas cookingNew landscapingUpdated kitchen with graniteBeautifully remodeled kitchenPainted rebuilt deckSoft close cabinetsSubway tile backsplash
- 2 days |
- 140 |
- 9 |
Likely to sell faster than
Zillow last checked:
Listing updated:
Listed by:
Margie B O'Neal,
REMAX Experts 901-685-6000
Source: MAAR,MLS#: 10228265
Facts & features
Interior
Bedrooms & bathrooms
- Bedrooms: 3
- Bathrooms: 1
- Full bathrooms: 1
Rooms
- Room types: Attic
Primary bedroom
- Features: Hardwood Floor, Smooth Ceiling
- Level: First
- Area: 150
- Dimensions: 10 x 15
Bedroom 2
- Features: Hardwood Floor, Shared Bath, Smooth Ceiling
- Level: First
- Area: 130
- Dimensions: 10 x 13
Bedroom 3
- Features: Shared Bath, Smooth Ceiling
- Level: First
- Area: 143
- Dimensions: 11 x 13
Dining room
- Features: Separate Dining Room
- Area: 110
- Dimensions: 10 x 11
Kitchen
- Features: Updated/Renovated Kitchen, Breakfast Bar, Pantry
- Area: 143
- Dimensions: 11 x 13
Living room
- Features: Separate Living Room, Separate Den
- Area: 143
- Dimensions: 11 x 13
Den
- Dimensions: 0 x 0
Heating
- Central
Cooling
- 220 Wiring, Ceiling Fan(s), Central Air
Appliances
- Included: Vent Hood/Exhaust Fan, Range/Oven, Gas Cooktop, Disposal, Dishwasher, Microwave, Refrigerator, Washer, Dryer
- Laundry: Laundry Closet
Features
- All Bedrooms Down, 1 or More BR Down, Primary Down, Renovated Bathroom, Full Bath Down, Smooth Ceiling, Living Room, Dining Room, Den/Great Room, Kitchen, Primary Bedroom, 2nd Bedroom, 3rd Bedroom, 1 Bath, Square Feet Source: AutoFill (MAARdata) or Public Records (Cnty Assessor Site)
- Flooring: Hardwood
- Doors: Storm Door(s)
- Windows: Wood Frames, Window Treatments
- Basement: Crawl Space
- Attic: Pull Down Stairs
- Has fireplace: No
Interior area
- Total interior livable area: 1,458 sqft
Property
Parking
- Total spaces: 1
- Parking features: Garage Faces Front
- Has garage: Yes
- Covered spaces: 1
Features
- Stories: 1
- Patio & porch: Porch, Deck
- Pool features: None
- Fencing: Wood,Wood Fence
Lot
- Size: 10,018 Square Feet
- Dimensions: 60 x 191
- Features: Some Trees, Level, Landscaped, Well Landscaped Grounds
Details
- Parcel number: 044073 00008
Construction
Type & style
- Home type: SingleFamily
- Architectural style: Bungalow,Traditional
- Property subtype: Single Family Residence
Materials
- Brick Veneer, Wood/Composition
- Roof: Composition Shingles
Condition
- New construction: No
- Year built: 1947
Utilities & green energy
- Sewer: Public Sewer
- Water: Public
Community & HOA
Community
- Subdivision: East Aurora
Location
- Region: Memphis
Financial & listing details
- Price per square foot: $240/sqft
- Tax assessed value: $321,400
- Annual tax amount: $4,235
- Price range: $349.9K - $349.9K
- Date on market: 8/12/2026
- Cumulative days on market: 7 days
Estimated market value
$341,600
$325,000 - $359,000
$1,433/mo
Price history
| Date | Event | Price |
|---|---|---|
| 8/12/2026 | Price change | $349,900+1.4%$240/sqft |
Source:  MAAR #10228265 Report a problem MAAR #10228265 Report a problem | ||
| 8/8/2026 | Listed for sale | $344,900+10.4%$237/sqft |
Source: MAAR #10227980 Report a problem | ||
| 12/6/2024 | Sold | $312,500-0.8%$214/sqft |
Source: MAAR #10174541 Report a problem | ||
| 11/19/2024 | Pending sale | $315,000$216/sqft |
Source: MAAR #10174541 Report a problem | ||
| 11/13/2024 | Price change | $315,000-1.6%$216/sqft |
Source: MAAR #10174541 Report a problem | ||
| 11/7/2024 | Price change | $320,000-1.5%$219/sqft |
Source: MAAR #10174541 Report a problem | ||
| 10/30/2024 | Price change | $325,000-2.8%$223/sqft |
Source: MAAR #10174541 Report a problem | ||
| 9/26/2024 | Price change | $334,400-0.7%$229/sqft |
Source: MAAR #10174541 Report a problem | ||
| 8/15/2024 | Price change | $336,9000%$231/sqft |
Source: MAAR #10174541 Report a problem | ||
| 8/1/2024 | Price change | $337,000-2.9%$231/sqft |
Source: MAAR #10174541 Report a problem | ||
| 7/18/2024 | Price change | $347,000-1.7%$238/sqft |
Source: MAAR #10174541 Report a problem | ||
| 7/5/2024 | Price change | $353,000-1.4%$242/sqft |
Source: MAAR #10174541 Report a problem | ||
| 6/13/2024 | Listed for sale | $358,000+17.7%$246/sqft |
Source: MAAR #10174541 Report a problem | ||
| 3/2/2020 | Sold | $304,265+3.1%$209/sqft |
Source:  RealTracs MLS as distributed by MLS GRID #3161714 Report a problem RealTracs MLS as distributed by MLS GRID #3161714 Report a problem | ||
| 2/9/2020 | Pending sale | $295,000$202/sqft |
Source: Hobson, REALTORS #10070262 Report a problem | ||
| 2/5/2020 | Listed for sale | $295,000+20.4%$202/sqft |
Source: Hobson, REALTORS #10070262 Report a problem | ||
| 7/13/2017 | Sold | $245,000-2%$168/sqft |
Source: MAAR #10004708 Report a problem | ||
| 6/16/2017 | Listed for sale | $249,900+105.7%$171/sqft |
Source: Memphis Central #10004708 Report a problem | ||
| 3/28/2016 | Sold | $121,500$83/sqft |
Source: Public Record Report a problem | ||
Public tax history
| Year | Property taxes | Tax assessment |
|---|---|---|
| 2025 | $4,235 -13.9% | $80,350 +7.6% |
| 2024 | $4,916 +8.1% | $74,650 |
| 2023 | $4,547 | $74,650 |
| 2022 | -- | $74,650 |
| 2021 | -- | $74,650 +44.9% |
| 2020 | $1,647 | $51,525 |
| 2019 | $1,647 -21.1% | $51,525 |
| 2018 | $2,087 -45.1% | $51,525 |
| 2017 | $3,803 +128.6% | $51,525 +5.3% |
| 2016 | $1,663 +11% | $48,925 |
| 2014 | $1,499 | $48,925 |
| 2013 | -- | $48,925 +4.1% |
| 2012 | -- | $47,000 |
| 2011 | -- | $47,000 |
| 2010 | -- | $47,000 |
| 2009 | -- | $47,000 +8.2% |
| 2008 | -- | $43,450 |
| 2007 | -- | $43,450 |
| 2006 | -- | $43,450 |
| 2005 | -- | $43,450 +21.7% |
| 2004 | -- | $35,700 |
| 2003 | -- | $35,700 |
| 2002 | -- | $35,700 |
| 2001 | -- | $35,700 +24.8% |
| 2000 | -- | $28,600 |
Find assessor info on the county website
Monthly payment
Est. payment
Payment breakdown
Explore the cost of this home by adjusting the details. Changes won't be saved.Climate risks
Neighborhood: East Memphis-Colonial-Yorkshire
Nearby schools
GreatSchools rating
- 6/10White Station Elementary SchoolGrades: PK-5Distance: 2.3 mi
- 8/10White Station Middle SchoolGrades: 6-8Distance: 3.5 mi
- 8/10White Station High SchoolGrades: 9-12Distance: 2.6 mi
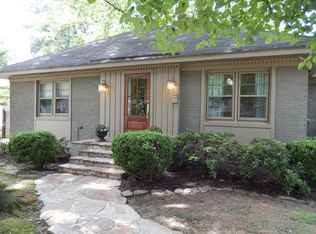
- $246,7002 bd1 ba1k sqft3582 Aurora Cir, Memphis, TN 38111Off Market
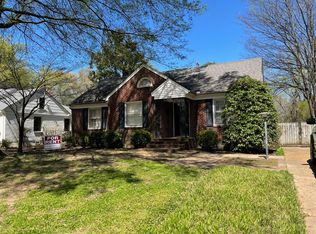
- $260,1003 bd1 ba1.1k sqft3594 Aurora Cir, Memphis, TN 38111Off Market
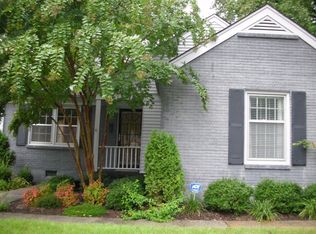
- $472,2003 bd3 ba2.2k sqft3578 Aurora Cir, Memphis, TN 38111Off Market
- $317,2003 bd2 ba1.4k sqft3600 Aurora Cir, Memphis, TN 38111Off Market
- $249,9003 bd1 ba1.1k sqft3570 Aurora Cir, Memphis, TN 38111Off Market
- $333,1003 bd2 ba1.4k sqft3606 Aurora Cir, Memphis, TN 38111Off Market
- $460,7003 bd2 ba1.8k sqft3587 Aurora Cir, Memphis, TN 38111Off Market
- $347,4003 bd2 ba1.4k sqft3593 Aurora Cir, Memphis, TN 38111Off Market
A local agent can set up tours, give advice and negotiate with sellers.
Similar homes
- $--3 bd2 ba1.4k sqft3530 Faxon Ave, Memphis, TN 38122Auction
 Xome
Xome - $349,9003 bd2 ba2k sqft140 Alexander St, Memphis, TN 38111For Sale
 MLS ID #10220074, Scott Park, Crye-Leike, Inc., REALTORS. MAAR
 - $--4 bd2 ba1.7k sqft3554 Autumn Ave, Memphis, TN 38122Auction
 ServiceLink Auction
 - $304,9003 bd2 ba1.9k sqft3456 Walnut Grove Rd, Memphis, TN 38111For Sale
 MLS ID #10223691, Briscoe Ellett, Weichert, REALTORS-BenchMark. MAAR
 - $--3 bd2 ba1.6k sqft5372 Albemarle Dr, Memphis, TN 38135AuctionAuction.com 1
- $329,9003 bd2 ba1.6k sqft4297 Sequoia Ave, Memphis, TN 38117For SaleMLS ID #10220055, Phillip Kemp, Reed & Associates of Tenn, LLC. MAAR
- $299,9003 bd2 ba2k sqft900 Hawthorne St, Memphis, TN 38107For SaleMLS ID #10228353, Chanse Pullen, Epique Realty. MAAR
- $243,0003 bd2 ba1.7k sqft4308 Hilldale Ave, Memphis, TN 38117For SaleMLS ID #10227819, Ralph M Harvey, List With Freedom.Com, Inc.. MAAR
- $250,0003 bd1 ba1.3k sqft18 S Alicia Dr, Memphis, TN 38111For SaleMLS ID #10227002, Amanda M Lott, BHHS McLemore & Co., Realty. MAAR
- $--2 bd1 ba1k sqft2099 Washington Ave, Memphis, TN 38104AuctionServiceLink Auction
- $315,0004 bd2 ba1.8k sqft5226 Princeton Rd, Memphis, TN 38120For SaleMLS ID #10225290, James Osborn, Weichert, REALTORS-BenchMark. MAAR
- $223,5003 bd2 ba1.4k sqft2839 Brandale St, Memphis, TN 38118For SaleMLS ID #10228344, Earleane J Aldridge, BEST Real Estate Company. MAAR
- $--3 bd2 ba1.1k sqft6894 Northknoll Ave, Millington, TN 38053AuctionServiceLink Auction
- $--3 bd2 ba1.8k sqft5379 Scottsdale Ave, Memphis, TN 38115AuctionXome
- $--4 bd3 ba2.1k sqft6122 Mission Ridge Rd, Memphis, TN 38115AuctionAuction.com 2
- $199,0003 bd2 ba1k sqft3750 Kearney Ave, Memphis, TN 38111For SaleMLS ID #10225631, Ashley Gillihan, Coldwell Banker Collins-Maury. MAAR
- $--2 bd1 ba1.1k sqft2172 Nelson Ave, Memphis, TN 38104AuctionAuction.com 2
- $--3 bd2 ba1k sqft2664 Dromedary Dr, Memphis, TN 38133AuctionAuction.com 2
- $210,0003 bd2 ba1.3k sqft5324 Yale Rd, Memphis, TN 38134For SaleMLS ID #10228380, Daniel W Johnson, SimpliHOM. MAAR
- $329,9003 bd3 ba2k sqft369 N Hollywood St, Memphis, TN 38112New ConstructionMLS ID #10224754, Scott Housewirth, Crye-Leike Inc., REALTORS. MAAR
