Welcome to this beautifully updated 3-bed, 2-bath move-in ready home in Memphis! The spacious layout features a distinct living room, cozy den, and formal dining room perfect for entertaining. Retreat to the large primary bedroom showcasing a premium custom walk-in closet, while both bathrooms boast tasteful modern updates and brand-new tile flooring. Enjoy the added convenience of a massive dedicated laundry room with fresh floors, alongside a kitchen fully equipped with sleek stainless steel appliances. The interior shines with a freshly painted palette and stylish new lighting fixtures throughout. Step outside into your private outdoor oasis, complete with an expansive custom deck for hosting, a durable Tough Shed for extra storage, and a fully fenced backyard offering ultimate privacy. Don't miss this absolute gem on S Reese St!
For sale
$284,500
465 S Reese St, Memphis, TN 38111
3beds
1,624sqft
:
Get pre-qualified$1,883/mo
Single Family Residence
Built in 1922
9,583 Square Feet Lot
$275,700 Zestimate®
$175/sqft
$-- HOA
What's special
Freshly painted paletteBeautifully updatedCozy denPremium custom walk-in closetLarge primary bedroomPrivate outdoor oasisSpacious layout
- 16 hours |
- 101 |
- 9 |
Zillow last checked:
Listing updated:
Listed by:
Alan Stricklin Crenshaw,
Ware Jones, REALTORS 901-450-4011
Source: MAAR,MLS#: 10226945
Facts & features
Interior
Bedrooms & bathrooms
- Bedrooms: 3
- Bathrooms: 2
- Full bathrooms: 2
Rooms
- Room types: Attic
Primary bedroom
- Features: Hardwood Floor, Smooth Ceiling, Walk-In Closet(s)
- Level: First
- Area: 182
- Dimensions: 13 x 14
Bedroom 2
- Features: Hardwood Floor, Smooth Ceiling
- Level: First
- Area: 132
- Dimensions: 11 x 12
Bedroom 3
- Features: Hardwood Floor, Shared Bath, Walk-In Closet(s)
- Level: First
- Area: 140
- Dimensions: 10 x 14
Primary bathroom
- Features: Tile Floor
Dining room
- Features: Separate Dining Room
- Area: 144
- Dimensions: 12 x 12
Kitchen
- Features: Updated/Renovated Kitchen, Pantry, Washer/Dryer Connections
- Area: 132
- Dimensions: 12 x 11
Living room
- Features: Separate Living Room, Separate Den
- Area: 196
- Dimensions: 14 x 14
Den
- Area: 132
- Dimensions: 11 x 12
Heating
- Central
Cooling
- Central Air
Appliances
- Included: Electric Water Heater, Range/Oven, Gas Cooktop, Disposal, Dishwasher, Microwave, Refrigerator, Washer, Dryer
- Laundry: Laundry Room
Features
- All Bedrooms Down, Primary Down, Split Bedroom Plan, Renovated Bathroom, Full Bath Down, Smooth Ceiling, High Ceilings, Walk-In Closet(s), Living Room, Dining Room, Den/Great Room, Kitchen, Primary Bedroom, 2nd Bedroom, 3rd Bedroom, 2 or More Baths, Laundry Room, Square Feet Source: AutoFill (MAARdata) or Public Records (Cnty Assessor Site)
- Flooring: Hardwood, Tile
- Windows: Wood Frames, Window Treatments
- Basement: Crawl Space
- Attic: Pull Down Stairs,Attic Access
- Number of fireplaces: 1
- Fireplace features: Masonry, Decorative, Living Room
Interior area
- Total interior livable area: 1,624 sqft
Property
Parking
- Total spaces: 1
- Parking features: Driveway/Pad, Storage
- Covered spaces: 1
- Has uncovered spaces: Yes
Features
- Stories: 1
- Patio & porch: Porch, Deck
- Pool features: None
- Fencing: Wood
Lot
- Size: 9,583 Square Feet
- Dimensions: 50 x 197
- Features: Level
Details
- Additional structures: Storage
- Parcel number: 045109 00003
Construction
Type & style
- Home type: SingleFamily
- Architectural style: Traditional
- Property subtype: Single Family Residence
Materials
- Brick Veneer
- Roof: Composition Shingles
Condition
- New construction: No
- Year built: 1922
Utilities & green energy
- Sewer: Public Sewer
- Water: Public
Community & HOA
Community
- Subdivision: Country Club
Location
- Region: Memphis
Financial & listing details
- Price per square foot: $175/sqft
- Tax assessed value: $250,600
- Annual tax amount: $3,302
- Price range: $284.5K - $284.5K
- Date on market: 7/25/2026
- Listing terms: Conventional,VA Loan
Estimated market value
$275,700
$262,000 - $289,000
$1,794/mo
Price history
| Date | Event | Price |
|---|---|---|
| 7/25/2026 | Listed for sale | $284,500+72.4%$175/sqft |
Source:  MAAR #10226945 Report a problem MAAR #10226945 Report a problem | ||
| 2/28/2024 | Listing removed | -- |
Source: Zillow Rentals Report a problem | ||
| 2/17/2024 | Listed for rent | $2,150+2.4%$1/sqft |
Source: Zillow Rentals Report a problem | ||
| 7/25/2022 | Listing removed | -- |
Source: Zillow Rental Manager Report a problem | ||
| 7/23/2022 | Listed for rent | $2,100$1/sqft |
Source: Zillow Rental Manager Report a problem | ||
| 7/28/2016 | Sold | $165,000-1.2%$102/sqft |
Source: MAAR #9979698 Report a problem | ||
| 6/15/2016 | Price change | $167,000+4.4%$103/sqft |
Source: Visual Tour Report a problem | ||
| 6/10/2016 | Listed for sale | $160,000+33.3%$99/sqft |
Source: Visual Tour Report a problem | ||
| 6/14/2012 | Listing removed | $120,000$74/sqft |
Source: Keller Williams - Memphis Central #3233654 Report a problem | ||
| 2/11/2012 | Pending sale | $120,000+4.3%$74/sqft |
Source: Keller Williams - Memphis Central #3233654 Report a problem | ||
| 2/10/2012 | Sold | $115,000-4.2%$71/sqft |
Source: MAAR #3233654 Report a problem | ||
| 12/21/2011 | Price change | $120,000-7.7%$74/sqft |
Source: Keller Williams Realty #3233654 Report a problem | ||
| 12/16/2011 | Price change | $130,000+4%$80/sqft |
Source: Keller Williams - Memphis Central #3233654 Report a problem | ||
| 12/1/2011 | Price change | $125,000-3.8%$77/sqft |
Source: Mem1, LLC dba Keller Williams Realty #3233654 Report a problem | ||
| 11/10/2011 | Price change | $130,000-3.7%$80/sqft |
Source: Mem1, LLC dba Keller Williams Realty #3233654 Report a problem | ||
| 10/27/2011 | Price change | $135,000-3.6%$83/sqft |
Source: Mem1, LLC dba Keller Williams Realty #3233654 Report a problem | ||
| 10/7/2011 | Price change | $140,000+0.1%$86/sqft |
Source: Mem1, LLC dba Keller Williams Realty #3233654 Report a problem | ||
| 6/25/2011 | Price change | $139,900-12.5%$86/sqft |
Source: Crye-Leike #3217874 Report a problem | ||
| 2/26/2011 | Listed for sale | $159,900-13.6%$98/sqft |
Source: Crye-Leike #3217874 Report a problem | ||
| 8/15/2007 | Sold | $185,000+19.4%$114/sqft |
Source: Public Record Report a problem | ||
| 5/17/2004 | Sold | $155,000+89%$95/sqft |
Source: Public Record Report a problem | ||
| 5/12/1999 | Sold | $82,000$50/sqft |
Source: Public Record Report a problem | ||
Public tax history
| Year | Property taxes | Tax assessment |
|---|---|---|
| 2025 | $3,302 -23.3% | $62,650 -4.2% |
| 2024 | $4,305 +8.1% | $65,375 |
| 2023 | $3,982 | $65,375 |
| 2022 | -- | $65,375 |
| 2021 | -- | $65,375 +38.9% |
| 2020 | $1,504 | $47,050 |
| 2019 | $1,504 -21.1% | $47,050 |
| 2018 | $1,906 -45.1% | $47,050 |
| 2017 | $3,473 +232.2% | $47,050 +53% |
| 2016 | $1,045 -13.2% | $30,750 |
| 2014 | $1,205 | $30,750 |
| 2013 | -- | $30,750 -18.6% |
| 2012 | -- | $37,775 |
| 2011 | -- | $37,775 -8.6% |
| 2010 | -- | $41,350 |
| 2009 | -- | $41,350 +13.8% |
| 2008 | -- | $36,350 |
| 2007 | -- | $36,350 |
| 2006 | -- | $36,350 |
| 2005 | -- | $36,350 +24% |
| 2004 | -- | $29,325 |
| 2003 | -- | $29,325 |
| 2002 | -- | $29,325 -25.2% |
| 2001 | -- | $39,200 +33.2% |
| 2000 | -- | $29,440 |
Find assessor info on the county website
Monthly payment
Est. payment
Payment breakdown
Explore the cost of this home by adjusting the details. Changes won't be saved.Climate risks
Neighborhood: East Memphis-Colonial-Yorkshire
Nearby schools
GreatSchools rating
- 6/10White Station Elementary SchoolGrades: PK-5Distance: 3.1 mi
- 8/10White Station Middle SchoolGrades: 6-8Distance: 4.2 mi
- 8/10White Station High SchoolGrades: 9-12Distance: 2.5 mi

- $339,1003 bd3 ba1.9k sqft471 S Reese St, Memphis, TN 38111For Sale
- $224,6003 bd1 ba1.4k sqft461 S Reese St, Memphis, TN 38111Off Market

- $260,0002 bd2 ba1.2k sqft475 S Reese St, Memphis, TN 38111Sold
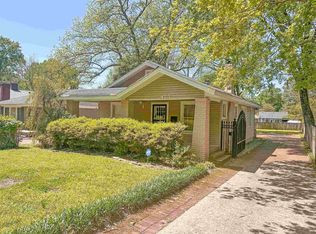
- $292,0003 bd2 ba1.3k sqft479 S Reese St, Memphis, TN 38111Sold

- $288,6003 bd2 ba1.6k sqft451 S Reese St, Memphis, TN 38111Off Market
- $459,7003 bd3 ba2.4k sqft3300 Midland Ave, Memphis, TN 38111Off Market
- $185,0003 bd2 ba1.3k sqft464 S Reese St, Memphis, TN 38111Sold
- $439,9003 bd3 ba2.2k sqft460 S Reese St, Memphis, TN 38111Off Market
A local agent can set up tours, give advice and negotiate with sellers.
A local lender can help you make sure your offer is ready when you are.
Similar homes
- $234,9003 bd2 ba1.4k sqft134 S Greer St, Memphis, TN 38111For Sale
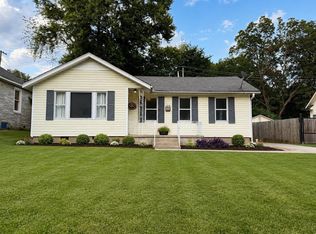 MLS ID #10226939, William Carter, Myers Cobb Realtors, LLC. MAAR
 - $295,0003 bd2 ba1.4k sqft434 Alexander St, Memphis, TN 38111For Sale
 MLS ID #10221284, Olivia de Oliveira, 901, REALTORS. MAAR
 - $285,0003 bd2 ba1.4k sqft404 S Reese St, Memphis, TN 38111For Sale
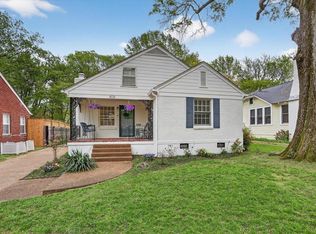 MLS ID #10218562, Steve A Boysen, Crye-Leike, Inc., REALTORS. MAAR
 - $285,0003 bd2 ba1.5k sqft385 Holmes Cir, Memphis, TN 38111For Sale
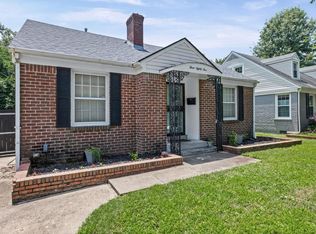 MLS ID #10223037, Abby T Cook, Keller Williams. MAAR
 - $279,9003 bd2 ba1.7k sqft130 Greer St, Memphis, TN 38111For SaleMLS ID #10220595, Stephanie Evans Taylor, Sowell, Realtors. MAAR
- $289,9003 bd1 ba1.5k sqft3214 Cowden Ave, Memphis, TN 38111For SaleMLS ID #10225833, Leigh Martin, Hobson, REALTORS. MAAR
- $315,0003 bd3 ba2k sqft555 S Holmes St, Memphis, TN 38111For SaleMLS ID #10220548, Kristi C Ryan, Coldwell Banker Collins-Maury. MAAR
- $295,0003 bd2 ba1.6k sqft3330 Midland Ave, Memphis, TN 38111For SaleMLS ID #10218505, Cassie C DiMento, John Green & Co., REALTORS. MAAR
- $299,0002 bd1 ba1.3k sqft281 Palisade St, Memphis, TN 38111For SaleMLS ID #10219012, Lili Jones, Ware Jones, REALTORS. MAAR
- $299,9002 bd3 ba1.5k sqft3123 Cowden Ave, Memphis, TN 38111For SaleMLS ID #10225665, Jennifer Williams, Hobson, REALTORS. MAAR
- $275,0004 bd3 ba2.1k sqft3672 Kearney Ave, Memphis, TN 38111For SaleMLS ID #10217747, Tony Payne, Keller Williams. MAAR
- $235,0003 bd2 ba1.7k sqft491 Alexander St, Memphis, TN 38111For SaleMLS ID #10212405, Cindy L Leavell, Marx-Bensdorf, REALTORS. MAAR
- $300,0003 bd2 ba1.8k sqft3592 Cowden Ave, Memphis, TN 38111For SaleMLS ID #10219811, Amy D Woods, Crye-Leike, Inc., REALTORS. MAAR
- $425,0003 bd3 ba2.1k sqft253 Ridgefield Rd, Memphis, TN 38111For SaleMLS ID #10226773, Joshua D Hisaw, Keller Williams. MAAR
- $308,0003 bd2 ba1.5k sqft251 S Holmes St, Memphis, TN 38111For SaleMLS ID #10216666, Lizette Salameh, BHHS McLemore & Co., Realty. MAAR
- $264,9002 bd2 ba1.2k sqft3471 Highland Park Pl, Memphis, TN 38111For SaleMLS ID #10226279, Melissa Thompson, eXp Realty. MAAR
- $229,9993 bd2 ba1.7k sqft3725 Spottswood Ave, Memphis, TN 38111For SaleMLS ID #10226427, Barret Blondeau, Falaya LLC. MAAR
- $294,9003 bd2 ba1.3k sqft211 Dille Pl, Memphis, TN 38111For SaleMLS ID #10217324, John J Moore, Keller Williams. MAAR
- $305,0003 bd2 ba1.9k sqft3456 Walnut Grove Rd, Memphis, TN 38111For SaleMLS ID #10223691, Briscoe Ellett, Weichert, REALTORS-BenchMark. MAAR
- $339,1003 bd3 ba1.9k sqft471 S Reese St, Memphis, TN 38111For SaleMLS ID #10216668, Julianne P Carney, Keller Williams. MAAR
