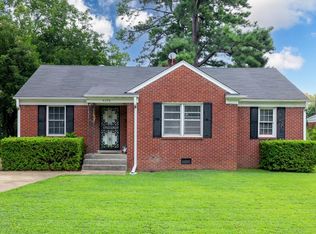
If you've been looking for the perfect home tucked in a quiet neighborhood with all the extra charm then this is a must see. Inside a perfect blend of comfort, character, and modern touches that make this home both beautiful and functional. NEW WINDOWS, NEW ROOF, Freshly painted inside and out (added new posts, new shutters) New Modern Kitchen (new appliances, granite countertops, high end cabinets), New Lighting in every room, Refinished Hardwood Floors and new carpet upstairs in bonus room. Outside, the fenced backyard offers both privacy and possibility, complete with a wired workshop (electricity and gas!) tucked neatly in the far corner perfect for hobbies, projects or extra storage. Lovingly updated and move-in ready, this home is full of charm and ready to welcome it's next owner. With Audubon Park just two blocks away freshly redone for golfers, families, and outdoor lovers, you'll have one of the areas best amenities right at your doorstep. COME SEE THIS MEMPHIS MASTERPIECE!
For sale
$185,000
676 S Graham St, Memphis, TN 38111
2beds
999sqft
Single Family Residence
Built in 1947
8,276 Square Feet Lot
$145,200 Zestimate®
$185/sqft
$-- HOA
What's special
Refinished hardwood floorsNew modern kitchenHigh end cabinetsNew appliancesGranite countertops
- 4 days |
- 237 |
- 23 |
Likely to sell faster than
Zillow last checked:
Listing updated:
Listed by:
Jill McKnatt,
Coldwell Banker Collins-Maury 901-259-8500
Source: MAAR,MLS#: 10228126
Facts & features
Interior
Bedrooms & bathrooms
- Bedrooms: 2
- Bathrooms: 1
- Full bathrooms: 1
Rooms
- Room types: Office/Sewing Room
Primary bedroom
- Features: Hardwood Floor, Smooth Ceiling
- Level: First
- Area: 132
- Dimensions: 11 x 12
Bedroom 2
- Features: Hardwood Floor, Shared Bath
- Level: First
- Area: 120
- Dimensions: 10 x 12
Dining room
- Area: 72
- Dimensions: 8 x 9
Kitchen
- Features: Updated/Renovated Kitchen, Pantry, W/D Connection in Kitchen
- Area: 81
- Dimensions: 9 x 9
Living room
- Features: LR/DR Combination
- Area: 165
- Dimensions: 11 x 15
Office
- Features: Carpet, Smooth Ceiling
Bonus room
- Area: 156
- Dimensions: 12 x 13
Den
- Dimensions: 0 x 0
Heating
- Central, Natural Gas, Ceiling
Cooling
- Ceiling Fan(s), Central Air
Appliances
- Included: Gas Water Heater, Self Cleaning Oven, Dishwasher, Microwave
Features
- 1 or More BR Down, Primary Down, Full Bath Down, Smooth Ceiling, Living Room, Dining Room, Kitchen, Primary Bedroom, 2nd Bedroom, 1 Bath, Office, Square Feet Source: Floor Plans (Builder/Architecture)
- Flooring: Part Hardwood, Part Carpet, Tile
- Windows: Double Pane Windows, Window Treatments
- Basement: Crawl Space
- Attic: Pull Down Stairs,Attic Access
- Has fireplace: No
Interior area
- Total interior livable area: 999 sqft
Property
Parking
- Parking features: Driveway/Pad
- Has uncovered spaces: Yes
Features
- Stories: 1
- Pool features: None
- Fencing: Chain Link
Lot
- Size: 8,276 Square Feet
- Dimensions: 50 x 167
- Features: Some Trees, Level, Landscaped
Details
- Additional structures: Storage
- Parcel number: 046055 00036
Construction
Type & style
- Home type: SingleFamily
- Architectural style: Traditional
- Property subtype: Single Family Residence
Materials
- Brick Veneer
- Roof: Composition Shingles
Condition
- New construction: No
- Year built: 1947
Utilities & green energy
- Sewer: Public Sewer
- Water: Public
Community & HOA
Community
- Security: Wrought Iron Security Drs
- Subdivision: Halls Re S/d Of 47 Normal School
Location
- Region: Memphis
Financial & listing details
- Price per square foot: $185/sqft
- Tax assessed value: $136,800
- Annual tax amount: $1,803
- Price range: $185K - $185K
- Date on market: 8/11/2026
- Listing terms: Conventional,FHA,VA Loan
Estimated market value
$145,200
$129,000 - $160,000
$1,163/mo
Price history
| Date | Event | Price |
|---|---|---|
| 8/11/2026 | Listed for sale | $185,000+105.6%$185/sqft |
Source:  MAAR #10228126 Report a problem MAAR #10228126 Report a problem | ||
| 6/11/2019 | Sold | $90,000$90/sqft |
Source: Public Record Report a problem | ||
Public tax history
| Year | Property taxes | Tax assessment |
|---|---|---|
| 2025 | $1,803 +9.9% | $34,200 +37.3% |
| 2024 | $1,640 +8.1% | $24,900 |
| 2023 | $1,517 | $24,900 |
| 2022 | -- | $24,900 |
| 2021 | -- | $24,900 +22.2% |
| 2020 | $651 | $20,375 |
| 2019 | $651 -21.1% | $20,375 |
| 2018 | $825 -49.4% | $20,375 -7.8% |
| 2017 | $1,631 +116.9% | $22,100 -0.1% |
| 2016 | $752 -1.5% | $22,125 |
| 2014 | $764 | $22,125 |
| 2013 | -- | $22,125 -7.6% |
| 2012 | -- | $23,950 |
| 2011 | -- | $23,950 |
| 2010 | -- | $23,950 |
| 2009 | -- | $23,950 +16.4% |
| 2008 | -- | $20,575 |
| 2007 | -- | $20,575 |
| 2006 | -- | $20,575 |
| 2005 | -- | $20,575 +2.7% |
| 2004 | -- | $20,025 |
| 2003 | -- | $20,025 |
| 2002 | -- | $20,025 |
| 2001 | -- | $20,025 +41% |
| 2000 | -- | $14,200 |
Find assessor info on the county website
Monthly payment
Est. payment
Payment breakdown
Explore the cost of this home by adjusting the details. Changes won't be saved.Climate risks
Neighborhood: East Memphis-Colonial-Yorkshire
Nearby schools
GreatSchools rating
- 4/10Sherwood Elementary SchoolGrades: PK-5Distance: 1 mi
- 5/10Sherwood Middle SchoolGrades: 6-8Distance: 1.4 mi
- 3/10Melrose High SchoolGrades: 9-12Distance: 2.2 mi
- $200,0003 bd2 ba1.1k sqft670 S Graham St, Memphis, TN 38111Sold
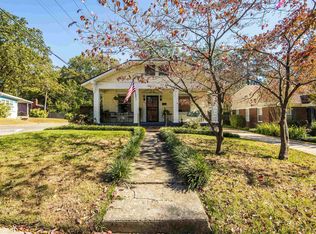
- $154,4002 bd1 ba884 sqft682 S Graham St, Memphis, TN 38111Off Market
- $160,0004 bd2 ba2k sqft686 S Graham St, Memphis, TN 38111Sold
- $152,8003 bd1 ba1.4k sqft3999 Spottswood Ave, Memphis, TN 38111Off Market
- $137,1002 bd1 ba1.1k sqft4027 Spottswood Ave, Memphis, TN 38111Off Market
- $128,4002 bd1 ba1k sqft3993 Spottswood Ave, Memphis, TN 38111Off Market
- $195,0002 bd1 ba2.2k sqft692 S Graham St, Memphis, TN 38111Sold
- $141,4003 bd1 ba1k sqft685 S Graham St, Memphis, TN 38111Off Market
A local agent can set up tours, give advice and negotiate with sellers.
A local lender can help you make sure your offer is ready when you are.
Similar homes
- $159,0004 bd2 ba1.4k sqft3704 Friar Tuck Rd, Memphis, TN 38111For Sale
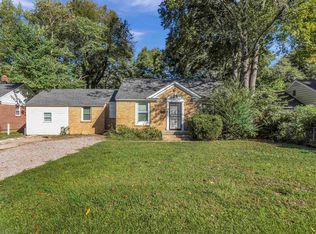 MLS ID #10225622, Arath Luevano, Fast Track Realty, LLC. MAAR
 - $207,9012 bd2 ba1.2k sqft431 Alexander St, Memphis, TN 38111For Sale
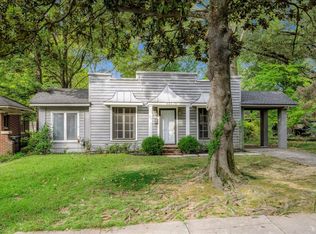 MLS ID #10214543, Dylan L Johnson, 901, REALTORS. MAAR
 - $218,0003 bd2 ba1.1k sqft774 E Prescott Cir, Memphis, TN 38111For Sale
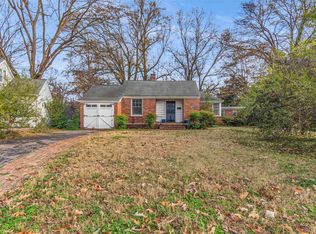 MLS ID #10222391, Juan Torres, Fast Track Realty, LLC. MAAR
 - $205,0003 bd1 ba1.1k sqft4696 Bowen Rd, Memphis, TN 38122For Sale
 MLS ID #10227577, Hailey M Jowers, REMAX Experts. MAAR
 - $150,0002 bd1 ba1k sqft3061 Carnes Ave, Memphis, TN 38111For SaleMLS ID #10222791, Vicki Testerman, Mainstay Brokerage, LLC. MAAR
- $174,5003 bd1 ba968 sqft4883 Kimball Ave, Memphis, TN 38117For SaleMLS ID #10224608, Jimmie K Finch, Crye-Leike, Inc., REALTORS. MAAR
- $215,0003 bd2 ba1.4k sqft134 S Greer St, Memphis, TN 38111For SaleMLS ID #10226939, William Carter, Myers Cobb Realtors, LLC. MAAR
- $209,9002 bd2 ba1.2k sqftAudobon Square Condo, Memphis, TN 38117For SaleMLS ID #10227899, Steve A Boysen, Crye-Leike, Inc., REALTORS. MAAR
- $189,9992 bd1 ba1.2k sqft7 N Alicia Dr, Memphis, TN 38112For SaleMLS ID #10226295, Todd T Adams, Keller Williams. MAAR
- $184,9003 bd2 ba1.1k sqft7103 Tagen Dr, Memphis, TN 38133For SaleMLS ID #10228114, Brittany G Vogg, 901, REALTORS. MAAR
- $214,9993 bd1 ba982 sqft5117 Sea Isle Rd, Memphis, TN 38117For SaleMLS ID #10226670, Sarah N Aylward, The Firm. MAAR
- $175,0003 bd1 ba1.1k sqft4838 Quince Rd, Memphis, TN 38117For SaleMLS ID #10219704, Amanda J Rathbone McGill, KAIZEN Realty, LLC. MAAR
- $230,0002 bd2 ba1.2k sqft276 S Holmes St, Memphis, TN 38111For SaleMLS ID #10225784, Anna Grace Green, Keller Williams. MAAR
- $222,4003 bd1 ba1.2k sqft474 Alexander St, Memphis, TN 38111For SaleMLS ID #10211157, Ashlyn Randall, Keller Williams. MAAR
- $200,0002 bd2 ba1.1k sqft1024 Wrenwood St, Memphis, TN 38122For SaleMLS ID #10222857, Marquis Jones, KAIZEN Realty, LLC. MAAR
- $199,8763 bd1 ba977 sqft556 Herzl St, Memphis, TN 38117For SaleMLS ID #10222799, Mark A Stauffer, Keller Williams Realty. MAAR
- $205,0002 bd1 ba1k sqft465 Gerald Rd, Memphis, TN 38122For SaleMLS ID #10216694, Amy Murrah, BHHS McLemore & Co. Realty. MAAR
- $209,9003 bd2 ba1.4k sqft4563 E Dearing Rd, Memphis, TN 38117For SaleMLS ID #10222438, Courtney Thornton, Keller Williams. MAAR
- $244,9003 bd1 ba1.1k sqft1157 Colonial Rd, Memphis, TN 38117For SaleMLS ID #10227801, Ward Walthal IV, Marx-Bensdorf, REALTORS. MAAR
- $225,0003 bd1 ba1.1k sqft2751 Natchez Ln, Memphis, TN 38111For SaleMLS ID #10221410, Felix Bishop, Crye-Leike, Inc., REALTORS. MAAR
