Welcome to 4219 Greenridge Road! This well-maintained brick ranch offers easy, level-entry living in a wonderful and convenient location. Filled with natural light, the home features beautiful wood floors, a spacious family room with wood-burning fireplace and bay window, creating a warm and inviting space for relaxing or gathering with family and friends. The updated bright and modern kitchen features stainless steel appliances and ample cabinetry. A recently updated full bath, new AC, and new water heater add comfort and peace of mind. The basement offers a workshop and lots of additional storage, along with an attached garage for everyday convenience. Outside, enjoy outdoor dining and entertaining on the side deck, or relax on the covered patio overlooking the generous yard. A storage shed provides even more space for tools and outdoor equipment. Ideally located just minutes from The Galleria, Trader Joe’s, The Fresh Market, the T, and more. With its inviting spaces and thoughtful updates, this home is ready to welcome its next lucky owners.
For sale
$205,000
4219 Greenridge Rd, Pittsburgh, PA 15234
2beds
910sqft
Single Family Residence
Built in 1951
7,100 Square Feet Lot
$204,500 Zestimate®
$225/sqft
$-- HOA
What's special
Wood-burning fireplaceAttached garageNew acStorage shedEasy level-entry livingLots of additional storageSpacious family room
- 14 days
- 1,443
- 116
Likely to sell faster than
Zillow last checked:
Listing updated:
Listed by:
Heather Hall 412-561-7400,
HOWARD HANNA REAL ESTATE SERVICES 412-561-7400
Source: WPMLS,MLS#: 1773281 Originating MLS: West Penn Multi-List
Originating MLS: West Penn Multi-ListFacts & features
Interior
Bedrooms & bathrooms
- Bedrooms: 2
- Bathrooms: 1
- Full bathrooms: 1
Primary bedroom
- Level: Main
- Dimensions: 11x10
Bedroom 2
- Level: Main
- Dimensions: 11x8
Bonus room
- Level: Basement
- Dimensions: 17x14
Dining room
- Level: Main
- Dimensions: 11x10
Family room
- Level: Main
- Dimensions: 22x11
Kitchen
- Level: Main
- Dimensions: 8x7
Laundry
- Level: Lower
- Dimensions: 12x11
Heating
- Forced Air, Gas
Cooling
- Central Air
Appliances
- Included: Some Gas Appliances, Dryer, Microwave, Refrigerator, Stove, Washer
Features
- Flooring: Ceramic Tile, Hardwood
- Basement: Finished,Walk-Out Access
- Number of fireplaces: 1
- Fireplace features: One, Wood Burning
Interior area
- Total structure area: 910
- Total interior livable area: 910 sqft
Property
Parking
- Total spaces: 1
- Parking features: Built In, Garage Door Opener
- Has attached garage: Yes
Features
- Levels: One
- Stories: 1
- Pool features: None
Lot
- Size: 7,100 Square Feet
- Dimensions: 50 x 124 x 63
Details
- Parcel number: 0251S00052000000
Construction
Type & style
- Home type: SingleFamily
- Architectural style: Bungalow,Ranch
- Property subtype: Single Family Residence
Materials
- Brick
- Roof: Asphalt
Condition
- Resale
- Year built: 1951
Utilities & green energy
- Sewer: Public Sewer
- Water: Public
Community & HOA
Community
- Features: Public Transportation
Location
- Region: Pittsburgh
Financial & listing details
- Price per square foot: $225/sqft
- Tax assessed value: $110,500
- Annual tax amount: $3,750
- Date on market: 9/6/2026
Estimated market value
$204,500
$194,000 - $215,000
$1,701/mo
Price history
| Date | Event | Price |
|---|---|---|
| 9/6/2026 | Listed for sale | $205,000+184.9%$225/sqft |
Source:  WPMLS #1773281 Report a problem WPMLS #1773281 Report a problem | ||
| 8/30/2012 | Sold | $71,945-10%$79/sqft |
Source: WPMLS #880784 Report a problem | ||
| 3/29/2012 | Price change | $79,900-11.1%$88/sqft |
Source: Howard Hanna - Upper St. Clair #880784 Report a problem | ||
| 10/21/2011 | Price change | $89,900-5.3%$99/sqft |
Source: Howard Hanna - Upper St. Clair #880784 Report a problem | ||
| 10/3/2011 | Price change | $94,900-5%$104/sqft |
Source: Howard Hanna - Upper St. Clair #880784 Report a problem | ||
| 9/1/2011 | Price change | $99,900-16.7%$110/sqft |
Source: Howard Hanna - Upper St. Clair #880784 Report a problem | ||
| 7/24/2011 | Listed for sale | $119,900$132/sqft |
Source: Howard Hanna - Upper St. Clair #880784 Report a problem | ||
Public tax history
| Year | Property taxes | Tax assessment |
|---|---|---|
| 2025 | $3,484 +4.8% | $92,500 |
| 2024 | $3,326 +660.1% | $92,500 |
| 2023 | $438 +0% | $92,500 |
| 2022 | $438 +42.9% | $92,500 |
| 2021 | $306 +2% | $92,500 |
| 2020 | $300 -3.9% | $92,500 -1.9% |
| 2019 | $312 -89.7% | $94,300 |
| 2018 | $3,035 0% | $94,300 |
| 2017 | $3,036 +580.5% | $94,300 |
| 2016 | $446 -85.1% | $94,300 |
| 2015 | $2,994 +880.6% | $94,300 |
| 2014 | $305 | $94,300 -16% |
| 2013 | -- | $112,300 +72.5% |
| 2012 | -- | $65,100 |
| 2011 | -- | $65,100 |
| 2010 | -- | $65,100 |
| 2009 | -- | $65,100 |
| 2008 | -- | $65,100 -18.7% |
| 2007 | -- | $80,100 |
| 2006 | -- | $80,100 |
| 2005 | -- | $80,100 |
| 2004 | -- | $80,100 |
| 2003 | -- | $80,100 |
| 2002 | -- | $80,100 |
Find assessor info on the county website
Monthly payment
Est. payment
Payment breakdown
Explore the cost of this home by adjusting the details. Changes won't be saved.Climate risks
Neighborhood: Castle Shannon
Nearby schools
Schools provided by the listing agent
- District: Keystone Oaks
Source: WPMLS. This data may not be complete. We recommend contacting the local school district to confirm school assignments for this home.
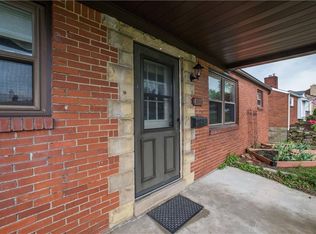
Similar homes
- $199,0003 bd3 ba1.3k sqft3808 Middleboro Rd, Pittsburgh, PA 15234For Sale
 MLS ID #1775090, Theresa Doran. WPMLS
 - $219,9002 bd2 ba1k sqft1502 Linnie Lou Dr, Pittsburgh, PA 15234For Sale
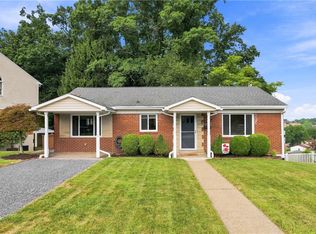 MLS ID #1770371, Kassie Cable. WPMLS
 - $190,0003 bd3 ba1.3k sqft1046 Hastie Rd, Pittsburgh, PA 15234For Sale
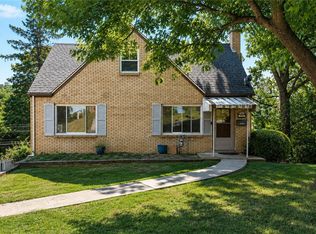 MLS ID #1767737, Carson Johnson. WPMLS
 - $224,9002 bd1 ba899 sqft732 Highview Rd, Pittsburgh, PA 15234For Sale
 MLS ID #1773481, Kathleen Cooper. WPMLS
 - $203,0003 bd2 ba1.3k sqft3301 Bethel Church Rd, Bethel Park, PA 15102Auction
 MLS ID #PAAY2000458, Bradley D Snouffer, American Eagle Realty. Bright MLS
