A house of stone, a landscape shaped by time. Set on thirteen acres along Mt. Holly Road, the property unfolds through open meadows, old stone walls, an apple orchard and mature gardens. At its center is a 1935 fieldstone house with a weathered cedar roof, surrounded by a landscape that feels as though it has evolved naturally around it.
There is a romance to the place. Long views across the meadow, old trees, gardens and a swimming pool tucked beside the house. Adjacent to the property, 20 acres of preserved land protect the sense of privacy and the long, unspoiled views that define the setting. A large barn with an apartment and a second outbuilding sit naturally within the landscape, giving the property the feeling of an old country compound. The main house has been gutted and requires a complete renovation. Its fieldstone exterior and architectural character remain, offering the chance to create entirely new interiors within the original stone structure. Existing septic and electrical infrastructure are already in place.
It feels wonderfully removed, though the villages of Katonah and Bedford are only minutes away, and Manhattan less than an hour. The bones of an extraordinary country estate, waiting for its next chapter. A remarkable place to begin again.
For sale
$7,900,000
422 Mt Holly Road, Katonah, NY 10536
6beds
5,053sqft
Single Family Residence, Residential
Built in 1935
12.83 Acres Lot
$-- Zestimate®
$1,563/sqft
$-- HOA
What's special
Apple orchardSecond outbuildingArchitectural characterSet on thirteen acresOld treesMature gardensOpen meadows
- 29 days
- 6,009
- 620
Zillow last checked:
Listing updated:
Listed by:
Houlihan Lawrence Inc. 914-234-9099,
Lindsay J. Matthews 914-318-1394
Source: OneKey® MLS as distributed by MLS GRID,MLS#: 1058707
Facts & features
Interior
Bedrooms & bathrooms
- Bedrooms: 6
- Bathrooms: 4
- Full bathrooms: 3
- 1/2 bathrooms: 1
Heating
- None, Other
Cooling
- None
Appliances
- Included: Other
Features
- Other
- Basement: Unfinished
- Attic: None
- Has fireplace: Yes
Interior area
- Total structure area: 5,053
- Total interior livable area: 5,053 sqft
Property
Parking
- Parking features: None
- Has garage: Yes
Features
- Has private pool: Yes
Lot
- Size: 12.83 Acres
Details
- Parcel number: 2000039016000020000002
- Special conditions: None
Construction
Type & style
- Home type: SingleFamily
- Architectural style: Estate
- Property subtype: Single Family Residence, Residential
Materials
- Stone
Condition
- Year built: 1935
Utilities & green energy
- Sewer: None
- Water: Well
- Utilities for property: None
Community & HOA
HOA
- Has HOA: No
Location
- Region: Katonah
Financial & listing details
- Price per square foot: $1,563/sqft
- Tax assessed value: $217,400
- Annual tax amount: $60,908
- Date on market: 10/8/2026
- Cumulative days on market: 17 days
- Listing agreement: Exclusive Right To Sell
Estimated market value
Not available
Estimated sales range
Not available
Not available
Price history
| Date | Event | Price |
|---|---|---|
| 10/8/2026 | Listed for sale | $7,900,000$1,563/sqft |
Source:  OneKey® MLS as distributed by MLS GRID #1058707 Report a problem | ||
Public tax history
| Year | Property taxes | Tax assessment |
|---|---|---|
| 2025 | -- | $217,400 |
| 2024 | -- | $217,400 |
| 2023 | -- | $217,400 |
| 2022 | -- | $217,400 |
| 2021 | -- | $217,400 |
| 2020 | -- | $217,400 |
| 2019 | -- | $217,400 |
| 2018 | -- | $217,400 |
| 2017 | -- | $217,400 |
| 2016 | -- | $217,400 |
| 2015 | -- | $217,400 |
| 2014 | -- | $217,400 |
| 2013 | -- | $217,400 |
| 2012 | -- | $217,400 |
| 2011 | -- | $217,400 |
| 2010 | -- | $217,400 |
| 2009 | -- | $217,400 |
| 2008 | -- | $217,400 |
| 2007 | -- | $217,400 |
| 2006 | -- | $217,400 |
| 2005 | -- | $217,400 |
| 2004 | -- | $217,400 |
| 2003 | -- | $217,400 |
Find assessor info on the county website
Monthly payment
Climate risks
Neighborhood: 10536
Nearby schools
Schools provided by the listing agent
- Elementary: Increase Miller Elementary School
- Middle: John Jay Middle School
- High: John Jay High School
Source: OneKey® MLS as distributed by MLS GRID. This data may not be complete. We recommend contacting the local school district to confirm school assignments for this home.

Similar homes
- $9,995,0005 bd6 ba5.7k sqft2649 Amawalk Road, Katonah, NY 10536For Sale
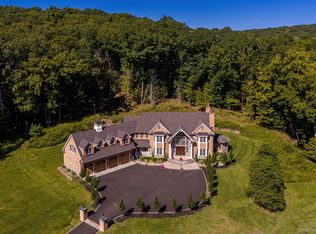
 MLS ID #1045764, Fredrik Eklund Jr., Listing by: Douglas Elliman Real Estate. OneKey® MLS as distributed by MLS GRID
- $6,400,0006 bd5 ba6.5k sqft345 McLain Street, Bedford Hills, NY 10507For Sale
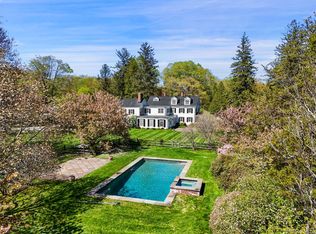 MLS ID #992131, Mary Dowdle, Listing by: Ginnel Real Estate. OneKey® MLS as distributed by MLS GRID
- $5,995,0006 bd5 ba4.6k sqft508 Round Hill Rd, Greenwich, CT 06831For Sale
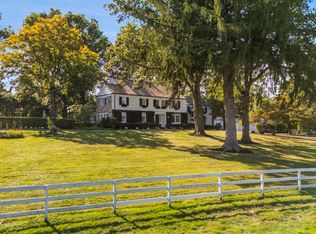
 MLS ID #125864, Stephen Archino, Sotheby's International Realty. Greenwich MLS, Inc.
- $4,900,0005 bd8 ba7.2k sqft496 Haines Road, Bedford Corners, NY 10549New Construction
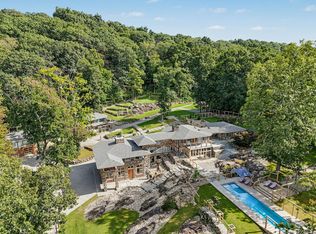 MLS ID #1054426, Natalia Wixom, Listing by: Compass Greater NY, LLC. OneKey® MLS as distributed by MLS GRID
- $4,995,0005 bd5 ba4.8k sqft6 Brookside Lane, North Salem, NY 10560For SaleMLS ID #997057, Matthew Rose, Listing by: Keller Williams Prestige Prop. OneKey® MLS as distributed by MLS GRID
- $6,950,0005 bd7 ba6.8k sqft12 Hedgerow Ln, Greenwich, CT 06831For SaleMLS ID #125845, Joy Metalios, Houlihan Lawrence. Greenwich MLS, Inc.
- $7,995,0005 bd7 ba5.1k sqft3 Coves End Road, Darien, CT 06820For Sale
 MLS ID #24212593, Rachel Walsh, Houlihan Lawrence. Smart MLS
- $4,195,0004 bd5 ba6.1k sqft45 Pine Hill Drive, South Salem, NY 10590For SaleMLS ID #986698, Joseph Lukic, Listing by: Compass Greater NY, LLC. OneKey® MLS as distributed by MLS GRID
- $4,150,0008 bd7 ba6.4k sqft283-289, 299 Starr Ridge Road, Brewster, NY 10509For SaleMLS ID #1049294, William T. Stuart, Listing by: Berkshire Hathaway HS NE Prop. OneKey® MLS as distributed by MLS GRID
- $8,950,0006 bd6 ba6.2k sqft61 Evarts Hill #41, Garrison, NY 10524For SaleMLS ID #972365, Anthony Cutugno, Listing by: William Pitt Sothebys Int Rlty. OneKey® MLS as distributed by MLS GRID
- $6,150,0005 bd8 ba6.1k sqft21 Calhoun Dr, Greenwich, CT 06831For SaleMLS ID #125808, Danielle Malloy, Serhant Connecticut LLC. Greenwich MLS, Inc.
- $9,500,0005 bd6 ba5.3k sqft24 Hendrie Drive Extension, Old Greenwich, CT 06870For SaleMLS ID #126087, Dena Zarra, Compass Connecticut, LLC. Greenwich MLS, Inc.
- $3,995,0006 bd8 ba6.5k sqft311 South Bald Hill Road, New Canaan, CT 06840For SaleMLS ID #24212180, Amanda Thornton, Corcoran Centric Realty. Smart MLS
- $8,600,0004 bd4 ba2.7k sqft45 Glen Avon Dr, Riverside, CT 06878For SaleMLS ID #125978, Gideon Fountain, Houlihan Lawrence. Greenwich MLS, Inc.
- $5,650,0006 bd7 ba7.2k sqft2 Hemlock Hill Lane, Bedford, NY 10506For SaleMLS ID #935005, Angela Kessel, Listing by: Houlihan Lawrence Inc.. OneKey® MLS as distributed by MLS GRID
- $4,595,0006 bd7 ba6.2k sqft125 West Road, New Canaan, CT 06840For SaleMLS ID #24203624, Jennifer Leahy, Compass Connecticut, LLC. Smart MLS
- $4,995,0005 bd5 ba3.5k sqft121 Round Hill Rd, Greenwich, CT 06831New ConstructionMLS ID #125639, Sabine Schoenberg, PrimeSites, Inc.. Greenwich MLS, Inc.
- $3,995,0004 bd5 ba4.9k sqft681 River Rd, Cos Cob, CT 06807For SaleMLS ID #126050, Cora Lynch-O'Meara, Brown Harris Stevens CT, LLC. Greenwich MLS, Inc.
- $5,495,0005 bd6 ba4.9k sqft21 Pecksland Rd, Greenwich, CT 06831For SaleMLS ID #125265, Leslie McElwreath, Sotheby's International Realty. Greenwich MLS, Inc.
- $4,195,0006 bd6 ba6k sqft120 Scarborough Road, Briarcliff Manor, NY 10510For SaleMLS ID #1015438, Tina Y. Adams, Listing by: Corcoran Legends Realty. OneKey® MLS as distributed by MLS GRID
