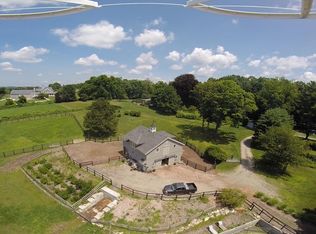
OldWalls. A storied Arts and Crafts estate of extraordinary beauty, provenance, and character - set on more than 10 private acres, just 55 miles from New York City in the heart of Horse Country. Once the home and studio retreat of world-renowned American sculptor Chester Beach and his wife, artist Eleanor Beach, this remarkable early-1900s compound evokes the romance and craftsmanship of a European country estate. The property encompasses 4 distinctive buildings, anchored by an enchanting four-bedroom stone residence that has been meticulously updated and maintained, while preserving its original architecture and artistic legacy. Artisan Plaster walls, hand-crafted stonework, breathtaking stained glass, sculpted natural light, and beautifully proportioned rooms create interiors that feel at once refined, welcoming, and entirely unique. The living room is crowned by one of the estate’s most treasured features: a collection of 112 original bird paintings created by Eleanor Beach and incorporated into the ceiling. The separate guest studio provides an additional retreat with a kitchen, bathroom, sleeping loft, and a jaw-dropping stone fireplace. A 1940’s guest cottage offers yet another guest oasis featuring a brick floored kitchen, bathroom, living room with fireplace, screened-in porch, 2 bedrooms and a sleeping loft. For the Equestrian, the five-stall barn includes a spacious one-bedroom groom's apartment, run-outs, rolling grass turnout paddocks, riding fields with access to trails, and a sand riding arena. Beyond the remarkable structures, sweeping lawns and preserved countryside frame breathtaking western vistas extending as far as 80 miles. Formal gardens, stone patios, whimsical terraces, and enchanting porches converge to create a series of rare, transcendent outdoor sanctuaries - the kind of spaces that feel entirely removed from the ordinary world. Rich in history and sensitively stewarded by its current owners, Oldwalls is more than a residence - it is a rare and enduring work of art, offering privacy, versatility, and an unmistakable sense of place. Two tax parcels.
For sale
$4,150,000
283-289, 299 Starr Ridge Road, Brewster, NY 10509
8beds
6,423sqft
Single Family Residence, Residential
Built in 1918
10.49 Acres Lot
$-- Zestimate®
$646/sqft
$-- HOA
What's special
- 3 days
- 540
- 106
Zillow last checked:
Listing updated:
Listed by:
Berkshire Hathaway HS NE Prop 203-438-9501,
William T. Stuart 203-788-0641
Source: OneKey® MLS as distributed by MLS GRID,MLS#: 1049294
Facts & features
Interior
Bedrooms & bathrooms
- Bedrooms: 8
- Bathrooms: 7
- Full bathrooms: 6
- 1/2 bathrooms: 1
Other
- Description: Entry Foyer. Great Room w Stone Fireplace. Antique beams. Dining Room w Antique built-ins. French Doors out to Covered Terrace and Patio. Guest Bedroom w FP, En-Suite, and Door out. Living Room w Hand-Painted Ceiling, Large Picture Window. Wet Bar, Kitchen w Center Island, Banquette, Stone Work, French doors out to terrace. Powder Room. Office. Mud Room. Door to Attached Garage
- Level: First
Other
- Description: Primary Bedroom w En-Suite, FP, Large Walk-in Closet. Sun Room. Pocket Door to Bedroom. Hall Bath w Steam Shower and Radiant Floors. Guest Bedroom. Laundry Room.
- Level: Second
Other
- Description: STUDIO: Stone Structure. Great Room with FP and Vaulted Ceilings. Kitchen w. Island and Copper Sink. Bathroom/Laundry. Bedroom with French Doors out to Lawn. Sleeping Loft.
- Level: Other
Other
- Description: COTTAGE: Kitchen w. Brick Floor. Great Room w FP and Window Seat. Screened in Porch. Bedroom. Bathroom. Bedroom. Ladder Stairs to Large Sleeping Loft
- Level: Other
Other
- Description: HORSE BARN: 5 Stalls, 3 with Run-outs. Heated Tack Room/Laundry. One Bedroom Grooms Apt w. Kitchen, Living, Dining and Full Bath. Three Large Fenced Paddocks. Riding Arena. Grass Riding Field. Hayloft.
- Level: Other
Heating
- Propane
Cooling
- Central Air
Appliances
- Included: Dishwasher, Dryer, Freezer, Gas Range, Refrigerator, Washer
Features
- First Floor Bedroom, Beamed Ceilings, Built-in Features, Granite Counters, Kitchen Island, Natural Woodwork, Original Details
- Flooring: Concrete, Hardwood
- Basement: Unfinished
- Attic: Walkup
- Has fireplace: Yes
Interior area
- Total structure area: 6,423
- Total interior livable area: 6,423 sqft
Property
Parking
- Total spaces: 1
- Parking features: Attached, Driveway
- Garage spaces: 1
- Has uncovered spaces: Yes
Features
- Exterior features: Garden
- Has view: Yes
- View description: Mountain(s), Panoramic
Lot
- Size: 10.49 Acres
- Features: Back Yard, Cleared, Garden, Landscaped, Level, Private, Rolling Slope, Views
Details
- Additional structures: Arena, Barn(s), Guest House, Residence, Stable(s)
- Parcel number: 37308907900000010090000000
- Special conditions: None
- Other equipment: Generator
- Horses can be raised: Yes
Construction
Type & style
- Home type: SingleFamily
- Architectural style: Cottage,Craftsman,Estate
- Property subtype: Single Family Residence, Residential
Materials
- Stone
- Foundation: Stone
Condition
- Year built: 1918
Utilities & green energy
- Sewer: Septic Tank
- Water: Well
- Utilities for property: Electricity Connected
Community & HOA
HOA
- Has HOA: No
Location
- Region: Brewster
Financial & listing details
- Price per square foot: $646/sqft
- Tax assessed value: $1,330,000
- Annual tax amount: $38,631
- Date on market: 9/17/2026
- Cumulative days on market: 77 days
- Listing agreement: Exclusive Right To Sell
- Electric utility on property: Yes
Estimated market value
Not available
Estimated sales range
Not available
Not available
Price history
| Date | Event | Price |
|---|---|---|
| 9/17/2026 | Listed for sale | $4,150,000$646/sqft |
Source:  OneKey® MLS as distributed by MLS GRID #1049294 Report a problem OneKey® MLS as distributed by MLS GRID #1049294 Report a problem | ||
Public tax history
Tax history is unavailable.
Monthly payment
Climate risks
Neighborhood: 10509
Nearby schools
Schools provided by the listing agent
- Elementary: Pequenakonck Elementary School
- Middle: North Salem Middle/ High School
- High: North Salem Middle/ High School
Source: OneKey® MLS as distributed by MLS GRID. This data may not be complete. We recommend contacting the local school district to confirm school assignments for this home.
Similar homes
- $4,995,0005 bd5 ba4.8k sqft6 Brookside Lane, North Salem, NY 10560For Sale
 MLS ID #997057, Matthew Rose, Listing by: Keller Williams Prestige Prop. OneKey® MLS as distributed by MLS GRID
 - $4,250,0005 bd7 ba8.2k sqft51 Briscoe Road, New Canaan, CT 06840For Sale

 MLS ID #24207397, Michele Murray Sloan, Houlihan Lawrence. Smart MLS
 - $3,790,0007 bd7 ba5.9k sqft50 Hickory Kingdom Road, Bedford, NY 10506For Sale
 MLS ID #1044768, Cynthia Weil, Listing by: Howard Hanna Rand Realty. OneKey® MLS as distributed by MLS GRID
 - $3,499,0005 bd7 ba6.3k sqft22 Petersville Road, Mount Kisco, NY 10549For Sale
 MLS ID #999575, Cindy Glynn, Listing by: Compass Greater NY, LLC. OneKey® MLS as distributed by MLS GRID
 - $3,400,0006 bd9 ba6.9k sqft351 Erskine Rd, Stamford, CT 06903For Sale
 MLS ID #125172, Suzette Kraus, Compass Connecticut, LLC. Greenwich MLS, Inc.
 - $4,695,0005 bd5 ba7.9k sqft300 Sturges Ridge Road, Wilton, CT 06897For SaleMLS ID #24206380, Jennifer Leahy, Compass Connecticut, LLC. Smart MLS
- $3,500,0005 bd6 ba4.8k sqft993 Lake Ave, Greenwich, CT 06831For SaleMLS ID #125368, Julie Church, Houlihan Lawrence. Greenwich MLS, Inc.
- $4,000,0005 bd6 ba5.2k sqft248 Turtle Back Road, New Canaan, CT 06840For SaleMLS ID #24178727, John E. Dunn, Compass Connecticut, LLC. Smart MLS
- $2,995,0005 bd6 ba5.9k sqft149 Dudley Road, Wilton, CT 06897For SaleMLS ID #24207078, Melissa Rwambuya, William Raveis Real Estate. Smart MLS
- $2,999,9995 bd4 ba5.8k sqft2141 Ponus Ridge, New Canaan, CT 06840For SaleMLS ID #24206102, Hannelore Kaplan, William Raveis Real Estate. Smart MLS
- $3,950,0005 bd6 ba7.5k sqft10 Dogwood Hills Road, Pound Ridge, NY 10576For SaleMLS ID #1035090, Brian Milton, Listing by: Compass Greater NY, LLC. OneKey® MLS as distributed by MLS GRID
- $3,825,0005 bd5 ba6.2k sqft328 McLain Street, Bedford Hills, NY 10507For SaleMLS ID #987844, Christine Foster, Listing by: Corcoran Legends Realty. OneKey® MLS as distributed by MLS GRID
- $3,850,0005 bd6 ba5k sqft430 Nod Hill Road, Wilton, CT 06897For SaleMLS ID #24191176, Jody E. Rosen, William Pitt Sotheby's Int'l. Smart MLS
- $3,750,0005 bd4 ba4.3k sqft23 Lake Drive North, New Fairfield, CT 06812For SaleMLS ID #24205382, Roberta Anderson, William Pitt Sotheby's Int'l. Smart MLS
- $2,295,0005 bd6 ba5.7k sqft(Undisclosed Address), Ridgefield, CT 06877For SaleMLS ID #24205321, Debra Tricarico, Houlihan Lawrence. Smart MLS
- $4,595,0006 bd7 ba6.2k sqft125 West Road, New Canaan, CT 06840For SaleMLS ID #24203624, Jennifer Leahy, Compass Connecticut, LLC. Smart MLS
- $4,500,0006 bd6 ba6k sqft161 Buxton Road, Bedford Hills, NY 10507For SaleMLS ID #978126, Kristine L. Blake, Listing by: Sotheby's International Realty. OneKey® MLS as distributed by MLS GRID
- $3,495,0006 bd9 ba6.3k sqft148 Taunton Hill Road, Newtown, CT 06470For SaleMLS ID #24196787, Maria Taylor, Klemm Real Estate Inc. Smart MLS
- $2,900,0005 bd5 ba5.4k sqft295 Salem Road, Pound Ridge, NY 10576For SaleMLS ID #1037090, Sherry Wiggs, Listing by: Houlihan Lawrence Inc.. OneKey® MLS as distributed by MLS GRID
- $5,750,0006 bd8 ba9.2k sqft24 Trails End, Chappaqua, NY 10514For SaleMLS ID #1017994, Brian Milton, Listing by: Compass Greater NY, LLC. OneKey® MLS as distributed by MLS GRID
