Welcome to 422 Winding Stream Road, nestled on a quiet cul-de-sac in the highly desirable Owen J. Roberts School District! This beautiful 4-bedroom, 2.5-bathroom detached home offers a rare blend of privacy, versatility, and thoughtful design, including 2,146 square feet of above-grade living space PLUS a fully finished walkout basement! Step inside to find a versatile sitting room or home office, providing a welcoming space for work or relaxation. The open-concept kitchen serves as the heart of the home, featuring quartz countertops, stainless steel appliances, a modern undermount workstation sink, and a pull-down faucet. Sliding glass doors open to a south-facing deck overlooking the tranquil woods and creek, creating a wonderful connection between indoor and outdoor living. The first floor also features a conveniently located powder room, adding to the thoughtful layout that is ideal for both intimate gatherings and larger celebrations. The fully finished walkout basement provides an incredible amount of additional living space, offering endless possibilities for entertaining, recreation, or simply relaxing. Step outside from the basement and enjoy your own peaceful backyard retreat! Whether you're unwinding on the deck, hosting summer get-togethers, or enjoying the surrounding privacy of nature and woods, this outdoor space is sure to impress. Upstairs, two recently renovated bathrooms add a fresh, updated feel, while the spacious primary suite features a generous walk-in closet and the added bonus of radiant flooring in the bathroom. Additional highlights include a newer roof (2021), an attached two-car garage, and a private paved driveway. Tucked away in a quiet, desirable neighborhood while remaining conveniently located near everyday amenities, this property truly offers the best of both worlds. With its generous living space, desirable features, and fantastic location, 422 Winding Stream Road is ready to welcome its next owners. Schedule your private showing today or come to the OPEN HOUSE SATURDAY, OCTOBER 24TH FROM 11AM-1PM and experience everything this wonderful home has to offer!
Pending
$584,900
422 Winding Stream Rd, Spring City, PA 19475
4beds
2,778sqft
Single Family Residence
Built in 2001
10,016 Square Feet Lot
$-- Zestimate®
$211/sqft
$50/mo HOA
What's special
Quartz countertopsFully finished walkout basementAttached two-car garageRecently renovated bathroomsSliding glass doorsPrivate paved drivewayPeaceful backyard retreat
- 20 days
- 1,641
- 221
Likely to sell faster than
Zillow last checked:
Listing updated:
Listed by:
Deborah Hagan 484-238-6592,
Realty One Group Restore - Collegeville (215) 828-5330,
Co-Listing Agent: Marcus Howell 484-369-1164,
Realty One Group Restore - Collegeville
Source: Bright MLS,MLS#: PACT2138168
Facts & features
Interior
Bedrooms & bathrooms
- Bedrooms: 4
- Bathrooms: 3
- Full bathrooms: 2
- 1/2 bathrooms: 1
- Main level bathrooms: 1
Basement
- Area: 632
Heating
- Forced Air, Natural Gas
Cooling
- Central Air, Natural Gas
Appliances
- Included: Gas Water Heater
- Laundry: In Basement
Features
- Primary Bath(s), Walk-In Closet(s)
- Flooring: Hardwood, Carpet
- Basement: Finished,Walk-Out Access,Other
- Number of fireplaces: 1
- Fireplace features: Gas/Propane
Interior area
- Total structure area: 2,778
- Total interior livable area: 2,778 sqft
- Finished area above ground: 2,146
- Finished area below ground: 632
Property
Parking
- Total spaces: 8
- Parking features: Covered, Storage, Garage Faces Side, Garage Door Opener, Inside Entrance, Driveway, Private, Attached, On Street
- Attached garage spaces: 2
- Uncovered spaces: 6
Accessibility
- Accessibility features: Other
Features
- Levels: Two
- Stories: 2
- Patio & porch: Deck
- Pool features: None
Lot
- Size: 10,016 Square Feet
Details
- Additional structures: Above Grade, Below Grade
- Parcel number: 2106 0075
- Zoning: RESIDENTIAL
- Special conditions: Standard
Construction
Type & style
- Home type: SingleFamily
- Architectural style: Traditional
- Property subtype: Single Family Residence
Materials
- Vinyl Siding, Other
- Foundation: Concrete Perimeter
Condition
- Excellent,Very Good
- New construction: No
- Year built: 2001
Utilities & green energy
- Sewer: Public Sewer
- Water: Public
Community & HOA
Community
- Subdivision: Stoney Run
HOA
- Has HOA: Yes
- Services included: Common Area Maintenance, Trash
- HOA fee: $600 annually
- HOA name: STONEY RUN FARMS HOMEOWNERS ASSOCIATION
Location
- Region: Spring City
- Municipality: EAST VINCENT TWP
Financial & listing details
- Price per square foot: $211/sqft
- Tax assessed value: $194,270
- Annual tax amount: $8,667
- Date on market: 10/23/2026
- Listing agreement: Exclusive Right To Sell
- Listing terms: Cash,Conventional,FHA,VA Loan
- Inclusions: Washer, Dryer And Refrigerator All In As-is Condition
- Ownership: Fee Simple
Estimated market value
Not available
Estimated sales range
Not available
Not available
Price history
| Date | Event | Price |
|---|---|---|
| 10/27/2026 | Pending sale | $584,900$211/sqft |
Source:  Bright MLS #PACT2138168 Report a problem | ||
| 10/23/2026 | Listed for sale | $584,900+170.6%$211/sqft |
Source: Bright MLS #PACT2138168 Report a problem | ||
| 9/4/2001 | Sold | $216,115+313.4%$78/sqft |
Source: Public Record Report a problem | ||
| 6/12/2001 | Sold | $52,280$19/sqft |
Source: Public Record Report a problem | ||
Public tax history
| Year | Property taxes | Tax assessment |
|---|---|---|
| 2026 | $8,455 +2.1% | $194,270 |
| 2025 | $8,283 +1.5% | $194,270 |
| 2024 | $8,164 +2.3% | $194,270 |
| 2023 | $7,980 +1.5% | $194,270 |
| 2022 | $7,864 +2.2% | $194,270 |
| 2021 | $7,697 +142.1% | $194,270 |
| 2020 | $3,180 -56.6% | $194,270 |
| 2019 | $7,325 +2% | $194,270 |
| 2018 | $7,183 +9899.8% | $194,270 |
| 2017 | $72 -98.8% | $194,270 |
| 2016 | $5,823 | $194,270 |
| 2015 | $5,823 | $194,270 |
| 2014 | $5,823 | $194,270 |
| 2013 | -- | $194,270 |
| 2012 | -- | $194,270 |
| 2011 | -- | $194,270 |
| 2010 | -- | $194,270 +1.1% |
| 2009 | -- | $192,100 |
| 2008 | -- | $192,100 |
| 2007 | -- | $192,100 |
| 2006 | -- | $192,100 |
| 2005 | -- | $192,100 |
| 2004 | -- | $192,100 |
| 2003 | -- | $192,100 +442.5% |
| 2000 | -- | $35,410 |
Find assessor info on the county website
Monthly payment
Est. payment
Payment breakdown
Explore the cost of this home by adjusting the details. Changes won't be saved.Climate risks
Neighborhood: 19475
Nearby schools
Schools provided by the listing agent
- District: Owen J Roberts
Source: Bright MLS. This data may not be complete. We recommend contacting the local school district to confirm school assignments for this home.
- $640,7003 bd2 ba1.7k sqft424 Winding Stream Rd, Spring City, PA 19475Off Market
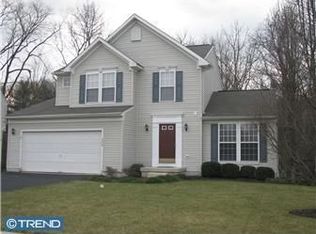
- $575,0003 bd4 ba2.3k sqft420 Winding Stream Rd, Spring City, PA 19475Sold

- $505,6003 bd3 ba1.5k sqft426 Winding Stream Rd, Spring City, PA 19475Off Market

- $565,6004 bd3 ba2.9k sqft413 Winding Stream Rd, Spring City, PA 19475Off Market
Similar homes
- $549,9004 bd3 ba2.3k sqft4210 Anita Dr, Collegeville, PA 19426For Sale
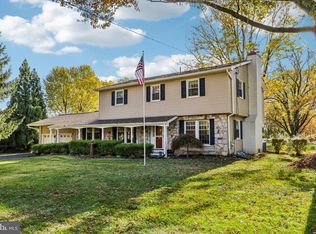
 MLS ID #PAMC2199040, Joymarie DeFruscio, Keller Williams Realty Group. Bright MLS
- $650,0004 bd3 ba2.4k sqft114 Laura Ln, Royersford, PA 19468Active
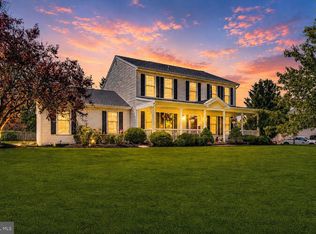 MLS ID #12788697, Ken Enochs, Compass Real Estate. MRED as distributed by MLS GRID
- $599,9003 bd3 ba2.6k sqft195 Fairfield Cir W, Royersford, PA 19468For Sale
 MLS ID #PAMC2198924, Phyllis Zecca, Wayne Realty Corporation. Bright MLS
- $799,0004 bd3 ba3k sqft103 Shetland Way, Collegeville, PA 19426For Sale
 MLS ID #PAMC2198898, Marie DeZarate, RE/MAX Main Line - Devon. Bright MLS
- $575,0004 bd3 ba3.1k sqftNone Available, Douglassville, PA 19518For SaleMLS ID #PABK2079534, Paul Greenholt, Patterson-Schwartz - Greenville. Bright MLS
- $535,0003 bd2 ba1.6k sqft2740 Lantern Ln, Norristown, PA 19403For SaleMLS ID #PAMC2199146, Susan Proud, HomeSmart Nexus Realty Group - Blue Bell. Bright MLS
- $649,9005 bd3 ba2.8k sqft2767 Lantern Ln, Audubon, PA 19403For SaleMLS ID #PAMC2195760, John Murrow, Compass RE. Bright MLS
- $589,0003 bd3 ba2k sqft391 Weadley Rd, King Of Prussia, PA 19406For SaleMLS ID #PAMC2198918, Tsering Choky, Keller Williams Real Estate-Blue Bell. Bright MLS
- $525,0003 bd3 ba2.2k sqft422 Spackman Ln, Exton, PA 19341For SaleMLS ID #PACT2139006, Tom Toole III, RE/MAX Main Line - West Chester. Bright MLS
- $599,9003 bd4 ba3.8k sqft913 Lansdale Ave, Lansdale, PA 19446For SaleMLS ID #PAMC2199560, Jeff Falterbauer, Keller Williams Real Estate-Montgomeryville. Bright MLS
- $530,0003 bd3 ba1.7k sqft2330 Locust Ln, Gilbertsville, PA 19525For SaleMLS ID #PAMC2196814, Janel Loughin, Real of Pennsylvania. Bright MLS
- $514,0003 bd3 ba2.1k sqft2806 Marley Ln, Phoenixville, PA 19460For SaleMLS ID #PACT2138496, Alexander Zay, Better Homes and Gardens Real Estate Phoenixville. Bright MLS
- $415,0003 bd3 ba1.8k sqft47 Jefferson Dr, Spring City, PA 19475For SaleMLS ID #PACT2136168, Bob Kelley, BHHS Fox & Roach-Blue Bell. Bright MLS
- $725,0005 bd3 ba3k sqft4822 Perkiomen Creek Rd, Schwenksville, PA 19473For SaleMLS ID #PAMC2196902, Bryan Woodall, Realty One Group Restore - Collegeville. Bright MLS
- $449,0003 bd3 ba1.6k sqft1029 Balley Dr #2, Phoenixville, PA 19460For SaleMLS ID #PACT2138996, Kayla Kelly, Keller Williams Real Estate-Montgomeryville. Bright MLS
- $605,0004 bd2 ba1.7k sqft1881 W Strasburg Rd, Coatesville, PA 19320For SaleMLS ID #PACT2136316, Kathleen Iannucci, Compass RE. Bright MLS
- $550,0002 bd3 ba2.1k sqft4107 Milltown Trl, Downingtown, PA 19335For SaleMLS ID #PACT2138840, Amanda Ashbee, Four Oaks Real Estate LLC. Bright MLS
- $549,9004 bd3 ba1.8k sqft224 Upper Valley Rd, North Wales, PA 19454For SaleMLS ID #PAMC2189714, Jeff Falterbauer, Keller Williams Real Estate-Montgomeryville. Bright MLS
- $789,9004 bd5 ba3.2k sqft141 Windgate Dr, Chester Springs, PA 19425For SaleMLS ID #PACT2132122, Lewis Esposito, RE/MAX Preferred - Newtown Square. Bright MLS
- $775,0004 bd3 ba2.2k sqft735 Monument Rd, Malvern, PA 19355For SaleMLS ID #PACT2132986, Bill McCormick, Keller Williams Real Estate -Exton. Bright MLS
