Welcome to 4221 Conewago Rd in Dover! This beautifully remodeled 3-bedroom, 2-bath home offers a very spacious floor plan, a large lot, and a peaceful setting you'll love coming home to. The inviting main level features an extra-large family room highlighted by a stunning floor-to-ceiling fireplace, creating the perfect gathering space for family and friends. A large breezeway provides an ideal spot for entertaining, relaxing, or enjoying the tranquil surroundings. The spacious primary bedroom offers added privacy, while the convenience of first-floor laundry makes everyday living a breeze. An attached garage provides convenient parking and additional storage. Additional features include a partial basement, added central air-conditioning, some insulated windows and doors, and an impressive solar panel system. The generous lot offers plenty of room for outdoor activities, gardening, or simply enjoying the peaceful setting. With extensive remodeling and exquisite updates throughout, this move-in-ready Dover home combines space, comfort, functionality, and tranquility. Conveniently located near local amenities, shopping, schools and major roadways like Rt 30 and I-83. Don't miss the opportunity to make this beautifully updated home your own!
For sale
$299,900
4221 Conewago Rd, Dover, PA 17315
3beds
1,952sqft
Single Family Residence
Built in 1950
0.44 Acres Lot
$297,700 Zestimate®
$154/sqft
$-- HOA
What's special
Attached garageLarge lotInviting main levelExtra-large family roomLarge breezewayImpressive solar panel systemFirst-floor laundry
- 48 days
- 787
- 50
Likely to sell faster than
Zillow last checked:
Listing updated:
Listed by:
Christopher Gambrill 717-318-2621,
Elite Property Sales, LLC 717-902-9474
Source: Bright MLS,MLS#: PAYK2107514
Facts & features
Interior
Bedrooms & bathrooms
- Bedrooms: 3
- Bathrooms: 2
- Full bathrooms: 2
- Main level bathrooms: 2
- Main level bedrooms: 3
Basement
- Area: 0
Heating
- Forced Air, Oil
Cooling
- Central Air, Electric
Appliances
- Included: Electric Water Heater
Features
- Basement: Partial
- Number of fireplaces: 1
Interior area
- Total structure area: 1,952
- Total interior livable area: 1,952 sqft
- Finished area above ground: 1,952
- Finished area below ground: 0
Property
Parking
- Total spaces: 2
- Parking features: Storage, Garage Faces Front, Garage Door Opener, Attached, Driveway, Off Street
- Attached garage spaces: 2
- Has uncovered spaces: Yes
Accessibility
- Accessibility features: 2+ Access Exits, Accessible Entrance, No Stairs
Features
- Levels: One
- Stories: 1
- Pool features: None
Lot
- Size: 0.44 Acres
Details
- Additional structures: Above Grade, Below Grade
- Parcel number: 24000KE00560000000
- Zoning: RESIDENTIAL
- Special conditions: Standard
Construction
Type & style
- Home type: SingleFamily
- Architectural style: Ranch/Rambler
- Property subtype: Single Family Residence
Materials
- Vinyl Siding, Aluminum Siding
- Foundation: Block
Condition
- New construction: No
- Year built: 1950
Utilities & green energy
- Sewer: On Site Septic
- Water: Well
Community & HOA
Community
- Subdivision: Conewago
HOA
- Has HOA: No
Location
- Region: Dover
- Municipality: DOVER TWP
Financial & listing details
- Price per square foot: $154/sqft
- Tax assessed value: $131,280
- Annual tax amount: $4,392
- Date on market: 8/21/2026
- Listing agreement: Exclusive Right To Sell
- Ownership: Fee Simple
Estimated market value
$297,700
$283,000 - $313,000
$1,670/mo
Price history
| Date | Event | Price |
|---|---|---|
| 10/6/2026 | Listed for sale | $299,900-4.8%$154/sqft |
Source:  Bright MLS #PAYK2107514 Report a problem Bright MLS #PAYK2107514 Report a problem | ||
| 9/17/2026 | Listing removed | $314,900$161/sqft |
Source: Bright MLS #PAYK2107514 Report a problem | ||
| 9/11/2026 | Listed for sale | $314,900$161/sqft |
Source: Bright MLS #PAYK2107514 Report a problem | ||
| 9/4/2026 | Listing removed | $314,900$161/sqft |
Source: Bright MLS #PAYK2107514 Report a problem | ||
| 8/21/2026 | Listed for sale | $314,900+93.8%$161/sqft |
Source: Bright MLS #PAYK2107514 Report a problem | ||
| 1/9/2018 | Sold | $162,500$83/sqft |
Source: Public Record Report a problem | ||
| 10/3/2017 | Price change | $162,500-4.4%$83/sqft |
Source: Lancaster - WEICHERT, REALTORS - Engle and Hambright #21710367 Report a problem | ||
| 9/8/2017 | Listed for sale | $169,900-0.1%$87/sqft |
Source: Lancaster - WEICHERT, REALTORS - Engle and Hambright #21710367 Report a problem | ||
| 11/17/2016 | Listing removed | $170,000$87/sqft |
Source: RE/MAX Patriots #21609975 Report a problem | ||
| 9/2/2016 | Price change | $170,000-5.5%$87/sqft |
Source: RE/MAX Patriots #21609975 Report a problem | ||
| 5/15/2016 | Listed for sale | $179,900+12.5%$92/sqft |
Source: RE/MAX Patriots #21605328 Report a problem | ||
| 11/20/2006 | Sold | $159,900$82/sqft |
Source: Public Record Report a problem | ||
Public tax history
| Year | Property taxes | Tax assessment |
|---|---|---|
| 2026 | $4,307 | $131,280 |
| 2025 | $4,307 +0.9% | $131,280 |
| 2024 | $4,268 | $131,280 |
| 2023 | $4,268 +7.9% | $131,280 |
| 2022 | $3,953 -2.6% | $131,280 |
| 2021 | $4,059 +3.6% | $131,280 |
| 2020 | $3,918 +1.3% | $131,280 |
| 2019 | $3,869 +2.6% | $131,280 |
| 2018 | $3,772 +366.5% | $131,280 |
| 2017 | $809 | $131,280 |
| 2016 | -- | $131,280 |
| 2015 | -- | $131,280 |
| 2014 | -- | $131,280 |
| 2013 | -- | $131,280 |
| 2012 | -- | $131,280 |
| 2011 | -- | $131,280 |
| 2010 | -- | $131,280 |
| 2009 | -- | $131,280 |
| 2008 | -- | $131,280 |
| 2007 | -- | $131,280 |
| 2006 | -- | $131,280 +57.5% |
| 2005 | -- | $83,330 |
| 2004 | -- | $83,330 |
| 2003 | -- | $83,330 |
| 2002 | -- | $83,330 |
| 2000 | -- | $83,330 |
| 1999 | -- | $83,330 |
Find assessor info on the county website
Monthly payment
Est. payment
Payment breakdown
Explore the cost of this home by adjusting the details. Changes won't be saved.Climate risks
Neighborhood: 17315
Nearby schools
Schools provided by the listing agent
- High: Dover Area
- District: Dover Area
Source: Bright MLS. This data may not be complete. We recommend contacting the local school district to confirm school assignments for this home.
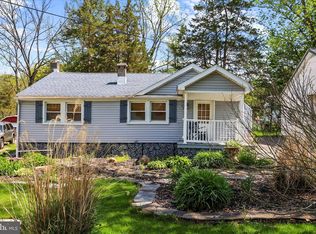
Similar homes
- $319,5004 bd2 ba1.7k sqft216 Maplewood Dr, Dover, PA 17315For Sale
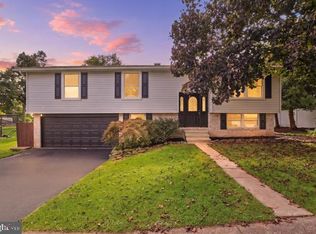
 MLS ID #PAYK2112554, Jessica Pare, Coldwell Banker Realty. Bright MLS
 - $285,0004 bd3 ba1.6k sqft507 Oakwood Dr, Dover, PA 17315For Sale
 MLS ID #PAYK2112746, Carolyn Boyle, RE/MAX Quality Service, Inc.. Bright MLS
 - $329,9004 bd3 ba1.9k sqft3241 Walker Ave, Dover, PA 17315For Sale
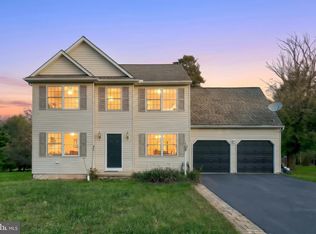 MLS ID #PAYK2112896, Alexander Kane, Realty ONE Group Unlimited. Bright MLS
 - $304,9003 bd3 ba1.9k sqft2521 Village Rd, Dover, PA 17315For Sale
 MLS ID #PAYK2112586, Travis Solomon, Berkshire Hathaway HomeServices Homesale Realty. Bright MLS
 - $324,9004 bd3 ba1.8k sqft1940 Wyatt Cir, Dover, PA 17315For SaleMLS ID #PAYK2111654, Ashley Motter, House Broker Realty LLC. Bright MLS
- $339,9003 bd2 ba1.5k sqft42 Mulberry Ct, Dover, PA 17315For SaleMLS ID #PAYK2110392, Kaitlyn Christoff, Taylor Properties. Bright MLS
- $299,0003 bd1 ba1.4k sqftNone Available, Dover, PA 17315For SaleMLS ID #PAYK2101754, Kalene O'Connell, Pasch Realty Inc. Bright MLS
- $339,9003 bd2 ba1.2k sqft2681 Victorian Dr Lot 66, Dover, PA 17315New ConstructionMLS ID #PAYK2111690, Griffin Fortney, Joseph A Myers Real Estate, Inc.. Bright MLS
- $330,0003 bd2 ba1.7k sqft82 Schofield Dr, East Berlin, PA 17316For SaleMLS ID #PAAD2025782, Elizabeth Hernandez, Berkshire Hathaway HomeServices Homesale Realty. Bright MLS
- $299,9003 bd1 ba1k sqft3511 Village Rd, Dover, PA 17315For SaleMLS ID #PAYK2110234, Simon Overmiller, Iron Valley Real Estate of York County. Bright MLS
- $277,9003 bd1 ba1.9k sqft2551 Berkshire Ln, Dover, PA 17315For SaleMLS ID #PAYK2111478, Glenda Kane, Realty One Group Generations. Bright MLS
- $414,9004 bd3 ba2.1k sqft3720 Belmont Ave, Dover, PA 17315For SaleMLS ID #PAYK2113036, Jacob Whitton, Keller Williams Keystone Realty. Bright MLS
- $330,0003 bd3 ba1.3k sqft23 Harrison Dr, East Berlin, PA 17316For SaleMLS ID #PAAD2025804, Wade Kressley, Iron Valley Real Estate of York County. Bright MLS
- $329,9003 bd3 ba1.4k sqft3170 Pebble Run Dr, Dover, PA 17315For SaleMLS ID #PAYK2111706, Mike R Allison JR., Keller Williams Keystone Realty. Bright MLS
- $376,9004 bd3 ba2.1k sqft2685 Victorian Dr Lot 67, Dover, PA 17315New ConstructionMLS ID #PAYK2111698, Griffin Fortney, Joseph A Myers Real Estate, Inc.. Bright MLS
- $289,9003 bd1 ba1.1k sqft2018 Pineview Dr, York, PA 17408For SaleMLS ID #PAYK2112524, Patricia Gesswein, Houwzer, LLC. Bright MLS
- $270,0003 bd2 ba1.7k sqftLake Meade, East Berlin, PA 17316For SaleMLS ID #PAAD2025720, Polly Beckner Lewis, Berkshire Hathaway HomeServices Homesale Realty. Bright MLS
- $391,9003 bd2 ba1.6k sqft2666 Victorian Dr Lot 74, Dover, PA 17315New ConstructionMLS ID #PAYK2108486, Griffin Fortney, Joseph A Myers Real Estate, Inc.. Bright MLS
- $419,9973 bd3 ba2.4k sqft2945 Anthony Way, Dover, PA 17315For SaleMLS ID #PAYK2112370, homecoin.com Minerick, Homecoin.com. Bright MLS
- $388,9003 bd2 ba1.7k sqft2658 Victorian Dr Lot 76, Dover, PA 17315New ConstructionMLS ID #PAYK2103658, Griffin Fortney, Joseph A Myers Real Estate, Inc.. Bright MLS
