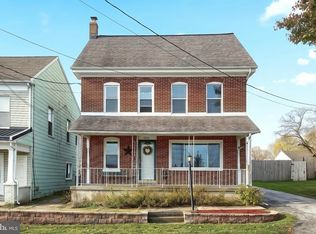
This charming Craftsman Style home located on .41 acre lot just outside York Springs features 2 bedrooms and 1 full bath, offering additional space upstairs that could serve as a 3rd bedroom, home office, or flex space. The former covered front porch has been converted into additional living space adding more versatility. There's a detached 2 car garage for parking or storage. This property offers easy access to Route 15. A great opportunity for buyers looking for space, convenience, and a chance to make a home of their own. Schedule your showing today, so you don’t miss out!
For sale
$269,900
30 Ridge Rd, York Springs, PA 17372
3beds
1,952sqft
Single Family Residence
Built in 1929
0.41 Acres Lot
$269,800 Zestimate®
$138/sqft
$-- HOA
What's special
- 5 days
- 221
- 13
Likely to sell faster than
Zillow last checked:
Listing updated:
Listed by:
Keith Jackson 717-451-9698,
Iron Valley Real Estate Hanover (717) 797-2777
Source: Bright MLS,MLS#: PAAD2026584
Facts & features
Interior
Bedrooms & bathrooms
- Bedrooms: 3
- Bathrooms: 1
- Full bathrooms: 1
- Main level bathrooms: 1
- Main level bedrooms: 1
Basement
- Area: 1056
Heating
- Hot Water, Baseboard, Electric, Oil
Cooling
- Window Unit(s), Electric
Appliances
- Included: Dishwasher, Dryer, Oven/Range - Electric, Refrigerator, Washer, Electric Water Heater
- Laundry: Main Level
Features
- Basement: Unfinished,Full
- Has fireplace: No
Interior area
- Total structure area: 3,008
- Total interior livable area: 1,952 sqft
- Finished area above ground: 1,952
- Finished area below ground: 0
Property
Parking
- Total spaces: 4
- Parking features: Garage Faces Front, Shared Driveway, Driveway, Detached
- Garage spaces: 4
- Has uncovered spaces: Yes
Accessibility
- Accessibility features: Doors - Swing In
Features
- Levels: Two
- Stories: 2
- Pool features: None
Lot
- Size: 0.41 Acres
Details
- Additional structures: Above Grade, Below Grade
- Parcel number: 23I040050000
- Zoning: CI-COMMERCIAL/INDUSTRIAL
- Zoning description: CI - Commercial/Industrial
- Special conditions: Standard
Construction
Type & style
- Home type: SingleFamily
- Architectural style: Craftsman
- Property subtype: Single Family Residence
Materials
- Brick, Vinyl Siding, Block
- Foundation: Block
- Roof: Shingle
Condition
- New construction: No
- Year built: 1929
Utilities & green energy
- Sewer: Public Sewer
- Water: Public
- Utilities for property: Electricity Available, Cable Available, Sewer Available, Water Available, Other
Community & HOA
Community
- Subdivision: 0ural
HOA
- Has HOA: No
Location
- Region: York Springs
- Municipality: LATIMORE TWP
Financial & listing details
- Price per square foot: $138/sqft
- Tax assessed value: $162,900
- Annual tax amount: $3,288
- Date on market: 11/12/2026
- Listing agreement: Exclusive Right To Sell
- Listing terms: Cash,Conventional,FHA,VA Loan
- Inclusions: Refrigerator, Stove / Range, Dishwasher, Washer, Dryer, Storage Shed, Window Ac Units, Blinds, Ceiling Fans
- Ownership: Fee Simple
Estimated market value
$269,800
$256,000 - $283,000
$2,199/mo
Price history
| Date | Event | Price |
|---|---|---|
| 11/12/2026 | Listed for sale | $269,900+285.6%$138/sqft |
Source:  Bright MLS #PAAD2026584 Report a problem | ||
| 12/7/2000 | Sold | $70,000$36/sqft |
Source: Agent Provided Report a problem | ||
Public tax history
| Year | Property taxes | Tax assessment |
|---|---|---|
| 2025 | $3,105 +8.6% | $162,900 +4.6% |
| 2024 | $2,859 +2.6% | $155,700 |
| 2023 | $2,787 +2.1% | $155,700 |
| 2022 | $2,729 +1.4% | $155,700 |
| 2021 | $2,690 -4.5% | $155,700 -6.9% |
| 2020 | $2,816 +250.2% | $167,200 |
| 2019 | $804 -70.1% | $167,200 |
| 2018 | $2,693 | $167,200 |
| 2017 | -- | $167,200 |
| 2016 | -- | $167,200 |
| 2015 | -- | $167,200 |
| 2014 | -- | $167,200 |
| 2013 | -- | -- |
| 2012 | -- | -- |
| 2011 | -- | -- |
| 2010 | -- | $23,245 |
| 2009 | -- | $23,245 |
| 2008 | -- | $23,245 |
| 2007 | -- | $23,245 |
| 2006 | -- | $23,245 |
| 2005 | -- | $23,245 |
| 2004 | -- | $23,245 |
| 2003 | -- | $23,245 |
| 2002 | -- | $23,245 |
| 2000 | -- | $23,245 |
Find assessor info on the county website
Monthly payment
Est. payment
Payment breakdown
Explore the cost of this home by adjusting the details. Changes won't be saved.Climate risks
Neighborhood: 17372
Nearby schools
Schools provided by the listing agent
- Elementary: Bermudian Springs
- Middle: Bermudian Springs
- High: Bermudian Springs
- District: Bermudian Springs
Source: Bright MLS. This data may not be complete. We recommend contacting the local school district to confirm school assignments for this home.
Similar homes
- $--3 bd2 ba1.9k sqft579 Big Mount Rd, Thomasville, PA 17364Auction
 Auction.com 2
- $265,0004 bd2 ba1.5k sqft5310 Davidsburg Rd, Dover, PA 17315For Sale
 MLS ID #PAYK2114598, Philip Accardo, Keller Williams Keystone Realty. Bright MLS
- $--3 bd1 ba1.3k sqft1375 Roundtop Rd, Lewisberry, PA 17339Auction
 Auction.com 2
- $--3 bd1 ba1.6k sqft107 Farmview Dr, York, PA 17408Auction
 Auction.com 2
- $304,9003 bd2 ba1.3k sqft18 Burgners Mill Rd, Carlisle, PA 17015For SaleMLS ID #PACB2060272, Nathan Coldsmith, Iron Valley Real Estate of Chambersburg. Bright MLS
- $269,0004 bd2 ba1.1k sqft8 Kensington Dr, Camp Hill, PA 17011For SaleMLS ID #PACB2059786, Steve Fleming, Stephen Fleming Realty. Bright MLS
- $219,9004 bd2 ba1.8k sqft2167 Grandview Rd, Hanover, PA 17331For SaleMLS ID #PAYK2115048, Hunter Shank, Coldwell Banker Realty. Bright MLS
- $249,9004 bd1 ba1.8k sqft2126 Log Cabin Rd, York, PA 17408For SaleMLS ID #PAYK2114908, Austin Will, Keller Williams Elite. Bright MLS
- $275,0002 bd3 ba1.4k sqft928 Goodyear Rd, Gardners, PA 17324For SaleMLS ID #PACB2057164, James Stoneham, Iron Valley Real Estate of Chambersburg. Bright MLS
- $319,9003 bd2 ba1.5k sqft440 N 3rd St, Mc Sherrystown, PA 17344For SaleMLS ID #PAAD2025696, Lori Hockensmith, Iron Valley Real Estate Hanover. Bright MLS
- $275,0003 bd2 ba1.7k sqft3305 Market St, Camp Hill, PA 17011For SaleMLS ID #PACB2059574, JOY DANIELS, Joy Daniels Real Estate Group, Ltd. Bright MLS
- $269,0003 bd2 ba1.9k sqft11 Independence Dr, Mount Holly Springs, PA 17065For SaleMLS ID #PACB2055960, Mr. Derek Greene, The Greene Realty Group. Bright MLS
- $279,0003 bd2 ba1.5k sqft3120 Spring Rd, Carlisle, PA 17013For SaleMLS ID #PACB2057410, DAVID HOOKE, Keller Williams of Central PA. Bright MLS
- $250,0003 bd2 ba2.4k sqft110 N Middlesex Rd, Carlisle, PA 17013For SaleMLS ID #PACB2057710, LORI JERRY, Berkshire Hathaway HomeServices Homesale Realty. Bright MLS
- $254,9003 bd1 ba1.2k sqft3650 Carlisle Rd, Dover, PA 17315For SaleMLS ID #PAYK2113938, Chris Poborsky, Coldwell Banker Realty. Bright MLS
- $264,9003 bd2 ba1.5k sqft723 Broadway, Hanover, PA 17331For SaleMLS ID #PAYK2112248, Kelly MacGregor, RE/MAX Quality Service, Inc.. Bright MLS
- $320,0002 bd1 ba1.4k sqft290 Old State Rd, Gardners, PA 17324For SaleMLS ID #PACB2058184, DAVID HOOKE, Keller Williams of Central PA. Bright MLS
