Welcome home to this charming 3-bedroom, 1.5-bath home in a highly convenient location! Step inside to find beautiful hardwood flooring, fresh paint, renovated bathroom and a comfortable floor plan featuring a dedicated dining room plus an additional flex room that's perfect for a home office, playroom, or hobby space. Enjoy relaxing on the screened-in porch overlooking the large yard, offering plenty of space for outdoor entertainment, or play. A full basement provides abundant storage or future finishing potential, garage room for two cars, adds even more convenience. The kitchen features newer refrigerator, and gas oven/range and new microwave. Roof is approx. 5 years old. The home's layout offers functionality for a variety of lifestyles. Conveniently located near shopping, dining, parks, schools, and major commuter routes. Property is being sold As Is.
For sale
$235,000
4232 Mount Carmel Tobasco Rd, Cincinnati, OH 45255
3beds
1,310sqft
:
Get pre-qualified$1,746/mo
Single Family Residence
Built in 1935
0.46 Acres Lot
$-- Zestimate®
$179/sqft
$-- HOA
What's special
Comfortable floor planFresh paintRenovated bathroomBeautiful hardwood flooringDedicated dining room
- 2 days |
- 735 |
- 61 |
Zillow last checked:
Listing updated:
Listed by:
Danielle Vinson 513-628-2880,
Plum Tree Realty 513-443-5060
Source: Cincy MLS,MLS#: 1887782 Originating MLS: Cincinnati Area Multiple Listing Service
Originating MLS: Cincinnati Area Multiple Listing Service
Facts & features
Interior
Bedrooms & bathrooms
- Bedrooms: 3
- Bathrooms: 2
- Full bathrooms: 1
- 1/2 bathrooms: 1
Primary bedroom
- Features: Wood Floor
- Level: First
- Area: 110
- Dimensions: 11 x 10
Bedroom 2
- Level: Second
- Area: 132
- Dimensions: 12 x 11
Bedroom 3
- Level: Second
- Area: 132
- Dimensions: 12 x 11
Bedroom 4
- Area: 0
- Dimensions: 0 x 0
Bedroom 5
- Area: 0
- Dimensions: 0 x 0
Primary bathroom
- Features: Tub w/Shower
Bathroom 1
- Features: Full
- Level: First
Bathroom 2
- Features: Partial
- Level: Second
Dining room
- Features: Wood Floor
- Level: First
- Area: 140
- Dimensions: 14 x 10
Family room
- Area: 0
- Dimensions: 0 x 0
Kitchen
- Features: Eat-in Kitchen, Wood Cabinets
- Area: 132
- Dimensions: 12 x 11
Living room
- Features: Wood Floor
- Area: 260
- Dimensions: 20 x 13
Office
- Features: Wood Floor
- Level: First
- Area: 120
- Dimensions: 12 x 10
Heating
- Forced Air, Gas
Cooling
- Central Air
Appliances
- Included: Oven/Range, Refrigerator, Gas Water Heater
Features
- High Ceilings
- Windows: Vinyl
- Basement: Full,Concrete,Unfinished
Interior area
- Total structure area: 1,310
- Total interior livable area: 1,310 sqft
Property
Parking
- Total spaces: 2
- Parking features: Driveway
- Attached garage spaces: 2
- Has uncovered spaces: Yes
Accessibility
- Accessibility features: No Accessibility Features
Features
- Stories: 1
Lot
- Size: 0.46 Acres
- Features: Corner Lot, Less than .5 Acre
- Topography: Cleared
Details
- Additional structures: Shed(s)
- Parcel number: 413214E108
- Zoning description: Residential
- Other equipment: Sump Pump
Construction
Type & style
- Home type: SingleFamily
- Architectural style: Cape Cod
- Property subtype: Single Family Residence
Materials
- Vinyl Siding
- Foundation: Block
- Roof: Shingle
Condition
- New construction: No
- Year built: 1935
Utilities & green energy
- Gas: Natural
- Sewer: Septic Tank
- Water: Public
Green energy
- Energy efficient items: No
Community & HOA
HOA
- Has HOA: No
Location
- Region: Cincinnati
Financial & listing details
- Price per square foot: $179/sqft
- Tax assessed value: $93,400
- Annual tax amount: $1,134
- Date on market: 7/23/2026
- Listing terms: No Special Financing
Estimated market value
Not available
Estimated sales range
Not available
Not available
Price history
| Date | Event | Price |
|---|---|---|
| 7/23/2026 | Listed for sale | $235,000$179/sqft |
Source:  Cincy MLS #1887782 Report a problem Cincy MLS #1887782 Report a problem | ||
Public tax history
| Year | Property taxes | Tax assessment |
|---|---|---|
| 2025 | $1,134 -1.7% | $32,690 |
| 2024 | $1,154 -2.8% | $32,690 |
| 2023 | $1,188 -10.4% | $32,690 +3.8% |
| 2022 | $1,326 -0.4% | $31,500 |
| 2021 | $1,331 -0.1% | $31,500 |
| 2020 | $1,332 +19.6% | $31,500 +1.7% |
| 2019 | $1,114 -1% | $30,980 |
| 2018 | $1,125 -6.8% | $30,980 |
| 2017 | $1,207 | $30,980 +2.1% |
| 2016 | $1,207 +3% | $30,350 |
| 2015 | $1,172 +0.1% | $30,350 |
| 2014 | $1,172 | $30,350 |
Find assessor info on the county website
Monthly payment
Est. payment
Payment breakdown
Explore the cost of this home by adjusting the details. Changes won't be saved.Climate risks
Neighborhood: 45255
Nearby schools
GreatSchools rating
- 6/10Withamsville-Tobasco Elementary SchoolGrades: K-5Distance: 1.6 mi
- 6/10West Clermont Middle SchoolGrades: 6-8Distance: 4 mi
- 6/10West Clermont High SchoolGrades: 9-12Distance: 3 mi
- $152,7002 bd1 ba982 sqft4236 Mount Carmel Tobasco Rd, Cincinnati, OH 45255Off Market
- $286,3003 bd2 ba2.6k sqft566 Sherry Ln, Cincinnati, OH 45255Off Market
- $255,0003 bd2 ba1.8k sqft4226 Mount Carmel Tobasco Rd, Cincinnati, OH 45255Sold
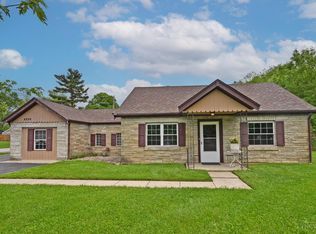
- $274,6003 bd2 ba1.3k sqft570 Sherry Ln, Cincinnati, OH 45255Off Market
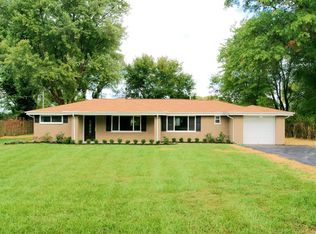
- $226,6003 bd1 ba1.2k sqft4229 Mount Carmel Tobasco Rd, Cincinnati, OH 45255Off Market
- $300,0004 bd3 ba2k sqft4222 Mount Carmel Tobasco Rd, Cincinnati, OH 45255Sold
- $246,8003 bd2 ba1.5k sqft567 Sherry Ln, Cincinnati, OH 45255Off Market
- $205,8003 bd1 ba900 sqft4225 Mount Carmel Tobasco Rd, Cincinnati, OH 45255Off Market
A local agent can set up tours, give advice and negotiate with sellers.
A local lender can help you make sure your offer is ready when you are.
Similar homes
- $245,0003 bd1 ba1.2k sqft4217 Zagar Dr, Cincinnati, OH 45245For Sale
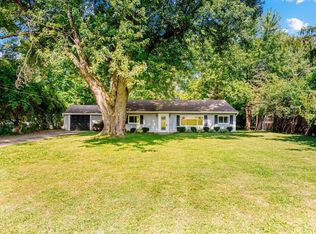
 MLS ID #1887175, Brandy L Forrester, Coldwell Banker Realty. Cincy MLS
 - $199,9993 bd2 ba1.1k sqft4102 Independence Dr, Cincinnati, OH 45255For Sale
 MLS ID #1887773, Danielle Macaluso, RE/MAX United Associates. Cincy MLS
 - $299,9003 bd3 ba1.6k sqft1658 Yellowglen Dr, Cincinnati, OH 45255For Sale
 MLS ID #1887071, Rick J Finn, Coldwell Banker Realty. Cincy MLS
 - $300,0003 bd2 ba1.1k sqft492 Massey Ct, Cincinnati, OH 45255For Sale
 MLS ID #1885375, Jon A DeCurtins, ERA REAL Solutions Realty, LLC. Cincy MLS
 - $235,0003 bd3 ba1.6k sqft497 McIntosh Dr, Cincinnati, OH 45255For SaleMLS ID #1884956, Logan Gittinger, RE/MAX Alliance Realty. Cincy MLS
- $235,0004 bd1 ba1.3k sqft7069 Bluecrest Dr, Cincinnati, OH 45230For SaleMLS ID #1887868, Kimberly L Bauwens, Coldwell Banker Realty. Cincy MLS
- $225,0002 bd2 ba1k sqft1725 Emerald Glade Ln, Cincinnati, OH 45255For SaleMLS ID #1886243, Shelley R. Ballou, RE/MAX Preferred Group. Cincy MLS
- $228,0002 bd1 ba1k sqft820 Lilly Ln, Cincinnati, OH 45245For SaleMLS ID #1883947, Daniel J. Beirne, Opendoor Brokerage LLC. Cincy MLS
- $289,9004 bd2 ba1.5k sqft689 Redwood Ct, Cincinnati, OH 45244For SaleMLS ID #1887643, Steven C Dressell, Comey & Shepherd. Cincy MLS
- $285,0003 bd1 ba1.2k sqft4220 Forsythia Dr, Cincinnati, OH 45245For SaleMLS ID #1877698, David D Browning, Coldwell Banker Realty. Cincy MLS
- $260,0003 bd1 ba1.2k sqft610 Mercury Dr, Cincinnati, OH 45244For SaleMLS ID #1886528, Daniel J. Beirne, Opendoor Brokerage LLC. Cincy MLS
- $225,0005 bd1 ba1.3k sqft4432 Mount Carmel Tobasco Rd, Cincinnati, OH 45244For SaleMLS ID #1871663, Tyler A. Smith, RE/MAX United Associates. Cincy MLS
- $349,9004 bd3 ba1.9k sqft4077 McLean Dr, Cincinnati, OH 45255For SaleMLS ID #1883749, Kimberly Louis, RE/MAX Preferred Group. Cincy MLS
- $162,9002 bd2 ba1.1k sqft7392 Ridgepoint Dr APT 3, Anderson Township, OH 45230For SaleMLS ID #1888097, L. Brian Crum, Comey & Shepherd. Cincy MLS
- $265,0002 bd2 ba1k sqft4277 Value Springs Dr, Cincinnati, OH 45245For SaleMLS ID #1887556, Leann M Starks, RE/MAX Preferred Group. Cincy MLS
- $299,0003 bd2 ba1.4k sqft8485 Linderwood Ln, Cincinnati, OH 45255For SaleMLS ID #1886352, Alexandra J. Foor, Coldwell Banker Realty. Cincy MLS
- $234,9003 bd4 ba1.8k sqft7373 Woodcroft Dr #95, Cincinnati, OH 45230For SaleMLS ID #1884537, Tom P. Sturm, Coldwell Banker Realty. Cincy MLS
- $315,0003 bd3 ba1.7k sqft4657 Cardinal Dr, Cincinnati, OH 45244For SaleMLS ID #1887624, Rick A McPherson, Coldwell Banker Realty. Cincy MLS
- $300,0003 bd2 ba1.1k sqft3331 Mount Carmel Rd, Cincinnati, OH 45244For SaleMLS ID #1885863, Jon A DeCurtins, ERA REAL Solutions Realty, LLC. Cincy MLS
- $264,9002 bd1 ba1.1k sqft836 Fayebanks Ln, Cincinnati, OH 45245For SaleMLS ID #1879553, Dickson Flores Maradiaga, Fortune Vine Realty. Cincy MLS
