Welcome to 4233 Fly Road in the heart of Campden, where small-town charm meets modern comfort. This beautifully designed two-storey home is currently under construction, with occupancy anticipated for Fall 2026.Enjoy the peace and privacy of a rural setting while remaining just minutes from Beamsville’s shops, restaurants, schools and everyday amenities. Commuters will appreciate the convenient location, with the QEW approximately 10 minutes away.A wonderful opportunity to own a brand-new home in a growing Niagara community, surrounded by vineyards, countryside and all the conveniences of town living.
For sale
C$1,140,000
4233 Fly Rd, Lincoln, ON L0R 1G0
4beds
2,462sqft
Single Family Residence, Residential
Built in ----
8,072 Square Feet Lot
$-- Zestimate®
C$463/sqft
C$-- HOA
What's special
Beautifully designed two-storey home
- 94 days
- 6
- 0
Zillow last checked:
Listing updated:
Listed by:
Dan Ferguson, Broker,
Royal LePage NRC Realty Inc.
Source: ITSO,MLS®#: 40847679Originating MLS®#: Cornerstone Association of REALTORS®
Facts & features
Interior
Bedrooms & bathrooms
- Bedrooms: 4
- Bathrooms: 4
- Full bathrooms: 3
- 1/2 bathrooms: 1
- Main level bathrooms: 1
Other
- Features: 4-Piece, Ensuite, Walk-in Closet
- Level: Second
Bedroom
- Description: JACK - n - JILL Bath
- Level: Second
Bedroom
- Description: JACK - n - JILL Bath
- Level: Second
Bedroom
- Features: 3-Piece, Ensuite
- Level: Second
Bathroom
- Features: 2-Piece
- Level: Main
Bathroom
- Description: JACK - n - JILL Bath
- Features: 4-Piece
- Level: Second
Bathroom
- Features: 3-Piece, Ensuite
- Level: Second
Other
- Features: 4-Piece, Ensuite
- Level: Second
Den
- Description: DEN/Office
- Level: Main
Dining room
- Level: Main
Kitchen
- Level: Main
Living room
- Level: Main
Heating
- Forced Air, Natural Gas
Cooling
- None
Appliances
- Laundry: Main Level
Features
- None
- Basement: Full,Unfinished
- Has fireplace: No
Interior area
- Total structure area: 2,462
- Total interior livable area: 2,462 sqft
- Finished area above ground: 2,462
Property
Parking
- Total spaces: 6
- Parking features: Attached Garage, Private Drive Double Wide
- Attached garage spaces: 2
- Uncovered spaces: 4
Features
- Stories: 2
- Frontage type: North
- Frontage length: 42.80
Lot
- Size: 8,072 Square Feet
- Dimensions: 42.8 x 188.6
- Features: Urban, Irregular Lot, None
Details
- Parcel number: 460890786
- Zoning: R1
Construction
Type & style
- Home type: SingleFamily
- Property subtype: Single Family Residence, Residential
Materials
- Brick, Vinyl Siding
- Foundation: Poured Concrete
- Roof: Asphalt Shing
Condition
- New Construction
- New construction: No
Utilities & green energy
- Sewer: Sewer (Municipal)
- Water: Cistern
Community & HOA
Community
- Security: Carbon Monoxide Detector, Smoke Detector
Location
- Region: Lincoln
Financial & listing details
- Price per square foot: C$463/sqft
- Date on market: 7/15/2026
- Inclusions: Carbon Monoxide Detector, Smoke Detector
Price history
| Date | Event | Price |
|---|---|---|
| 9/11/2026 | Price change | C$1,140,000-2.6%C$463/sqft |
Source: ITSO #40847679 Report a problem | ||
| 7/15/2026 | Listed for sale | C$1,170,000C$475/sqft |
Source: ITSO #40847679 Report a problem | ||
Public tax history
Tax history is unavailable.
Climate risks
Neighborhood: L0R

Similar homes
- C$1,110,0004 bd4 ba2.3k sqft4239 Fly Rd, Lincoln, ON L0R 1G0For Sale
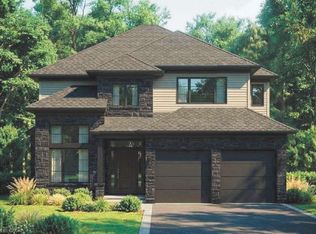 MLS ID #40847691, Dan Ferguson, Broker, Royal LePage NRC Realty Inc.. ITSO
 - C$1,160,0004 bd4 ba2.5k sqft4237 Fly Rd, Lincoln, ON L0R 1G0For Sale
 MLS ID #40847729, Dan Ferguson, Broker, Royal LePage NRC Realty Inc.. ITSO
 - C$1,299,7773 bd3 ba2k sqft3647 Vosburgh Pl, Campden, ON L0R 1G0For Sale
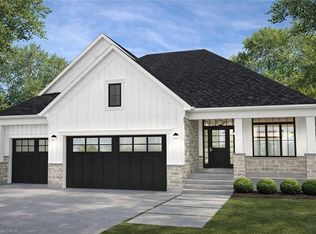 MLS ID #40813099, Matthew Adeh, Broker, RE/MAX Escarpment Realty Inc.. ITSO
 - C$1,146,0004 bd3 ba1.8k sqft5170 King St, Lincoln, ON L3J 0H5For Sale
 MLS ID #40838862, Craig Maclean, Salesperson, Chestnut Park Real Estate Ltd.. ITSO
