Welcome to 4239 Fly Road in the heart of Campden, where small-town charm meets modern comfort. This beautifully designed two-storey home is currently under construction, with occupancy anticipated for Fall 2026.Enjoy the peace and privacy of a rural setting while remaining just minutes from Beamsville’s shops, restaurants, schools and everyday amenities. Commuters will appreciate the convenient location, with the QEW approximately 10 minutes away. A wonderful opportunity to own a brand-new home in a growing Niagara community, surrounded by vineyards, countryside and all the conveniences of town living.
For sale
C$1,110,000
4239 Fly Rd, Lincoln, ON L0R 1G0
4beds
2,325sqft
Single Family Residence, Residential
Built in ----
8,077 Square Feet Lot
$-- Zestimate®
C$477/sqft
C$-- HOA
What's special
Two-storey home
- 94 days
- 6
- 0
Zillow last checked:
Listing updated:
Listed by:
Dan Ferguson, Broker,
Royal LePage NRC Realty Inc.
Source: ITSO,MLS®#: 40847691Originating MLS®#: Cornerstone Association of REALTORS®
Facts & features
Interior
Bedrooms & bathrooms
- Bedrooms: 4
- Bathrooms: 4
- Full bathrooms: 3
- 1/2 bathrooms: 1
- Main level bathrooms: 1
Other
- Features: 4-Piece, Ensuite, Walk-in Closet
- Level: Second
Bedroom
- Description: JACK - N - JILL BATH
- Level: Second
Bedroom
- Description: JACK - N - JILL BATH
- Level: Second
Bedroom
- Features: 3-Piece, Ensuite
- Level: Second
Bathroom
- Features: 2-Piece
- Level: Main
Bathroom
- Description: JACK - N - JILL BATH
- Features: 4-Piece
- Level: Second
Bathroom
- Features: 3-Piece, Ensuite
- Level: Second
Other
- Features: 4-Piece
- Level: Second
Den
- Description: DEN/OFFICE
- Level: Main
Dining room
- Level: Main
Kitchen
- Level: Main
Living room
- Level: Main
Heating
- Forced Air, Natural Gas
Cooling
- None
Appliances
- Laundry: Main Level
Features
- None
- Basement: Full,Unfinished
- Has fireplace: No
Interior area
- Total structure area: 2,325
- Total interior livable area: 2,325 sqft
- Finished area above ground: 2,325
Property
Parking
- Total spaces: 6
- Parking features: Attached Garage, Private Drive Double Wide
- Attached garage spaces: 2
- Uncovered spaces: 4
Features
- Stories: 2
- Frontage type: North
- Frontage length: 42.83
Lot
- Size: 8,077 Square Feet
- Dimensions: 42.83 x 188.6
- Features: Urban, Irregular Lot, None
Details
- Parcel number: 460890784
- Zoning: R1
Construction
Type & style
- Home type: SingleFamily
- Property subtype: Single Family Residence, Residential
Materials
- Stone, Vinyl Siding
- Foundation: Poured Concrete
- Roof: Asphalt Shing
Condition
- New Construction
- New construction: No
Utilities & green energy
- Sewer: Sewer (Municipal)
- Water: Cistern
Community & HOA
Community
- Security: Carbon Monoxide Detector, Smoke Detector
Location
- Region: Lincoln
Financial & listing details
- Price per square foot: C$477/sqft
- Date on market: 7/15/2026
- Inclusions: Carbon Monoxide Detector, Smoke Detector
Price history
| Date | Event | Price |
|---|---|---|
| 9/11/2026 | Price change | C$1,110,000-2.6%C$477/sqft |
Source: ITSO #40847691 Report a problem | ||
| 7/15/2026 | Listed for sale | C$1,140,000C$490/sqft |
Source: ITSO #40847691 Report a problem | ||
Public tax history
Tax history is unavailable.
Climate risks
Neighborhood: L0R

Similar homes
- C$1,160,0004 bd4 ba2.5k sqft4237 Fly Rd, Lincoln, ON L0R 1G0For Sale
 MLS ID #40847729, Dan Ferguson, Broker, Royal LePage NRC Realty Inc.. ITSO
 - C$1,140,0004 bd4 ba2.4k sqft4233 Fly Rd, Lincoln, ON L0R 1G0For Sale
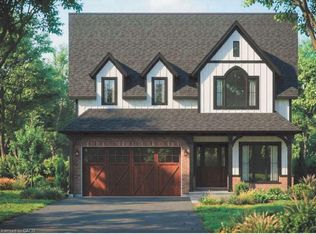 MLS ID #40847679, Dan Ferguson, Broker, Royal LePage NRC Realty Inc.. ITSO
 - C$1,299,7773 bd3 ba2k sqft3647 Vosburgh Pl, Campden, ON L0R 1G0For Sale
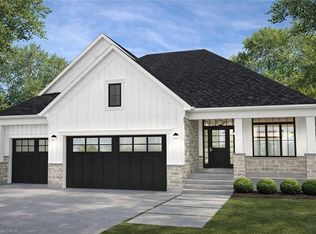 MLS ID #40813099, Matthew Adeh, Broker, RE/MAX Escarpment Realty Inc.. ITSO
 - C$1,099,9004 bd2 ba2.3k sqft1355 Woodburn Rd, Hamilton, ON L0R 1P0For Sale
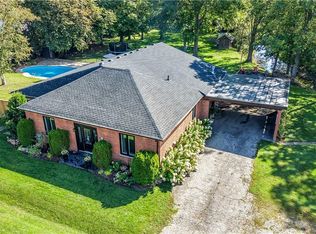 MLS ID #40869075, Steven Schilstra, Broker, RE/MAX Escarpment Realty Inc.. ITSO
