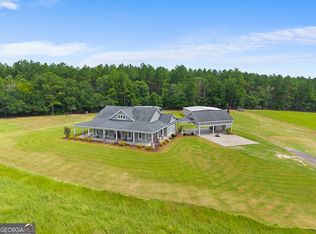
Welcome to your own private retreat in the heart of Jenkins County. Nestled behind a gated entrance and surrounded by 20 beautifully maintained acres, this custom-built estate offers a rare blend of luxury, recreation, and peaceful country living. Thoughtfully designed with a split floor plan, the residence combines comfort and functionality with quality craftsmanship throughout. Step outside and discover an outdoor oasis featuring an inground pool, pool house, and beautifully manicured grounds that create the perfect setting for entertaining or simply unwinding in complete privacy. For hobbyists, entrepreneurs, and outdoor enthusiasts alike, the property is second to none. A 32x60 workshop complete with a full bath provides endless possibilities, while a 100-yard private sporting range with covered firing station offers a unique recreational amenity rarely found on residential properties. An additional art or gardening studio creates the perfect space to pursue creative passions, while the established blueberry orchard adds both charm and seasonal enjoyment. Additional highlights include a whole-home generator, extensive landscaping, and the tranquility that comes from owning a secluded estate where nature, luxury, and lifestyle come together seamlessly. Whether youre seeking a private homestead, recreational retreat, or a legacy property to enjoy for generations, this extraordinary Jenkins County estate offers a lifestyle that few properties can match.
Active
Price cut: $210K (8/27)
$990,000
4236 Newton Rd S, Millen, GA 30442
3beds
--sqft
Single Family Residence
Built in 2003
20 Acres Lot
$966,200 Zestimate®
$--/sqft
$-- HOA
What's special
Pool houseGated entranceQuality craftsmanship throughoutArt or gardening studioSplit floor planEstablished blueberry orchardExtensive landscaping
- 136 days
- 206
- 13
Zillow last checked:
Listing updated:
Listed by:
Heather Collier 912-512-5790,
Next Move Real Estate
Source: GAMLS,MLS#: 10777514
Facts & features
Interior
Bedrooms & bathrooms
- Bedrooms: 3
- Bathrooms: 3
- Full bathrooms: 3
- Main level bathrooms: 3
- Main level bedrooms: 3
Rooms
- Room types: Foyer
Kitchen
- Features: Breakfast Area
Heating
- Central, Electric
Cooling
- Central Air, Electric
Appliances
- Included: Dishwasher, Dryer, Electric Water Heater, Gas Water Heater, Microwave, Refrigerator
- Laundry: Other
Features
- Double Vanity, High Ceilings, Separate Shower, Soaking Tub, Split Foyer, Tray Ceiling(s), Entrance Foyer
- Flooring: Hardwood, Tile
- Basement: Crawl Space,None
- Number of fireplaces: 1
- Fireplace features: Living Room
- Common walls with other units/homes: No Common Walls
Interior area
- Total structure area: 0
- Finished area above ground: 0
- Finished area below ground: 0
Property
Parking
- Parking features: Detached
- Has garage: Yes
Features
- Levels: One
- Stories: 1
- Patio & porch: Patio, Porch
- Has private pool: Yes
- Pool features: In Ground
Lot
- Size: 20 Acres
- Features: Open Lot, Private
Details
- Additional structures: Other, Outbuilding, Pool House, Workshop
- Parcel number: 017 129
Construction
Type & style
- Home type: SingleFamily
- Architectural style: Ranch,Traditional
- Property subtype: Single Family Residence
Materials
- Other
- Roof: Composition,Other
Condition
- Updated/Remodeled
- New construction: No
- Year built: 2003
Utilities & green energy
- Electric: 220 Volts
- Sewer: Septic Tank
- Water: Private, Well
- Utilities for property: Cable Available, Underground Utilities
Community & HOA
Community
- Features: None
- Subdivision: none
HOA
- Has HOA: No
- Services included: None
Location
- Region: Millen
Financial & listing details
- Tax assessed value: $517,800
- Annual tax amount: $3,874
- Date on market: 6/5/2026
- Cumulative days on market: 137 days
- Listing agreement: Exclusive Right To Sell
- Listing terms: Cash,Conventional
Estimated market value
$966,200
$918,000 - $1.01M
$3,257/mo
Price history
| Date | Event | Price |
|---|---|---|
| 8/27/2026 | Price change | $990,000-17.5% |
Source:  GAMLS #10777514 Report a problem GAMLS #10777514 Report a problem | ||
| 6/5/2026 | Listed for sale | $1,200,000 |
Source:  Hive MLS #SA357351 Report a problem Hive MLS #SA357351 Report a problem | ||
Public tax history
| Year | Property taxes | Tax assessment |
|---|---|---|
| 2025 | $3,874 +4.8% | $207,120 +28.5% |
| 2024 | $3,696 +20.8% | $161,160 +15.8% |
| 2023 | $3,060 +36.6% | $139,160 +48.9% |
| 2022 | $2,239 -5.9% | $93,440 |
| 2021 | $2,379 -1.8% | $93,440 |
| 2020 | $2,423 +20.5% | $93,440 +20.9% |
| 2019 | $2,010 | $77,305 |
| 2018 | $2,010 -1.9% | $77,305 |
| 2017 | $2,049 | $77,305 |
Find assessor info on the county website
Monthly payment
Est. payment
Payment breakdown
Explore the cost of this home by adjusting the details. Changes won't be saved.Climate risks
Neighborhood: 30442
Nearby schools
Schools provided by the listing agent
- Elementary: Jenkins High
- Middle: Jenkins
- High: Jenkins County
Source: GAMLS. This data may not be complete. We recommend contacting the local school district to confirm school assignments for this home.
Similar homes
- $1,010,0003 bd3 ba2.6k sqft4194 Ivey S Lane Rd, Millen, GA 30442Active

 MLS ID #10737091, Amy Cowart, Great GA Realty, LLC. GAMLS
 - $995,0003 bd3 ba2.4k sqft3964 State Highway 17 S, Millen, GA 30442Active
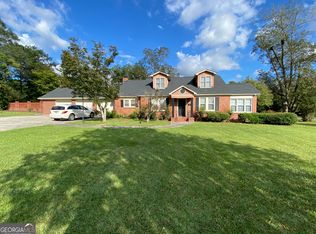
 MLS ID #10835150, Jessica Herrmann, Great GA Realty, LLC. GAMLS
 - $879,0006 bd7 ba5.5k sqft808 Harvey St, Millen, GA 30442Active
 MLS ID #10868305, Felicia J Parker, Mutual Home Realty Company. GAMLS
 - $1,300,0004 bd4 ba3.9k sqft1951 Tru Fail Crossing Rd, Portal, GA 30450Active
 MLS ID #10796484, Colleen Mullin-Park, Keller Williams Realty Coastal. GAMLS
 - $499,9003 bd3 ba3.4k sqft452 Joe Oglesby Rd, Portal, GA 30450ActiveMLS ID #10843702, Jessica Herrmann, Great GA Realty, LLC. GAMLS
- $499,9003 bd3 ba2.5k sqft435 Canoochee Byp, Midville, GA 30441ActiveMLS ID #10831280, Jessica Herrmann, Great GA Realty, LLC. GAMLS
- $849,0004 bd3 ba3.8k sqft1039 Womack Rd N, Garfield, GA 30425ActiveMLS ID #10688577, Jaclyn NeSmith, Dalton Wade, Inc.. GAMLS
- $824,9005 bd3 ba3.9k sqft8075 Lakeview Rd, Statesboro, GA 30461ActiveMLS ID #10783314, Faith Murphy, Next Move Real Estate. GAMLS
- $684,9004 bd4 ba4.1k sqft63 Lewis Cir, Garfield, GA 30425Active Under ContractMLS ID #10819203, Debbie Hagan, Great GA Realty, LLC. GAMLS
- $630,0004 bd5 ba2.7k sqft480 Best Bridge Rd, Sylvania, GA 30467ActiveMLS ID #10783930, Jason S Forehand, Plantation Properties & Land Invest. GAMLS
- $895,0004 bd4 ba2.2k sqft2200 Banks Dairy Rd, Portal, GA 30450ActiveMLS ID #10823258, Matt Hunter, Home Team Real Estate. GAMLS
- $650,0001 bd1 ba-- sqft854 Bell Rd, Millen, GA 30442ActiveMLS ID #10791327, Jessica Herrmann, Great GA Realty, LLC. GAMLS
- $784,0004 bd3 ba2.8k sqft146 Rolling Hills Rd, Statesboro, GA 30461ActiveMLS ID #10858323, Amy Cowart, Great GA Realty, LLC. GAMLS
- $499,0004 bd4 ba3.9k sqft309 S College St, Twin City, GA 30471ActiveMLS ID #10846742, Jarrod Downer, Integrity Real Estate. GAMLS
- $699,0003 bd1 ba1.4k sqft1362 Doyle Rd, Sardis, GA 30456ActiveMLS ID #10836944, Jack Frankhouser III, Green Hill Land & Forestry. GAMLS
- $550,0003 bd2 ba2k sqft3869 Hiltonia Perkins Rd, Sylvania, GA 30467ActiveMLS ID #10773055, Faith Murphy, Next Move Real Estate. GAMLS
- $519,9004 bd3 ba2.4k sqft200 Ray Howell Ln, Statesboro, GA 30461ActiveMLS ID #10767138, Lindsay Peeples, Statesboro Real Estate & Investments. GAMLS
