PRIVATE 8-ACRE RETREAT JUST MINUTES FROM BOLIVAR! Tucked well off the road among mature trees, this custom brick and stone home offers over 3,100 sq. ft. of finished living space, a scenic creek, and the privacy of country living while remaining convenient to Bolivar.The open main level features hardwood floors, Pella windows, a stunning floor-to-ceiling stone fireplace with wood-burning insert, formal dining, and a spacious kitchen with custom alder cabinetry, granite countertops, soft-close drawers, and a huge walk-in pantry. The primary suite includes a walk-in closet, double vanities, jetted tub, and walk-in shower.The finished walkout lower level adds exceptional living and entertaining space with a family room, theater area, bar and kitchenette, full bath, storm shelter, and a versatile flex room ideal for an office, workout room, or additional sleeping space.Enjoy the peaceful wooded setting from the composite front porch, large deck, or patio overlooking the property. A John Deere room provides additional storage for equipment and outdoor gear.PRE-INSPECTED AND PRE-APPRAISED. Reports may be shared with a reasonable offer.If you're searching for a custom home with acreage near Bolivar, this property offers the combination of privacy, wooded acreage, quality construction, and convenient access to town that's increasingly hard to find.
Active
Price cut: $14.9K (10/20)
$635,000
4327 S 165th Road, Bolivar, MO 65613
3beds
3,178sqft
Single Family Residence
Built in 2004
8 Acres Lot
$625,500 Zestimate®
$200/sqft
$-- HOA
What's special
Scenic creekFormal diningComposite front porchLarge deckBar and kitchenetteGranite countertopsPrimary suite
- 106 days
- 358
- 21
Zillow last checked:
Listing updated:
Listed by:
Katie Phillips 417-292-7515,
Frontier Mac Realty
Source: SOMOMLS as distributed by MLS GRID,MLS#: 60328211
Facts & features
Interior
Bedrooms & bathrooms
- Bedrooms: 3
- Bathrooms: 3
- Full bathrooms: 3
Rooms
- Room types: Family Room, Den, Kitchen- 2nd, John Deere, Storm Shelter, Pantry, Exercise Room, Media Room, Bonus Room, Living Areas (2), Office
Heating
- Heat Pump, Fireplace(s), Electric, Wood
Cooling
- Central Air, Ceiling Fan(s), Heat Pump
Appliances
- Included: Electric Cooktop, Built-In Electric Oven, Dryer, Washer, Microwave, Refrigerator, Electric Water Heater, Dishwasher
- Laundry: Main Level, In Basement, W/D Hookup
Features
- Wet Bar, Quartz Counters, In-Law Floorplan, Granite Counters, High Ceilings, Walk-In Closet(s), Walk-in Shower, Wired for Sound
- Flooring: Tile, Engineered Hardwood
- Windows: Mixed
- Basement: Walk-Out Access,Finished,Storage Space,Bath/Stubbed,Full
- Attic: Pull Down Stairs
- Has fireplace: Yes
- Fireplace features: Living Room, Stone, Wood Burning
Interior area
- Total structure area: 3,178
- Total interior livable area: 3,178 sqft
- Finished area above ground: 1,574
- Finished area below ground: 1,604
Video & virtual tour
Property
Parking
- Total spaces: 2
- Parking features: Garage Faces Side
- Attached garage spaces: 2
Features
- Levels: Two
- Stories: 2
- Patio & porch: Deck, Rear Porch
- Exterior features: Rain Gutters
- Has view: Yes
- View description: Panoramic, Creek/Stream
- Has water view: Yes
- Water view: Creek/Stream
- Waterfront features: Wet Weather Creek
Lot
- Size: 8 Acres
- Features: Acreage, Mature Trees, Wooded/Cleared Combo, Pasture, Landscaped
Details
- Additional structures: Shed(s)
- Parcel number: 89100.203000000002.04
Construction
Type & style
- Home type: SingleFamily
- Property subtype: Single Family Residence
Materials
- Cultured Stone, Brick
Condition
- Year built: 2004
Utilities & green energy
- Sewer: Private Sewer, Septic Tank
- Water: Private
Community & HOA
Community
- Security: Smoke Detector(s)
- Subdivision: Polk-Not in List
Location
- Region: Bolivar
Financial & listing details
- Price per square foot: $200/sqft
- Tax assessed value: $190,100
- Annual tax amount: $1,764
- Date on market: 7/7/2026
- Listing terms: Cash,VA Loan,USDA/RD,FHA,Exchange,Conventional
- Road surface type: Concrete, Gravel
Estimated market value
$625,500
$594,000 - $657,000
$2,709/mo
Price history
| Date | Event | Price |
|---|---|---|
| 10/20/2026 | Price change | $635,000-2.3%$200/sqft |
Source:  SOMOMLS as distributed by MLS GRID #60328211 Report a problem SOMOMLS as distributed by MLS GRID #60328211 Report a problem | ||
| 10/1/2026 | Price change | $649,900-1.5%$204/sqft |
Source: SOMOMLS as distributed by MLS GRID #60328211 Report a problem | ||
| 9/18/2026 | Price change | $660,000-1.3%$208/sqft |
Source: SOMOMLS as distributed by MLS GRID #60328211 Report a problem | ||
| 9/14/2026 | Listed for sale | $669,000$211/sqft |
Source: SOMOMLS as distributed by MLS GRID #60328211 Report a problem | ||
| 8/25/2026 | Pending sale | $669,000$211/sqft |
Source: SOMOMLS as distributed by MLS GRID #60328211 Report a problem | ||
| 8/10/2026 | Price change | $669,000-0.9%$211/sqft |
Source: SOMOMLS as distributed by MLS GRID #60328211 Report a problem | ||
| 7/7/2026 | Listed for sale | $675,000$212/sqft |
Source: SOMOMLS as distributed by MLS GRID #60328211 Report a problem | ||
Public tax history
| Year | Property taxes | Tax assessment |
|---|---|---|
| 2025 | $1,866 +5.8% | $34,430 +6.1% |
| 2024 | $1,764 +0.5% | $32,460 |
| 2023 | $1,755 +8.3% | $32,460 +3.2% |
| 2022 | $1,621 +0.4% | $31,440 |
| 2021 | $1,615 +6.3% | $31,440 +7.2% |
| 2020 | $1,518 | $29,320 -0.2% |
| 2019 | -- | $29,380 +6% |
| 2018 | -- | $27,730 |
| 2017 | -- | $27,730 |
| 2016 | -- | $27,730 |
| 2015 | -- | $27,730 |
| 2014 | -- | $27,730 |
| 2013 | -- | $27,730 |
| 2011 | -- | -- |
Find assessor info on the county website
Monthly payment
Est. payment
Payment breakdown
Explore the cost of this home by adjusting the details. Changes won't be saved.Climate risks
Neighborhood: 65613
Nearby schools
Schools provided by the listing agent
- Elementary: Bolivar
- Middle: Bolivar
- High: Bolivar
Source: SOMOMLS as distributed by MLS GRID. This data may not be complete. We recommend contacting the local school district to confirm school assignments for this home.

Similar homes
- $629,0004 bd3 ba3k sqft4346 S 97th Road, Bolivar, MO 65613Active

 MLS ID #60326937, Billy Bruce, Billy Bruce Realty. SOMOMLS as distributed by MLS GRID
 - $530,0004 bd3 ba2.4k sqft1238 E 425th Road, Bolivar, MO 65613Active
 MLS ID #60327569, Katie L. Roweton, Partin Roweton, LLC. SOMOMLS as distributed by MLS GRID
 - $599,9005 bd5 ba4.3k sqft1611 Lakewood Drive, Bolivar, MO 65613Active
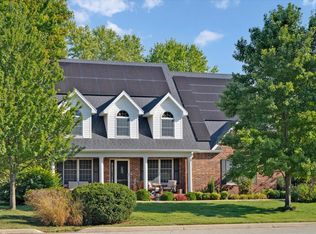 MLS ID #60334176, Ryan Pinkston, Hubbert Realty. SOMOMLS as distributed by MLS GRID
 - $674,0003 bd3 ba3.6k sqft1035 N Oakland Avenue, Bolivar, MO 65613Active
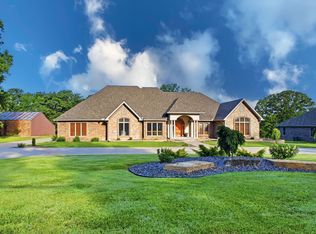 MLS ID #60315686, Kim Scowden, Stellar Real Estate Co.. SOMOMLS as distributed by MLS GRID
 - $749,9003 bd3 ba3k sqft3630 Highway 83 #Tract 2, Bolivar, MO 65613ActiveMLS ID #60328306, Jacquetta R Hensley, Missouri Home, Farm & Land Realty, LLC. SOMOMLS as distributed by MLS GRID
- $749,9003 bd3 ba2.4k sqft4384 S 146th Road, Bolivar, MO 65613ActiveMLS ID #60331776, Robert M Partin, Partin Roweton, LLC. SOMOMLS as distributed by MLS GRID
- $499,5004 bd2 ba3.1k sqft4107 S 118th Road, Bolivar, MO 65613ActiveMLS ID #60320446, Donna Peterson, Century 21 Peterson Real Estate. SOMOMLS as distributed by MLS GRID
- $450,0004 bd3 ba2.3k sqft1519 E 515th Road, Brighton, MO 65617ActiveMLS ID #60335893, Stephen Thomas, Alpha Realty MO, LLC. SOMOMLS as distributed by MLS GRID
- $650,0003 bd2 ba2.1k sqft4426 S 86th Road, Bolivar, MO 65613ActiveMLS ID #60323877, Michelle Cantrell, Cantrell Real Estate. SOMOMLS as distributed by MLS GRID
- $725,0002 bd3 ba1.6k sqft4452 S 70th Road, Bolivar, MO 65613ActiveMLS ID #60335458, Susy Crites, Premier Real Estate Group. SOMOMLS as distributed by MLS GRID
- $335,0003 bd2 ba2.4k sqft1352 E 400th Road, Bolivar, MO 65613ActiveMLS ID #60329143, Melanie Chance, Jenni Cully & Associates, LLC. SOMOMLS as distributed by MLS GRID
- $449,9004 bd3 ba2.4k sqft1441 S Charles Place, Bolivar, MO 65613ActiveMLS ID #60333675, Jeremy Scowden, Stellar Real Estate Co.. SOMOMLS as distributed by MLS GRID
- $550,0004 bd3 ba3.6k sqft4959 S 20th Road, Aldrich, MO 65601ActiveMLS ID #60336606, Cori Jett, Keller Williams Local. SOMOMLS as distributed by MLS GRID
- $449,9003 bd3 ba1.6k sqft1450 E 340th Road, Bolivar, MO 65613ActiveMLS ID #60335605, Donna Peterson, Century 21 Peterson Real Estate. SOMOMLS as distributed by MLS GRID
- $385,0003 bd3 ba2.9k sqft380 S Hartford Avenue, Bolivar, MO 65613ActiveMLS ID #60303006, Donna Peterson, Century 21 Peterson Real Estate. SOMOMLS as distributed by MLS GRID
- $429,0004 bd3 ba1.9k sqft665 N Lemmon Avenue, Bolivar, MO 65613ActiveMLS ID #60314806, Gene E Rice, Ozarks Home Realty. SOMOMLS as distributed by MLS GRID
- $349,9003 bd3 ba2k sqft1740 S Village Lane, Bolivar, MO 65613ActiveMLS ID #60323640, Staci Hoffman, Maples Properties, LLC. SOMOMLS as distributed by MLS GRID
- $335,0004 bd3 ba3.3k sqft424 W Olive Street, Bolivar, MO 65613Active w/ContingencyMLS ID #60296860, Donna Peterson, Century 21 Peterson Real Estate. SOMOMLS as distributed by MLS GRID
- $350,0004 bd3 ba2.4k sqft308 N Albany Avenue, Bolivar, MO 65613ActiveMLS ID #60333325, Robert (Rob) L Ross, Keller Williams Local. SOMOMLS as distributed by MLS GRID
- $679,9005 bd4 ba3.9k sqft1388 E Walnut Street, Bolivar, MO 65613ActiveMLS ID #60333724, Michael A. Blain, Blain Homes Realty. SOMOMLS as distributed by MLS GRID
