Experience the appeal of brand-new construction in Royal Trails, a unique Eustis community known for its spacious homesites and outdoor recreation! Set on 0.75 acres, this 4-bedroom, 2.5-bathroom home combines modern design with thoughtful details, including custom wood shelving and upgraded appliances that add both style and functionality. The well-designed layout offers comfortable living spaces with room to gather, entertain, and spread out, while four bedrooms provide versatility for a variety of needs. The generous lot opens the door to endless possibilities, whether you envision adding a pool, creating an outdoor entertaining area, building a workshop, or simply enjoying the extra space and privacy. Royal Trails offers a distinctive lifestyle with equestrian and recreational trails, a community park, and a private boat ramp providing access to Lake Norris. Outdoor enthusiasts will appreciate the Florida National Scenic Trail, which runs directly through the community and offers opportunities to explore the area's natural surroundings. Residents can also take advantage of the community center for gatherings and events. For additional shopping, dining, and entertainment, Downtown Mount Dora is approximately 25 minutes away, while the St. Johns River is about 15 minutes away. With an annual HOA fee of just $92, this property presents an excellent opportunity to enjoy modern construction, room to grow, and access to the recreational amenities that make Royal Trails a sought-after place to call home.
New construction
Price cut: $5K (10/20)
$494,000
42435 ROYAL TRAILS ROAD, EUSTIS, FL 32736
4beds
2,244sqft
Single Family Residence
Built in 2026
0.75 Acres Lot
$-- Zestimate®
$220/sqft
$8/mo HOA
What's special
- 11 days
- 39
- 1
Zillow last checked:
Listing updated:
Listed by:
Makena Clark 408-348-6502,
EXIT REALTY PREMIER LEGACY 407-801-8219
Source: Stellar MLS,MLS#: O6448568 Originating MLS: Orlando Regional
Facts & features
Interior
Bedrooms & bathrooms
- Bedrooms: 4
- Bathrooms: 3
- Full bathrooms: 2
- 1/2 bathrooms: 1
Primary bedroom
- Features: Built-in Closet
- Level: First
Kitchen
- Level: First
Living room
- Level: First
Heating
- Central
Cooling
- Central Air
Appliances
- Included: Oven, Dishwasher, Electric Cooktop, Microwave, Range Hood
- Laundry: Inside, Laundry Room
Features
- Ceiling Fan(s), Kitchen/Family Room Combo, Open Floorplan, Primary Bedroom Main Floor, Solid Surface Counters, Thermostat, Tray Ceiling(s), Walk-In Closet(s)
- Flooring: Luxury Vinyl
- Doors: Sliding Doors
- Has fireplace: No
Interior area
- Total structure area: 2,908
- Total interior livable area: 2,244 sqft
Video & virtual tour
Property
Parking
- Total spaces: 2
- Parking features: Garage - Attached
- Attached garage spaces: 2
Features
- Levels: One
- Stories: 1
- Patio & porch: Covered, Rear Porch
- Exterior features: Private Mailbox
Lot
- Size: 0.75 Acres
Details
- Parcel number: 361728010014400800
- Zoning: R-1
- Special conditions: None
Construction
Type & style
- Home type: SingleFamily
- Property subtype: Single Family Residence
Materials
- Block
- Foundation: Slab
- Roof: Shingle
Condition
- Completed
- New construction: Yes
- Year built: 2026
Utilities & green energy
- Sewer: Septic Tank
- Water: Well
- Utilities for property: Electricity Connected, Water Connected
Community & HOA
Community
- Features: Horses Allowed, Playground
- Pet fee: $0 monthly
- Subdivision: ROYAL TRAILS UNIT 01
HOA
- Has HOA: Yes
- HOA fee: $8 monthly
- HOA name: Joe Tegg
Location
- Region: Eustis
Financial & listing details
- Price per square foot: $220/sqft
- Annual tax amount: $649
- Date on market: 10/8/2026
- Cumulative days on market: 12 days
- Ownership: Fee Simple
- Total actual rent: 0
- Electric utility on property: Yes
- Road surface type: Asphalt, Paved
Estimated market value
Not available
Estimated sales range
Not available
Not available
Price history
| Date | Event | Price |
|---|---|---|
| 10/20/2026 | Price change | $494,000-1%$220/sqft |
Source:  Stellar MLS #O6448568 Report a problem | ||
| 10/9/2026 | Listed for sale | $499,000$222/sqft |
Source: Stellar MLS #O6448568 Report a problem | ||
Public tax history
Tax history is unavailable.
Monthly payment
Est. payment
Payment breakdown
Explore the cost of this home by adjusting the details. Changes won't be saved.Climate risks
Neighborhood: 32736

Similar homes
- $539,0004 bd3 ba2.3k sqft41428 ROYAL TRAILS ROAD, EUSTIS, FL 32736New Construction
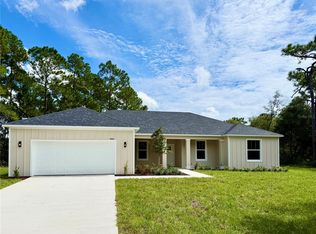
 MLS ID #G5119096, Katina Hargrove, STAKE YOUR LAND REALTY, INC.. Stellar MLS
- $499,0004 bd3 ba2.1k sqft30280 W BLUEBELL AVENUE, EUSTIS, FL 32736New Construction
 MLS ID #G5114854, Katina Hargrove, STAKE YOUR LAND REALTY, INC.. Stellar MLS
- $500,0003 bd2 ba2k sqft30116 APRICOT WAY, EUSTIS, FL 32736For Sale
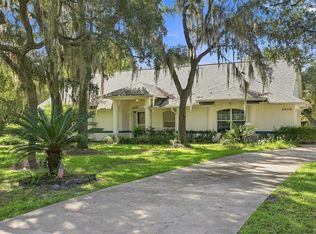 MLS ID #O6437070, Jessica Stone, CENTURY 21 CARIOTI. Stellar MLS
- $535,0003 bd3 ba1.8k sqft42721 ROYAL TRAILS ROAD, EUSTIS, FL 32736For Sale
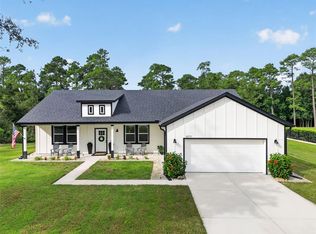 MLS ID #G5118531, Summer Patteson, RIGHT REALTY CONNECTION, INC.. Stellar MLS
- $478,0004 bd2 ba1.8k sqft42021 TAMARAC STREET, EUSTIS, FL 32736New ConstructionMLS ID #O6432870, Odair Magalhaes, LOKATION. Stellar MLS
- $479,0004 bd3 ba2.1k sqft41325 ROYAL TRAILS ROAD, EUSTIS, FL 32736New ConstructionMLS ID #O6437354, Makena Clark, EXIT REALTY PREMIER LEGACY. Stellar MLS
- $429,0003 bd2 ba1.8k sqft42150 ROYAL TRAILS ROAD, EUSTIS, FL 32736For SaleMLS ID #O6436925, Denise Pohlmann, PALMANO GROUP RE BROKERAGE LLC. Stellar MLS
- $447,0004 bd2 ba1.9k sqft41550 ROYAL TRAILS ROAD, EUSTIS, FL 32736New ConstructionMLS ID #O6328829, Donna Peterson, PETRA WORLDWIDE. Stellar MLS
- $539,9994 bd3 ba2.4k sqft30643 APRICOT AVENUE, EUSTIS, FL 32736New ConstructionMLS ID #O6422333, Tatiana Gonzalez, THE EXPERTS TEAM REALTY INC. Stellar MLS
- $589,0004 bd4 ba2.7k sqft41650 LIGUSTRUM STREET, EUSTIS, FL 32736New ConstructionMLS ID #O6422797, Jacob Koch, COLDWELL BANKER REALTY. Stellar MLS
- $574,9004 bd3 ba2.2k sqft39641 ROYAL TRAILS ROAD, EUSTIS, FL 32736For SaleMLS ID #O6389643, Laura Romot, GILKEY REAL ESTATE. Stellar MLS
- $369,0002 bd2 ba1.5k sqft41722 POINCIANA STREET, EUSTIS, FL 32736For SaleMLS ID #G5110569, Katina Hargrove, STAKE YOUR LAND REALTY, INC.. Stellar MLS
- $345,0003 bd2 ba1.4k sqft41707 ASPEN ST, EUSTIS, FL 32736For SaleMLS ID #V4949514, Mandy Evans, SOUTHERN EXCLUSIVE REALTY CORP. Stellar MLS
- $432,4003 bd2 ba2.2k sqft1775 W FRENCH AVENUE, ORANGE CITY, FL 32763For SaleMLS ID #V4951534, Jennifer Clark, GLORY INTL. REAL ESTATE CO. Stellar MLS
- $539,0003 bd3 ba2.1k sqft32543 PONDEROSA AVENUE, DELAND, FL 32720For SaleMLS ID #V4950718, Amy Paxia, ADAMS, CAMERON & CO., REALTORS. Stellar MLS
- $437,9003 bd2 ba1.4k sqft1624 Center St, Deland, FL 32720For Sale
 MLS ID #1227720, Dylan Gale, 1st Florida Realty LLC. DBAMLS
- $380,0003 bd2 ba1.4k sqft41330 FORD ROAD, EUSTIS, FL 32736For SaleMLS ID #V4951365, Jessica Thomas, LIVELY REAL ESTATE. Stellar MLS
- $389,9003 bd2 ba1.8k sqftFREEDOM MODEL 25628 FISHERMANS ROAD, PAISLEY, FL 32767New ConstructionMLS ID #G5118888, Julie Cavellero, WORTH CLARK REALTY. Stellar MLS
- $475,0003 bd3 ba2.2k sqft2950 N SHELL ROAD, DELAND, FL 32720For SaleMLS ID #V4948479, Dawn Lefevre, CHARLES RUTENBERG REALTY ORLANDO. Stellar MLS
