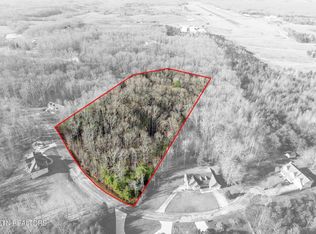
Freshly transformed from top to bottom, this four-bedroom, three-bathroom home delivers flexible living space, thoughtful upgrades, and a peaceful cul-de-sac setting away from the daily rush. The main level showcases genuine hardwood floors, complemented by new flooring and fresh paint throughout the residence. In the kitchen, new appliances make cooking and entertaining feel effortless, including a stove with a double oven and a four-door French-door refrigerator. Whether preparing a weeknight meal or a holiday feast, there is plenty of capacity for every culinary ambition. Downstairs, the finished basement expands the possibilities with its own exterior entrance, a comfortable living area, fireplace, bedroom space, and bathroom.
It is well suited for guests, hobbies, a home office, or additional living space. Additional storage provides room for seasonal items, tools, and outdoor equipment without requiring heroic closet-stuffing skills. Major improvements include a new roof and new garage doors. Two separate attached garages provide four parking spaces, offering excellent room for vehicles, hobbies, or adventure gear.
Outside, a beautiful new deck overlooks a spacious yard ready for cookouts, entertaining, pets, play, or quiet evenings beneath the Tennessee sky. Although pleasantly removed from busy surroundings, the property remains convenient to schools, shopping, medical services, and Big South Fork Airpark. Brimstone and Big South Fork National River and Recreation Area are also nearby, placing trails and memorable outdoor excursions within easy reach. Schedule your private tour and discover how comfortably this renewed home can fit your next chapter.
Active
$499,000
425 Indian Hills Rd, Oneida, TN 37841
4beds
3,300sqft
Single Family Residence
Built in 2004
3.68 Acres Lot
$-- Zestimate®
$151/sqft
$-- HOA
What's special
Peaceful cul-de-sac settingNew roofAdditional storageFlexible living spaceNew garage doorsFour-door french-door refrigeratorFour-bedroom three-bathroom home
- 9 days
- 341
- 22
Likely to sell faster than
Zillow last checked:
Listing updated:
Listed by:
Will Armstrong 813-765-9296,
Ayers Auction and Real Estate 423-569-7922,
Miikyah Pope 423-539-0686,
Ayers Auction and Real Estate
Source: East Tennessee Realtors,MLS#: 1359044
Facts & features
Interior
Bedrooms & bathrooms
- Bedrooms: 4
- Bathrooms: 3
- Full bathrooms: 3
Rooms
- Room types: Bonus Room
Heating
- Central, Electric
Cooling
- Central Air
Appliances
- Included: Dishwasher, Microwave, Range, Refrigerator
Features
- Bonus Room
- Flooring: Laminate, Carpet, Tile
- Basement: Walk-Out Access,Partially Finished
- Number of fireplaces: 2
- Fireplace features: Gas Log
Interior area
- Total structure area: 3,300
- Total interior livable area: 3,300 sqft
Property
Parking
- Total spaces: 4
- Parking features: Garage Faces Side, Attached, Basement
- Attached garage spaces: 4
Features
- Has view: Yes
- View description: Country Setting, Trees/Woods
Lot
- Size: 3.68 Acres
- Features: Cul-De-Sac, Private, Wooded, Rolling Slope
Details
- Parcel number: 069 00134 000
Construction
Type & style
- Home type: SingleFamily
- Architectural style: Contemporary
- Property subtype: Single Family Residence
Materials
- Brick, Block, Frame
Condition
- Year built: 2004
Utilities & green energy
- Sewer: Public Sewer
- Water: Public
Community & HOA
Community
- Subdivision: Indian Hills
Location
- Region: Oneida
Financial & listing details
- Price per square foot: $151/sqft
- Tax assessed value: $440,600
- Annual tax amount: $1,763
- Date on market: 10/16/2026
Estimated market value
Not available
Estimated sales range
Not available
Not available
Price history
| Date | Event | Price |
|---|---|---|
| 10/16/2026 | Listed for sale | $499,000+66.3%$151/sqft |
Source:  East Tennessee Realtors #1359044 Report a problem | ||
| 12/5/2025 | Sold | $300,000-22.1%$91/sqft |
Source: Public Record Report a problem | ||
| 11/24/2025 | Price change | $385,000-9.4%$117/sqft |
Source: Owner Report a problem | ||
| 11/13/2025 | Listed for sale | $425,000$129/sqft |
Source: Owner Report a problem | ||
Public tax history
| Year | Property taxes | Tax assessment |
|---|---|---|
| 2025 | $1,763 | $110,150 |
| 2024 | $1,763 | $110,150 |
| 2023 | $1,763 +48% | $110,150 +127.8% |
| 2022 | $1,191 | $48,350 |
| 2021 | $1,191 | $48,350 |
| 2020 | $1,191 | $48,350 |
| 2019 | $1,191 | $48,350 |
| 2018 | $1,191 -1.3% | $48,350 -1.3% |
| 2017 | $1,207 +3.8% | $48,975 |
| 2016 | $1,163 +5.3% | $48,975 |
| 2015 | $1,104 | $48,975 |
| 2014 | $1,104 | $48,975 |
| 2013 | -- | $48,975 |
| 2012 | $1,154 | $48,975 -5.8% |
| 2011 | $1,154 | $51,969 |
| 2010 | $1,154 +12.7% | $51,969 |
| 2009 | $1,024 +0.1% | $51,969 |
| 2008 | $1,022 | $51,969 |
| 2007 | -- | $51,969 +20% |
| 2006 | $1,156 +11.2% | $43,290 |
| 2005 | $1,039 | $43,290 |
Find assessor info on the county website
Monthly payment
Est. payment
Payment breakdown
Explore the cost of this home by adjusting the details. Changes won't be saved.Climate risks
Neighborhood: 37841
Similar homes
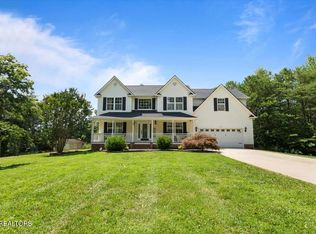
- $550,0003 bd3 ba2.7k sqft400 Indian Hills Rd, Oneida, TN 37841Active
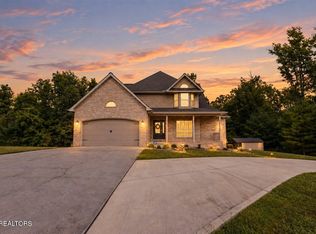
 MLS ID #1355909, Melisa Lee Phillips, Alco Builders & Realty Co. East Tennessee Realtors
- $495,0004 bd3 ba2.1k sqft705 Grave Hill Rd, Oneida, TN 37841Active
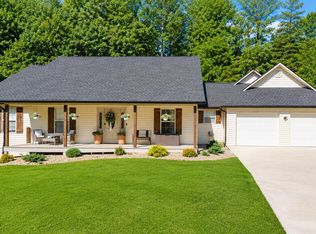 MLS ID #1353124, Danielle Lawson, North Cumberland Realty, LLC. East Tennessee Realtors
- $475,0003 bd4 ba2.8k sqft4959 Grave Hill Rd, Oneida, TN 37841Active
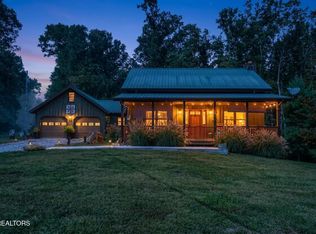 MLS ID #1358041, Marissa Lawson, North Cumberland Realty, LLC. East Tennessee Realtors
- $525,0003 bd3 ba2.5k sqft605 S Lake Dr, Oneida, TN 37841For Sale
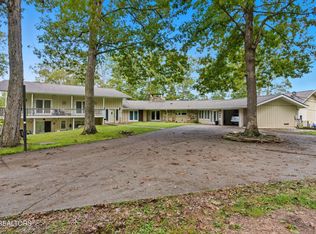
 MLS ID #3002989, Jim Stoneburner. RealTracs MLS as distributed by MLS GRID
- $475,0002 bd3 ba1.9k sqft319 Oakmont Dr, Oneida, TN 37841ActiveMLS ID #1351696, Will Tomb, INNOVATE Real Estate. East Tennessee Realtors
- $434,9004 bd2 ba2.2k sqft930 Wilderness Trl, Oneida, TN 37841For SaleMLS ID #3122107, David Horner. RealTracs MLS as distributed by MLS GRID
- $649,9004 bd2 ba2.1k sqft383 Chance Private Dr, Oneida, TN 37841ActiveMLS ID #1358045, Tony Busse, The Real Estate Firm, Inc.. East Tennessee Realtors
- $378,0003 bd2 ba2.2k sqft346 Hc Smith Dr, Oneida, TN 37841ActiveMLS ID #1347281, Danielle Lawson, North Cumberland Realty, LLC. East Tennessee Realtors
- $565,0003 bd2 ba1.8k sqft2334 Litton Rd, Oneida, TN 37841ActiveMLS ID #1355116, Sherry Lambert, Tennessee Life Real Estate Professionals. East Tennessee Realtors
- $395,0003 bd2 ba1.9k sqft220 Kayla Ln, Oneida, TN 37841ActiveMLS ID #1340878, Kelley Krahn, North Cumberland Realty, LLC. East Tennessee Realtors
- $445,0004 bd2 ba1.9k sqft738 Toomey Falls Rd, Oneida, TN 37841ActiveMLS ID #1343940, Ashley Swaggerty, Realty Executives Associates. East Tennessee Realtors
- $560,0004 bd3 ba3.2k sqft179 Champ West Rd, Helenwood, TN 37755ActiveMLS ID #1347012, Danielle Lawson, North Cumberland Realty, LLC. East Tennessee Realtors
- $282,9004 bd2 ba2.1k sqft191 Ashley Ln, Oneida, TN 37841ActiveMLS ID #1358697, Jillian Anderson, LPT Realty, LLC. East Tennessee Realtors
- $325,0004 bd2 ba2k sqft17761 Alberta St, Oneida, TN 37841ActiveMLS ID #1344207, Christie Reagan, Realty One Group Anthem. East Tennessee Realtors
- $699,0003 bd4 ba3.5k sqft1631 Grave Hill Rd, Oneida, TN 37841ActiveMLS ID #1340123, Jordan Lambert, Tennessee Life Real Estate Professionals. East Tennessee Realtors
- $359,9004 bd3 ba2.4k sqft210 Dogwood Ave, Oneida, TN 37841ActiveMLS ID #1336976, Danielle Lawson, North Cumberland Realty, LLC. East Tennessee Realtors
- $349,0003 bd2 ba1.6k sqft1190 Toomey Rd, Oneida, TN 37841ActiveMLS ID #1356680, Rhyan King-Pennington, East Tennessee Real Estate Professionals. East Tennessee Realtors
- $389,9002 bd2 ba2.5k sqft163 Underpass Dr, Oneida, TN 37841ActiveMLS ID #1341469, April Lester, Real Estate Concepts. East Tennessee Realtors
- $399,0004 bd2 ba2.6k sqft216 Lafayette St, Oneida, TN 37841ActiveMLS ID #1351241, Melissa Fancher, Ayers Auction and Real Estate. East Tennessee Realtors
