Set gracefully on top of a private almost 2-acre hilltop, this 1967 limestone ranch offers a rare blend of timeless architecture, sophisticated design, and complete serenity. Surrounded by mature trees and lush landscaping, the property feels wonderfully secluded while showcasing expansive panoramic views and an unmistakable sense of place. Classic architectural details-including slate floors, a striking stone fireplace, and walls of panoramic windows-provide an enduring foundation for thoughtful updates and refined improvements made over the years. The sunken living room creates an intimate retreat, framed by spectacular views, while the elegant dining room offers a beautiful setting for entertaining. At the heart of the home, the beautifully renovated chef's kitchen combines style and functionality with rich granite countertops, an expansive center island, and high-end appliances. Well-maintained hardwood floors extend throughout much of the main level, creating a warm, cohesive flow between the living spaces. A private den, appointed with custom shelving, creates a quiet space for work. The primary suite offers two closets and a beautifully preserved original ensuite bath, thoughtfully maintained to honor the home's character. Features include a dedicated vanity, original tub and shower recently reglazed. Two additional bedrooms and a full bath with a Japanese soaking tub and separate shower complete the main level. The lower level offers versatility with rec/play area, additional storage, and convenient access to the attached two-car garage. The rear yard includes large masonry fireplace surrounded by colorful perennials, plenty of wildlife, and is fully fenced. An idyllic retreat with enduring architectural appeal, exceptional privacy, and a refined sense of comfort. Convenient location to Art Museum, acclaimed private and public schools, prestigious golf clubs, and the Indianapolis Motor Speedway. No HOA.
Pending
Price increase: $30K (9/12)
$520,000
4255 Cooper Rd, Indianapolis, IN 46228
3beds
3,615sqft
Residential, Single Family Residence
Built in 1967
1.8 Acres Lot
$-- Zestimate®
$144/sqft
$-- HOA
What's special
Striking stone fireplaceElegant dining roomAttached two-car garageExpansive panoramic viewsPlenty of wildlifeWalls of panoramic windowsRich granite countertops
- 14 days
- 1,021
- 266
Zillow last checked:
Listing updated:
Listed by:
Matt McLaughlin mmcl@talktotucker.com,
F.C. Tucker Company,
Heather Pappas 317-432-6685,
F.C. Tucker Company
Source: MIBOR as distributed by MLS GRID,MLS#: 22125128
Facts & features
Interior
Bedrooms & bathrooms
- Bedrooms: 3
- Bathrooms: 3
- Full bathrooms: 2
- 1/2 bathrooms: 1
- Main level bathrooms: 2
- Main level bedrooms: 3
Primary bedroom
- Level: Main
- Area: 228 Square Feet
- Dimensions: 19x12
Bedroom 2
- Level: Main
- Area: 120 Square Feet
- Dimensions: 12x10
Bedroom 3
- Level: Main
- Area: 72 Square Feet
- Dimensions: 9x8
Dining room
- Level: Main
- Area: 168 Square Feet
- Dimensions: 14x12
Foyer
- Features: Other
- Level: Main
- Area: 96 Square Feet
- Dimensions: 12x8
Kitchen
- Level: Main
- Area: 143 Square Feet
- Dimensions: 13x11
Laundry
- Features: Tile-Ceramic
- Level: Main
- Area: 72 Square Feet
- Dimensions: 9x8
Library
- Level: Main
- Area: 110 Square Feet
- Dimensions: 11x10
Living room
- Level: Main
- Area: 352 Square Feet
- Dimensions: 22x16
Play room
- Features: Tile-Ceramic
- Level: Basement
- Area: 400 Square Feet
- Dimensions: 20x20
Heating
- Forced Air
Cooling
- Central Air
Appliances
- Included: Dishwasher, Dryer, Disposal, Microwave, Gas Oven, Refrigerator, Washer, Water Purifier, Water Softener Owned
- Laundry: Main Level
Features
- Breakfast Bar, Built-in Features, Kitchen Island, Entrance Foyer, Eat-in Kitchen, Pantry
- Windows: Wood Work Stained
- Basement: Partial
- Number of fireplaces: 2
- Fireplace features: Gas Log, Living Room, Masonry, Outside
Interior area
- Total structure area: 3,615
- Total interior livable area: 3,615 sqft
- Finished area below ground: 602
Video & virtual tour
Property
Parking
- Total spaces: 2
- Parking features: Attached, Concrete, Gravel, Garage Door Opener, Garage Faces Side
- Attached garage spaces: 2
Features
- Levels: One
- Stories: 1
- Patio & porch: Breeze Way, Porch
- Exterior features: Fire Pit
- Fencing: Fenced,Full
Lot
- Size: 1.8 Acres
- Features: Not In Subdivision, Mature Trees, Wooded
Details
- Additional parcels included: 490616104012000800
- Parcel number: 490616104011000800
- Horse amenities: None
Construction
Type & style
- Home type: SingleFamily
- Architectural style: Mid-Century Modern,Ranch
- Property subtype: Residential, Single Family Residence
Materials
- Stone
- Foundation: Block
Condition
- New construction: No
- Year built: 1967
Utilities & green energy
- Water: Private
Community & HOA
Community
- Security: Security System, Smoke Detector(s)
- Subdivision: No Subdivision
HOA
- Has HOA: No
Location
- Region: Indianapolis
Financial & listing details
- Price per square foot: $144/sqft
- Tax assessed value: $347,700
- Annual tax amount: $4,524
- Date on market: 9/10/2026
- Cumulative days on market: 10 days
Estimated market value
Not available
Estimated sales range
Not available
Not available
Price history
| Date | Event | Price |
|---|---|---|
| 9/13/2026 | Pending sale | $520,000$144/sqft |
Source:  MIBOR as distributed by MLS GRID #22125128 Report a problem MIBOR as distributed by MLS GRID #22125128 Report a problem | ||
| 9/12/2026 | Price change | $520,000+6.1%$144/sqft |
Source: MIBOR as distributed by MLS GRID #22125128 Report a problem | ||
| 9/10/2026 | Listed for sale | $490,000+66.1%$136/sqft |
Source: MIBOR as distributed by MLS GRID #22125128 Report a problem | ||
| 11/3/2008 | Sold | $295,000$82/sqft |
Source: MIBOR as distributed by MLS GRID #2830245 Report a problem | ||
Public tax history
| Year | Property taxes | Tax assessment |
|---|---|---|
| 2025 | $4,397 +11.4% | $347,700 +7.8% |
| 2024 | $3,949 -12.2% | $322,400 +6% |
| 2023 | $4,498 +9.3% | $304,100 -5.2% |
| 2022 | $4,116 +9.8% | $320,800 +8% |
| 2021 | $3,750 +13.9% | $297,000 +3.7% |
| 2020 | $3,292 +4.1% | $286,300 +6.8% |
| 2019 | $3,162 -17.2% | $268,000 +1.7% |
| 2018 | $3,818 +3.8% | $263,400 -17.4% |
| 2017 | $3,678 +9.3% | $319,000 +1.6% |
| 2016 | $3,364 +1.3% | $314,100 +2.3% |
| 2014 | $3,319 -7.6% | $306,900 -3% |
| 2013 | $3,594 | $316,400 -5.1% |
| 2012 | $3,594 | $333,500 +23.8% |
| 2011 | -- | $269,400 |
| 2010 | $2,632 -6.1% | $269,400 -14.7% |
| 2009 | $2,804 | $315,900 |
Find assessor info on the county website
Monthly payment
Est. payment
Payment breakdown
Explore the cost of this home by adjusting the details. Changes won't be saved.Climate risks
Neighborhood: 46228
Similar homes
- $509,9004 bd3 ba3.9k sqft4516 Sylvan Rd, Indianapolis, IN 46228Active
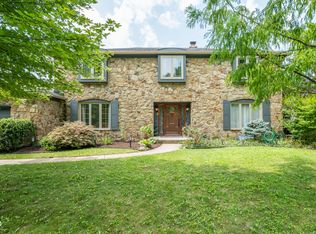 MLS ID #22116043, Vicki Reed, Keller Williams Indy Metro NE. MIBOR as distributed by MLS GRID
 - $524,9003 bd2 ba2.5k sqft7050 Allisonville Rd, Indianapolis, IN 46220Active
 MLS ID #22097326, Glenn Bill, eXp Realty, LLC. MIBOR as distributed by MLS GRID
 - $550,0004 bd3 ba3.3k sqft5705 Crestview Ave, Indianapolis, IN 46220Active
 MLS ID #22123039, Emily Burford, @properties. MIBOR as distributed by MLS GRID
 - $750,0003 bd3 ba2.6k sqft39 Highland Manor Ct N, Indianapolis, IN 46228Active
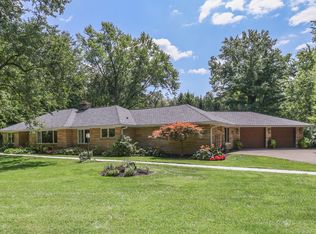 MLS ID #22119134, Elizabeth Salsgiver, Duke Collective, Inc.. MIBOR as distributed by MLS GRID
