Experience luxury living in the charming community of Arbor Valley with the stunning Delta floor plan. This thoughtfully designed home offers 5 spacious bedrooms, 4 full bathrooms, a private study on the main level, and a 3-car garage, providing the perfect balance of comfort, style, and functionality. The heart of the home is the gourmet kitchen, quartz countertops throughout, and abundant cabinetry, all opening seamlessly to the expansive living and dining areas. Extra windows fill the home with natural light, creating a bright and inviting atmosphere. The main-level study offers an ideal space for working from home, while the covered patio extends your living space outdoors for year-round enjoyment. Retreat to the luxurious owner's suite, complete with a spa-inspired bath featuring a freestanding soaking tub, separate tiled shower, dual vanities, and elegant designer finishes. With thoughtfully curated upgrades, spacious secondary bedrooms, and sophisticated details throughout, the Delta plan delivers modern living at its finest in one of Spring Hill's most desirable communities.
Under contract - not showing
$631,960
4258 Bywater Rd Lot 159, Spring Hill, TN 37174
5beds
3,179sqft
Single Family Residence, Residential
Built in 2027
-- sqft lot
$-- Zestimate®
$199/sqft
$90/mo HOA
What's special
- 17 hours
- 2
- 1
Zillow last checked:
Listing updated:
Listed by:
Kelleigh League 615-767-6131,
The New Home Group, LLC 615-437-3798
Source: RealTracs MLS as distributed by MLS GRID,MLS#: 3618687
Facts & features
Interior
Bedrooms & bathrooms
- Bedrooms: 5
- Bathrooms: 4
- Full bathrooms: 4
- Main level bedrooms: 1
Bedroom 1
- Features: Suite
- Level: Suite
- Area: 272 Square Feet
- Dimensions: 16x17
Bedroom 2
- Features: Walk-In Closet(s)
- Level: Walk-In Closet(s)
- Area: 140 Square Feet
- Dimensions: 10x14
Bedroom 3
- Features: Walk-In Closet(s)
- Level: Walk-In Closet(s)
- Area: 144 Square Feet
- Dimensions: 12x12
Bedroom 4
- Features: Walk-In Closet(s)
- Level: Walk-In Closet(s)
- Area: 140 Square Feet
- Dimensions: 10x14
Primary bathroom
- Features: Suite
- Level: Suite
Dining room
- Area: 121 Square Feet
- Dimensions: 11x11
Living room
- Area: 342 Square Feet
- Dimensions: 18x19
Heating
- Central
Cooling
- Central Air
Appliances
- Included: Oven, Cooktop, Dishwasher, Disposal, Microwave, Stainless Steel Appliance(s)
Features
- Flooring: Carpet, Luxury Vinyl, Tile
- Basement: None
- Number of fireplaces: 1
- Fireplace features: Electric
Interior area
- Total structure area: 3,179
- Total interior livable area: 3,179 sqft
- Finished area above ground: 3,179
Property
Parking
- Total spaces: 3
- Parking features: Garage Faces Front
- Attached garage spaces: 3
Features
- Levels: Two
- Stories: 2
- Patio & porch: Patio, Covered
- Pool features: Association
Details
- Special conditions: Standard
Construction
Type & style
- Home type: SingleFamily
- Property subtype: Single Family Residence, Residential
Materials
- Fiber Cement, Brick
Condition
- New construction: Yes
- Year built: 2027
Utilities & green energy
- Sewer: Public Sewer
- Water: Public
- Utilities for property: Water Available, Underground Utilities
Community & HOA
Community
- Subdivision: Arbor Valley
HOA
- Has HOA: Yes
- Amenities included: Fitness Center, Playground, Pool, Sidewalks, Underground Utilities
- Services included: Recreation Facilities
- HOA fee: $90 monthly
Location
- Region: Spring Hill
Financial & listing details
- Price per square foot: $199/sqft
- Annual tax amount: $3,500
- Date on market: 10/9/2026
Estimated market value
Not available
Estimated sales range
Not available
Not available
Price history
| Date | Event | Price |
|---|---|---|
| 10/9/2026 | Pending sale | $631,960$199/sqft |
Source:  RealTracs MLS as distributed by MLS GRID #3618687 Report a problem RealTracs MLS as distributed by MLS GRID #3618687 Report a problem | ||
Public tax history
Tax history is unavailable.
Monthly payment
Est. payment
Payment breakdown
Explore the cost of this home by adjusting the details. Changes won't be saved.Climate risks
Neighborhood: 37174
Nearby schools
Schools provided by the listing agent
- Elementary: Spring Hill Elementary
- Middle: Spring Hill Middle School
- High: Spring Hill High School
Source: RealTracs MLS as distributed by MLS GRID. This data may not be complete. We recommend contacting the local school district to confirm school assignments for this home.
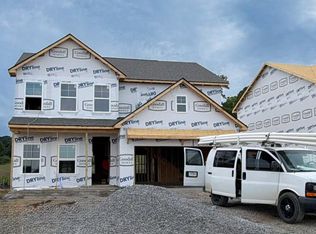
- $525,0294 bd3 ba2.2k sqft3173 Arbor Valley Rd LOT 171, Spring Hill, TN 37174Pending
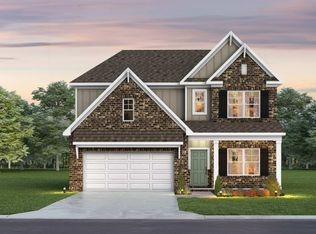
- $515,9903 bd3 ba2.2k sqft2220 Arbor Valley Rd, Spring Hill, TN 37174New Construction
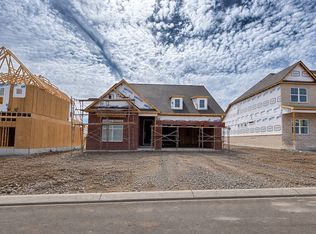
- $572,6443 bd3 ba2.4k sqft4271 Bywater Way LOT 146, Spring Hill, TN 37174New Construction
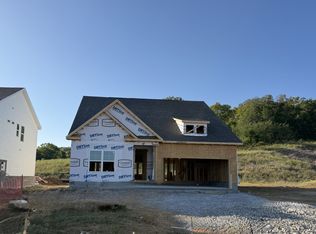
- $578,1853 bd3 ba2.4k sqft3177 Arbor Valley Rd LOT 173, Spring Hill, TN 37174Pending
Similar homes
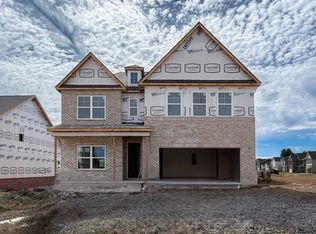
- $598,4665 bd4 ba2.9k sqft4273 Bywater Rd Lot 145, Spring Hill, TN 37174New Construction
 RealTracs MLS as distributed by MLS GRID
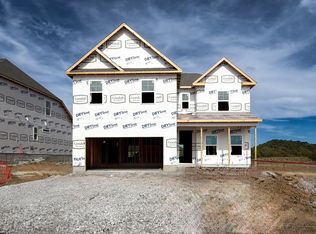
 - $586,4355 bd4 ba2.8k sqft4272 Bywater Rd Lot 166, Spring Hill, TN 37174New Construction
 RealTracs MLS as distributed by MLS GRID
 - $575,9905 bd4 ba2.9k sqft2952 Arbor Valley Rd, Spring Hill, TN 37174New Construction
 MLS ID #3610479, Kelleigh League. RealTracs MLS as distributed by MLS GRID
 - $599,9004 bd4 ba2.8k sqft3043 Dogwood Trl, Spring Hill, TN 37174For Sale
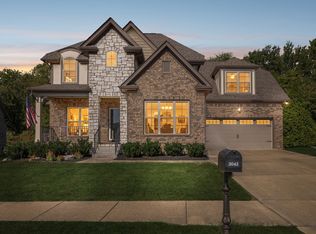 MLS ID #3593248, Aaron Anderson. RealTracs MLS as distributed by MLS GRID
 - $555,9905 bd4 ba2.8k sqft2884 Arbor Valley Rd, Spring Hill, TN 37174New ConstructionMLS ID #3610475, Kelleigh League. RealTracs MLS as distributed by MLS GRID
- $632,9003 bd3 ba2.6k sqft237 Star Pointer Way, Spring Hill, TN 37174For SaleMLS ID #3546807, Kimo Quance. RealTracs MLS as distributed by MLS GRID
- $639,0004 bd4 ba2.6k sqft459 Rangeland Rd, Spring Hill, TN 37174For SaleMLS ID #3544436, Sandy McCollum. RealTracs MLS as distributed by MLS GRID
- $565,8384 bd4 ba2.4k sqft4269 Bywater Rd Lot 147, Spring Hill, TN 37174New ConstructionRealTracs MLS as distributed by MLS GRID
- $560,0104 bd4 ba2.4k sqft4274 Bywater Rd Lot 167, Spring Hill, TN 37174New ConstructionRealTracs MLS as distributed by MLS GRID
- $537,5255 bd3 ba2.5k sqft3175 Arbor Valley Rd Lot 172, Spring Hill, TN 37174New ConstructionRealTracs MLS as distributed by MLS GRID
- $680,0004 bd3 ba2.8k sqft4005 John Marsh Rd, Spring Hill, TN 37174For SaleMLS ID #3545575, Kristi Goldstein. RealTracs MLS as distributed by MLS GRID
- $530,9904 bd3 ba2.5k sqft2561 Arbor Valley Rd, Spring Hill, TN 37174New ConstructionMLS ID #3610474, Kelleigh League. RealTracs MLS as distributed by MLS GRID
- $533,9904 bd4 ba2.4k sqft2417 Arbor Valley Rd, Spring Hill, TN 37174New ConstructionMLS ID #3610473, Kelleigh League. RealTracs MLS as distributed by MLS GRID
- $572,6443 bd3 ba2.4k sqft4271 Bywater Way Lot 146, Spring Hill, TN 37174New ConstructionRealTracs MLS as distributed by MLS GRID
- $825,0003 bd3 ba2.5k sqft2216 Twin Peaks Ct, Spring Hill, TN 37174For SaleMLS ID #3609816, Sonja Y. Scales. RealTracs MLS as distributed by MLS GRID
- $629,0003 bd3 ba2.1k sqft1759 Humphreys Gln, Spring Hill, TN 37174For SaleMLS ID #3597448, Paul Nail MBA, ABR, SRES, e-Pro. RealTracs MLS as distributed by MLS GRID