Welcome to 100 Honeysuckle Ln, Chuckey, TN--where timeless character, spacious living, and beautiful East Tennessee scenery come together on approximately 3 acres with gorgeous mountain views!
From the moment you arrive, this sprawling stone-accented home makes an impression. Step inside to a stunning main living area featuring vaulted ceilings, exposed wood beams, beautiful hardwood floors, walls of windows, and an impressive floor-to-ceiling stone fireplace that serves as the centerpiece of the home. Natural light pours into the space while the warm wood and stone details give the home a character you simply don't find in newer construction.
The spacious kitchen offers abundant cabinetry, granite countertops, a large peninsula with bar seating, and all-new appliances, flowing easily into the dining and living areas for everyday living and entertaining.
The primary suite is complemented by a beautifully appointed bath featuring dual vanities, a freestanding soaking tub, and a large walk-in tiled shower. Throughout the home, you'll find generous room sizes, hardwood flooring, and plenty of natural light.
Downstairs, the finished bonus room adds even more usable space and possibilities--perfect for a family room, game room, home theater, office, workout area, hobby space, or whatever best fits your needs.
Outside may be where this property truly sets itself apart. Situated on approximately 3 acres, there's plenty of room to enjoy the outdoors, entertain, garden, or simply take in the peaceful surroundings. And don't miss the beautiful mountain views that provide the perfect East Tennessee backdrop.
For added peace of mind, the home also features a NEW HVAC system along with the new kitchen appliances.
3 acres. Mountain views. New HVAC. New appliances. Finished bonus space. Incredible stone and wood character. Properties offering this combination of space, scenery, and distinctive architecture don't come along every day. Schedule your showing and experience 100 Honeysuckle Ln for yourself!
Buyer/Buyer's Agent to verify all information
For sale
$625,000
100 Honeysuckle Ln, Chuckey, TN 37641
3beds
2,800sqft
Single Family Residence, Residential
Built in 1982
3 Acres Lot
$588,000 Zestimate®
$223/sqft
$-- HOA
What's special
Beautiful mountain viewsGenerous room sizesLarge walk-in tiled showerImpressive floor-to-ceiling stone fireplaceSpacious kitchenFinished bonus roomAbundant cabinetry
- 1 day |
- 295 |
- 25 |
Zillow last checked:
Listing updated:
Listed by:
Dylan Bailey 423-747-1292,
Michael Walker Realty & Auction 423-256-3733
Source: TVRMLS,MLS#: 9999512
Facts & features
Interior
Bedrooms & bathrooms
- Bedrooms: 3
- Bathrooms: 3
- Full bathrooms: 2
- 1/2 bathrooms: 1
Heating
- Heat Pump
Cooling
- Heat Pump
Appliances
- Included: Dishwasher, Microwave, Range, Refrigerator
- Laundry: Electric Dryer Hookup, Washer Hookup
Features
- Soaking Tub, Granite Counters
- Flooring: Hardwood, Tile
- Basement: Block,Partially Finished
- Has fireplace: Yes
- Fireplace features: Stone
Interior area
- Total structure area: 4,520
- Total interior livable area: 2,800 sqft
- Finished area below ground: 460
Property
Parking
- Total spaces: 2
- Parking features: Attached, Concrete, Garage Door Opener
- Attached garage spaces: 2
Features
- Patio & porch: Rear Patio
- Has view: Yes
- View description: Mountain(s)
Lot
- Size: 3 Acres
- Dimensions: 3 acres IRR
- Topography: Sloped
Details
- Parcel number: 100 07906 000
- Zoning: Res
Construction
Type & style
- Home type: SingleFamily
- Architectural style: Ranch
- Property subtype: Single Family Residence, Residential
Materials
- Stone
- Foundation: Block
- Roof: Shingle
Condition
- Above Average
- New construction: No
- Year built: 1982
Utilities & green energy
- Sewer: Septic Tank
- Water: Public
Community & HOA
Community
- Subdivision: Not Listed
HOA
- Has HOA: No
Location
- Region: Chuckey
Financial & listing details
- Price per square foot: $223/sqft
- Tax assessed value: $492,100
- Annual tax amount: $2,104
- Date on market: 8/14/2026
- Listing terms: Cash,Conventional,VA Loan,Other
Estimated market value
$588,000
$559,000 - $617,000
$2,332/mo
Price history
| Date | Event | Price |
|---|---|---|
| 8/14/2026 | Listed for sale | $625,000$223/sqft |
Source: TVRMLS #9999512 Report a problem | ||
Public tax history
| Year | Property taxes | Tax assessment |
|---|---|---|
| 2025 | $2,104 | $123,025 |
| 2024 | $2,104 +20.5% | $123,025 +51.5% |
| 2023 | $1,746 | $81,200 |
| 2022 | $1,746 | $81,200 |
| 2021 | $1,746 | $81,200 |
| 2020 | $1,746 +50.9% | $81,200 |
| 2019 | $1,157 | $81,200 +58.4% |
| 2018 | -- | $51,275 |
| 2017 | $1,220 | $51,275 |
| 2016 | $1,220 +20.2% | $51,275 |
| 2015 | $1,015 | $51,275 |
| 2014 | $1,015 | $51,275 |
| 2013 | -- | $51,275 -8.5% |
| 2011 | $1,073 | $56,050 |
| 2010 | $1,073 | $56,050 |
| 2009 | $1,073 | $56,050 |
| 2008 | -- | $56,050 +53% |
| 2007 | $861 +17.5% | $36,625 |
| 2006 | $733 +7% | $36,625 |
| 2005 | $685 | $36,625 |
| 2004 | $685 -0.6% | $36,625 +2.6% |
| 2003 | $689 | $35,700 0% |
| 2001 | -- | $35,711 -75% |
| 2000 | -- | $142,844 |
Find assessor info on the county website
Monthly payment
Est. payment
Payment breakdown
Explore the cost of this home by adjusting the details. Changes won't be saved.Climate risks
Neighborhood: 37641
Nearby schools
GreatSchools rating
- 6/10South Central Elementary SchoolGrades: K-8Distance: 0.8 mi
- 5/10David Crockett High SchoolGrades: 9-12Distance: 9.7 mi
Schools provided by the listing agent
- Elementary: South Central
- Middle: South Central
- High: David Crockett
Source: TVRMLS. This data may not be complete. We recommend contacting the local school district to confirm school assignments for this home.
- $36,200-- bd1 ba336 sqft109 Honeysuckle Ln, Chuckey, TN 37641Off Market
- $288,200-- bd1 ba1.5k sqft104 Lonnie Shelton Rd, Chuckey, TN 37641Off Market
- $66,500-- bd1 ba672 sqft111 Honeysuckle Ln, Chuckey, TN 37641Off Market
- $40,000-- bd0 ba768 sqft101 Lonnie Shelton Rd, Chuckey, TN 37641Sold
- $443,600-- bd1 ba2.1k sqft3158 Highway 107, Chuckey, TN 37641Off Market
- $164,0004 bd2 ba1.5k sqft118 Lonnie Shelton Rd, Chuckey, TN 37641Sold
- $116,0002 bd1 ba792 sqft120 Lonnie Shelton Rd, Chuckey, TN 37641Sold
- $116,000-- bd0 ba792 sqftLonnie Shelton Rd, Chuckey, TN 37641Sold
A local agent can set up tours, give advice and negotiate with sellers.
A local lender can help you make sure your offer is ready when you are.
Similar homes
- $339,9003 bd3 ba1.6k sqft2735 Highway 107, Chuckey, TN 37641For Sale
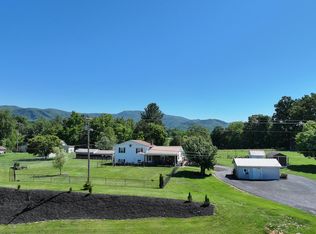 MLS ID #9996575, Tom Willett. TVRMLS
 - $755,0003 bd3 ba2.9k sqft673 Charles Johnson Rd, Chuckey, TN 37641For Sale
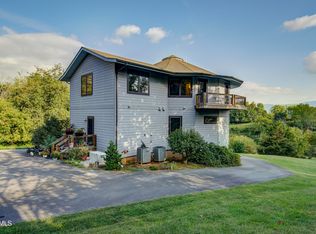 MLS ID #9996898, Tonya Gudger. TVRMLS
 - $809,9994 bd3 ba3.3k sqft8477 E Andrew Johnson Hwy, Chuckey, TN 37641For Sale
 MLS ID #9998096, Brandy Birdwell. TVRMLS
 - $625,9504 bd3 ba2.1k sqft940 Opie Arnold Rd, Limestone, TN 37681For Sale
 MLS ID #9996496, Tammy Coleman. TVRMLS
 - $644,9003 bd3 ba2.7k sqft1365 Holly Creek Rd, Greeneville, TN 37745For Sale
 MLS ID #712316, Stephanie Posey, Country Living Realty. Lakeway Area AOR
 - $539,0003 bd2 ba1.5k sqft3730 Chuckey Pike, Chuckey, TN 37641New ConstructionMLS ID #9999253, Aaron Bible. TVRMLS
- $575,0003 bd3 ba2.3k sqft193 Barwick Rd, Limestone, TN 37681For SaleMLS ID #9998856, Kathy Michels. TVRMLS
- $579,0003 bd2 ba1.6k sqft385 Sam Doak St, Greeneville, TN 37745For SaleMLS ID #9998951, Michael Ramsey. TVRMLS
- $695,0004 bd3 ba3.4k sqft773 Waterstone Cir, Greeneville, TN 37745For SaleMLS ID #9998993, Rebecca Rideout. TVRMLS
- $650,0004 bd4 ba3k sqft1435 Holly Creek Rd, Greeneville, TN 37745For SaleMLS ID #9997176, Lindsey Cutshaw. TVRMLS
- $359,9003 bd2 ba2.1k sqft745 Barren Valley Rd, Chuckey, TN 37641For SaleMLS ID #9998342, Steve Taylor. TVRMLS
- $700,0003 bd2 ba2.3k sqft147 Britton Ln, Limestone, TN 37681For SaleMLS ID #9996997, Katy Bennett. TVRMLS
- $364,9004 bd2 ba1.8k sqft7275 Erwin Hwy, Chuckey, TN 37641For SaleMLS ID #9998026, Ann Socha. TVRMLS
- $575,0004 bd3 ba2.4k sqft160 Conklin Rd, Jonesborough, TN 37659For SaleMLS ID #9997052, Brad Workman. TVRMLS
- $649,9004 bd3 ba2.6k sqft204 W Hawthorne Ct, Greeneville, TN 37745For SaleMLS ID #9998624, Mark Williams. TVRMLS
- $519,9003 bd3 ba2.1k sqft234 E Ridges Dr, Chuckey, TN 37641New ConstructionMLS ID #9996171, Jamie Kelley. TVRMLS
- $535,0004 bd3 ba4k sqft1620 Erwin Hwy, Greeneville, TN 37745For SaleMLS ID #711791, Lindsey M Cutshaw, Southbound Real Estate. Lakeway Area AOR
- $489,9003 bd2 ba1.8k sqft1020 Pigeon Hollow Rd, Afton, TN 37616For SaleMLS ID #9999193, Mark Williams. TVRMLS
- $519,9003 bd3 ba2.1k sqft234 E Ridges Dr Lot 10, Chuckey, TN 37641New ConstructionMLS ID #711221, Jamie Kelley, Uptown Real Estate Group . Lakeway Area AOR
- $489,9003 bd3 ba2.5k sqft299 S Rufe Taylor Rd, Greeneville, TN 37745For SaleMLS ID #9997055, Gail Landers. TVRMLS
