Quality & beauty in a great location! A short walk downtown, and No HOA! Room for Everyone w/approx. 3200 finished sq. ft. This charming modern traditional brick home is loaded with lovely & practical features, near downtown Chelsea and all of it's weekly Summer Sights & Sounds events, annual Chelsea Fair, the ever-popular Purple Rose Theater, great restaurants, shops, parks, farmer's market and library. A gracious entryway greets you, and a very generous living room with hardwood floors, soaring ceiling, brick fireplace, & beautiful leaded glass windows. This flows seamlessly into a large bright family/dining room with windows all around. Well-designed cook's kitchen with island & plentiful, custom cabinetry. Main floor primary bedroom with bath, second small bedroom which could be an office, den or nursery. Two more bedrooms and full bath upstairs. Finished rec room with second brick fireplace & 2nd full kitchen in the basement & a third full bath. Large unfinished....cont.... Large unfinished mechanical/storage area with bilco doors could, with the creation of a proper egress or entranceway, accommodate another bedroom, or in-law suite. As is, could be used as an office, workshop or studio space. Attractive paver driveway leads to an attached 2 car garage w/EV charger. The backyard sports an expansive deck for outdoor living. New roof, furnace, A/C & water heater in 2024. Whole interior and deck freshly painted & new carpet in bedrooms 2026. Chelsea High School, Senior Center, & Community Pre-School are just steps away. There's a State Park Pocket Wilderness area right across the street and Lower Michigan's largest State Park, The Waterloo Recreation Area, with lakes and miles of beautiful wooded trails just west of town. Don't miss this very handsome home!
Active
Price cut: $51K (11/19)
$599,000
633 Flanders St, Chelsea, MI 48118
4beds
3,228sqft
Single Family Residence
Built in 1986
10,454 Square Feet Lot
$582,100 Zestimate®
$186/sqft
$-- HOA
What's special
- 30 days
- 1,852
- 122
Zillow last checked:
Listing updated:
Listed by:
Maris Laporter 734-678-1889,
The Charles Reinhart Company 734-769-3800
Source: MichRIC,MLS#: 26056564
Facts & features
Interior
Bedrooms & bathrooms
- Bedrooms: 4
- Bathrooms: 4
- Full bathrooms: 3
- 1/2 bathrooms: 1
- Main level bedrooms: 2
Heating
- Forced Air
Cooling
- Central Air
Appliances
- Included: Humidifier, Dishwasher, Disposal, Dryer, Microwave, Oven, Range, Refrigerator, Washer, Water Softener Owned
- Laundry: Laundry Room, Main Level, Sink
Features
- Ceiling Fan(s), Center Island, Eat-in Kitchen, Pantry
- Flooring: Carpet, Ceramic Tile, Engineered Hardwood, Wood
- Windows: Screens, Insulated Windows, Window Treatments
- Basement: Full
- Number of fireplaces: 2
- Fireplace features: Living Room, Recreation Room, Wood Burning
Interior area
- Total structure area: 2,628
- Total interior livable area: 3,228 sqft
- Finished area below ground: 600
Property
Parking
- Total spaces: 2
- Parking features: Garage Faces Side, Garage Door Opener, Attached
- Garage spaces: 2
Features
- Stories: 2
Lot
- Size: 10,454 Square Feet
- Dimensions: 80 x 132
- Features: Level, Sidewalk, Ground Cover, Shrubs/Hedges
Details
- Additional structures: Shed(s)
- Parcel number: 060707340015
- Zoning description: RS2 SI
Construction
Type & style
- Home type: SingleFamily
- Architectural style: Contemporary,Traditional
- Property subtype: Single Family Residence
Materials
- Aluminum Siding, Brick
- Roof: Asphalt,Shingle
Condition
- New construction: No
- Year built: 1986
Utilities & green energy
- Sewer: Public Sewer
- Water: Public
- Utilities for property: Natural Gas Connected, Cable Connected
Community & HOA
Community
- Subdivision: GRANTWOOD
Location
- Region: Chelsea
Financial & listing details
- Price per square foot: $186/sqft
- Tax assessed value: $169,167
- Annual tax amount: $8,329
- Date on market: 10/25/2026
- Listing terms: Cash,FHA,VA Loan,USDA Loan,Conventional
- Road surface type: Paved
Estimated market value
$582,100
$553,000 - $611,000
$3,877/mo
Price history
| Date | Event | Price |
|---|---|---|
| 11/19/2026 | Price change | $599,000-7.8%$186/sqft |
Source:  MichRIC #26056564 Report a problem | ||
| 10/25/2026 | Listed for sale | $650,000+106.7%$201/sqft |
Source: MichRIC #26056564 Report a problem | ||
| 10/17/2006 | Sold | $314,463$97/sqft |
Source: Public Record Report a problem | ||
Public tax history
| Year | Property taxes | Tax assessment |
|---|---|---|
| 2026 | $7,822 +1.5% | $317,400 +10.9% |
| 2025 | $7,706 | $286,200 +7.4% |
| 2024 | -- | $266,600 +3.5% |
| 2023 | -- | $257,700 +14.5% |
| 2022 | -- | $225,100 +3.5% |
| 2021 | -- | $217,500 +10.6% |
| 2020 | $6,497 | $196,600 +3.2% |
| 2019 | -- | $190,500 +7.8% |
| 2018 | -- | $176,700 +2.6% |
| 2017 | -- | $172,300 +33.9% |
| 2016 | -- | $128,704 +0.3% |
| 2015 | -- | $128,320 +7.6% |
| 2014 | -- | $119,296 |
| 2013 | -- | $119,296 +2.4% |
| 2012 | -- | $116,500 -3.6% |
| 2011 | -- | $120,800 -0.2% |
| 2010 | -- | $120,985 -16.8% |
| 2009 | -- | $145,400 -11.3% |
| 2008 | -- | $163,900 -13.1% |
| 2007 | -- | $188,600 -2.4% |
| 2005 | -- | $193,300 +1.1% |
| 2004 | -- | $191,200 +9.9% |
| 2003 | -- | $173,900 +5.3% |
| 2002 | $4,555 +51.1% | $165,100 +6.4% |
| 2001 | $3,014 | $155,100 +15.8% |
| 2000 | -- | $133,900 +2.7% |
| 1999 | $2,782 | $130,400 |
Find assessor info on the county website
Monthly payment
Est. payment
Payment breakdown
Explore the cost of this home by adjusting the details. Changes won't be saved.Climate risks
Neighborhood: 48118
Nearby schools
Schools provided by the listing agent
- Elementary: South Meadows Elementary School
- Middle: Beach Middle School
- High: Chelsea High School
Source: MichRIC. This data may not be complete. We recommend contacting the local school district to confirm school assignments for this home.

Similar homes
- $599,9004 bd3 ba2.8k sqft19025 W Old Us Highway 12, Chelsea, MI 48118For Sale
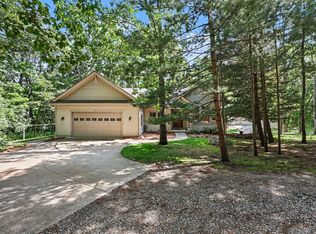
 MLS ID #26031147, Lisa Ridha, The Charles Reinhart Company. MichRIC
- $479,9004 bd2 ba2.4k sqft123 S Freer Rd, Chelsea, MI 48118For Sale
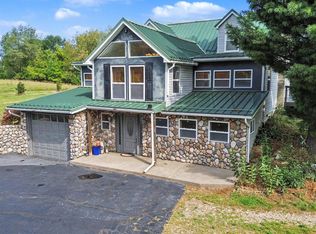 MLS ID #26057695, Matthew McKernan, The Charles Reinhart Company. MichRIC
- $469,0004 bd3 ba2.8k sqft913 Darwin Dr, Chelsea, MI 48118For Sale
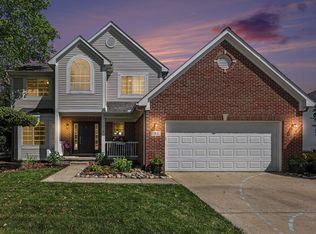 MLS ID #26040345, Skye Schultz, The Charles Reinhart Company. MichRIC
- $650,0004 bd4 ba4.6k sqft8115 Stonehedge Rd, Chelsea, MI 48118For Sale
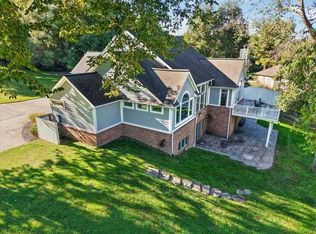 MLS ID #26053311, Keri Poulter, The Charles Reinhart Company. MichRIC
- $550,0004 bd2 ba2.7k sqft2875 Sunrise Rdg, Ann Arbor, MI 48105For SaleMLS ID #26061211, Julie Svinicki, Real Estate One Inc. MichRIC
- $640,0004 bd3 ba2.7k sqft5994 Cedar Ridge Dr, Ann Arbor, MI 48103For SaleMLS ID #26060660, Timothy Harrison, Real Estate One Inc. MichRIC
- $375,0004 bd4 ba2.2k sqft151 & 153 Jackson St, Chelsea, MI 48118For SaleMLS ID #26060255, Timothy Harrison, Real Estate One Inc. MichRIC
- $579,9003 bd3 ba2.4k sqft4260 Sylvan Rd, Grass Lake, MI 49240For SaleMLS ID #26052274, Jason Aldrich, ERA Reardon - Brooklyn. MichRIC
- $515,0004 bd2 ba2.6k sqft9712 Timber Hill Ct, Dexter, MI 48130For SaleMLS ID #26047345, Debbie Bourdon, Real Estate One Inc. MichRIC
- $600,0005 bd4 ba3.5k sqft3200 Appleridge Dr, Ann Arbor, MI 48103For Sale
 MLS ID #20261081844, Shaina Bertrang, Woodward Square Realty, LLC. Realcomp II
- $679,9004 bd3 ba2.7k sqft4242 Glen Eden Ct, Ann Arbor, MI 48103For SaleMLS ID #26060038, Christine Faeth, Howard Hanna Real Estate. MichRIC
- $725,0004 bd4 ba4k sqft941 Marshall Lakes Dr, Dexter, MI 48130For SaleMLS ID #26055690, Brent Flewelling, The Charles Reinhart Company. MichRIC
- $634,0003 bd2 ba1.9k sqft5858 Spearswood Dr, Pinckney, MI 48169For SaleMLS ID #26058854, Nichole McCaig, Visible Homes, LLC. MichRIC
- $625,0004 bd3 ba2.2k sqft1044 Sunset Rd, Ann Arbor, MI 48103For SaleMLS ID #26047948, Kantha Gardner, Howard Hanna Real Estate. MichRIC
- $599,0004 bd3 ba2.7k sqft3884 Landin Trl, Ann Arbor, MI 48108For SaleMLS ID #26056221, Elizabeth Martin, Howard Hanna Real Estate. MichRIC
- $625,0004 bd4 ba3k sqft3940 Kipling Dr, Ann Arbor, MI 48105For SaleMLS ID #26021904, Kantha Gardner, Howard Hanna Real Estate. MichRIC
- $689,0003 bd4 ba2.8k sqft1421 W Greenfield Ct, Ann Arbor, MI 48108For SaleMLS ID #26060988, Betsy Blackmon, Real Estate One Inc. MichRIC
- $535,0004 bd2 ba2.2k sqft600 E Schafer Rd, Pinckney, MI 48169For SaleMLS ID #26058699, Amanda Restorick, @properties Christie's Int'lAA. MichRIC
