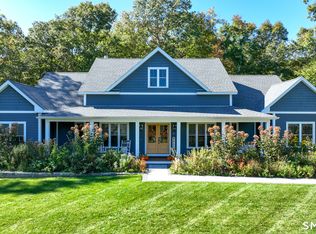
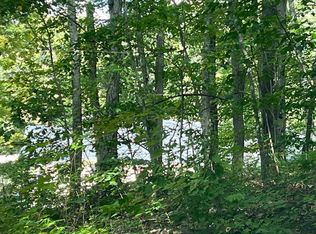
Properties like this don't come along often! Ready in time for the holidays, this exceptional 4-bedroom, 3.5-bath new construction home offers 3,300 sq ft with tons of privacy. Set on 8 picturesque acres, the property features a spring-fed pond full of bass, the Yantic River bordering the backyard, and Yantic River Conservation Brook on the opposite side. Whether you've dreamed of having a farm, creating your own private retreat, enjoying fishing and outdoor recreation, or simply having room to roam, the possibilities here are endless! Inside, you'll find 9-foot ceilings throughout, central air, beautiful pine flooring and custom tile work. The main level features a bedroom, a full bathroom, and a convenient laundry room. The beautiful custom kitchen has gorgeous quartz counters with a large island and breakfast bar seating, and open-concept layout seamlessly flowing into the living and dining areas all showcasing breathtaking pond views! Upstairs, three additional bedrooms include an impressive primary suite with vaulted ceilings, two walk-in closets, stunning water views, and a primary bathroom with custom tile surround shower. A full bathroom and oversized linen closet complete the upper level. Step outside to the expansive wraparound composite deck stretching the front, side and back of the home, the perfect place to enjoy peaceful mornings, entertaining guests, and breathtaking views of the surrounding landscape. The 2 car garage offers convenient parking and additional storage adding appeal of this exceptional property. The fully finished walkout basement offers even more versatility, featuring a half bath and kitchenette, making it ideal for extended family, guests, or a potential in-law living arrangement. With its rare combination of brand-new construction, acreage, waterfront surroundings, and flexible living space, this extraordinary property offers an opportunity to create the lifestyle you've always envisioned. A truly special property where nature, space, and modern living come together!
New construction
$924,900
427 Fitchville Road, Bozrah, CT 06336
4beds
3,300sqft
Single Family Residence
Built in 2026
8 Acres Lot
$-- Zestimate®
$280/sqft
$-- HOA
What's special
Central airStunning water viewsBeautiful pine flooringConvenient laundry roomOversized linen closetGorgeous quartz countersFully finished walkout basement
- 7 hours
- 101
- 14
Zillow last checked:
Listing updated:
Listed by:
Krystal Delorge krystaldelorge@gmail.com,
Carl Guild & Associates 860-474-3500
Source: Smart MLS,MLS#: 24216333
Facts & features
Interior
Bedrooms & bathrooms
- Bedrooms: 4
- Bathrooms: 4
- Full bathrooms: 3
- 1/2 bathrooms: 1
Primary bedroom
- Features: Vaulted Ceiling(s), Full Bath, Walk-In Closet(s), Hardwood Floor
- Level: Upper
- Area: 289 Square Feet
- Dimensions: 17 x 17
Bedroom
- Features: Full Bath, Hardwood Floor
- Level: Main
Bedroom
- Features: Hardwood Floor
- Level: Upper
Bedroom
- Features: Hardwood Floor
- Level: Upper
Dining room
- Features: Hardwood Floor
- Level: Main
- Area: 120 Square Feet
- Dimensions: 8 x 15
Family room
- Features: Partial Bath, Sliders
- Level: Lower
- Area: 988 Square Feet
- Dimensions: 38 x 26
Kitchen
- Features: High Ceilings, Breakfast Bar, Quartz Counters, Kitchen Island, Sliders, Hardwood Floor
- Level: Main
- Area: 157.5 Square Feet
- Dimensions: 10.5 x 15
Living room
- Features: Ceiling Fan(s), Sliders, Hardwood Floor
- Level: Main
- Area: 297 Square Feet
- Dimensions: 27 x 11
Heating
- Forced Air, Propane
Cooling
- Central Air
Appliances
- Included: Gas Range, Microwave, Range Hood, Refrigerator, Dishwasher, Water Heater
- Laundry: Main Level
Features
- In-Law Floorplan
- Windows: Thermopane Windows
- Basement: Full,Finished
- Attic: Access Via Hatch
- Has fireplace: No
Interior area
- Total structure area: 3,300
- Total interior livable area: 3,300 sqft
- Finished area above ground: 3,300
Property
Parking
- Total spaces: 2
- Parking features: Detached
- Garage spaces: 2
Features
- Patio & porch: Wrap Around, Covered
- Exterior features: Rain Gutters, Lighting
- Has view: Yes
- View description: Water
- Has water view: Yes
- Water view: Water
- Waterfront features: Waterfront, Pond, River Front, Walk to Water
Lot
- Size: 8 Acres
- Features: Farm, Dry, Cleared, Open Lot
Details
- Parcel number: 999999999
- Zoning: Residential
Construction
Type & style
- Home type: SingleFamily
- Architectural style: Colonial
- Property subtype: Single Family Residence
Materials
- Vinyl Siding
- Foundation: Concrete Perimeter
- Roof: Asphalt
Condition
- Under Construction
- New construction: Yes
- Year built: 2026
Details
- Warranty included: Yes
Utilities & green energy
- Sewer: Septic Tank
- Water: Well
- Utilities for property: Underground Utilities
Green energy
- Energy efficient items: Thermostat, Windows
Community & HOA
Community
- Features: Health Club, Library, Medical Facilities, Park, Shopping/Mall
HOA
- Has HOA: No
Location
- Region: Bozrah
Financial & listing details
- Price per square foot: $280/sqft
- Date on market: 10/23/2026
Estimated market value
Not available
Estimated sales range
Not available
Not available
Price history
| Date | Event | Price |
|---|---|---|
| 10/23/2026 | Listed for sale | $924,900$280/sqft |
Source:  Smart MLS #24216333 Report a problem | ||
Public tax history
Tax history is unavailable.
Monthly payment
Est. payment
Payment breakdown
Explore the cost of this home by adjusting the details. Changes won't be saved.Climate risks
Neighborhood: 06336
Similar homes
- $899,0004 bd4 ba3k sqft11 Syleo Lane, Salem, CT 06420For Sale
 MLS ID #24215460, Paula J. Turley, CR Premier Properties. Smart MLS
- $679,9004 bd4 ba2.7k sqft490 Fitchville Road, Bozrah, CT 06336For Sale
 MLS ID #24213984, Olivia D. Evans, KEY Real Estate Services LLC. Smart MLS
- $--5 bd3 ba2.9k sqft91 Jennifer Dr, Hebron, CT 06248Auction
 Auction.com 2
- $679,0004 bd3 ba2.8k sqft421 Fitchville Rd, Bozrah, CT 06334For Sale By Owner

- $899,9004 bd3 ba3.8k sqft2 Syleo Lane, Salem, CT 06420For SaleMLS ID #24182068, Sherry Borgeson, Berkshire Hathaway NE Prop.. Smart MLS
- $629,9004 bd3 ba2.3k sqft269 New London Road, Colchester, CT 06415For SaleMLS ID #24216464, Joshua D. Cingranelli, Priority Real Estate Group,LLC. Smart MLS
- $999,9003 bd4 ba2.5k sqft26 Potash Hill Road, Sprague, CT 06330For SaleMLS ID #24215172, Lynn T. Converse, RE/MAX Bell Park Realty. Smart MLS
- $799,0004 bd4 ba4.3k sqft4 Harvest Lane, Colchester, CT 06415For SaleMLS ID #24199989, Stephanie Starr, Berkshire Hathaway NE Prop.. Smart MLS
- $895,0004 bd5 ba3.4k sqft21 Paper Mill Road, Marlborough, CT 06447For SaleMLS ID #24208389, Derek Greene, Derek Greene. Smart MLS
- $729,0004 bd4 ba2.1k sqft275 Randall Road, Lebanon, CT 06249For SaleMLS ID #24203415, James Kelly, William Raveis Real Estate. Smart MLS
- $889,9004 bd4 ba2.8k sqftLot 1 Taylor Road, Colchester, CT 06415New ConstructionMLS ID #24161262, Amy P. Rio, Better Homes and Gardens Real Estate Executive Real Estate. Smart MLS
- $799,9005 bd4 ba4.6k sqft129 West Town Street, Lebanon, CT 06249For SaleMLS ID #24198285, Carolyn Kress, Berkshire Hathaway NE Prop.. Smart MLS
- $869,9004 bd4 ba2.8k sqftLot 8 Taylor Road, Colchester, CT 06415New ConstructionMLS ID #24161273, Amy P. Rio, Better Homes and Gardens Real Estate Executive Real Estate. Smart MLS
- $795,0004 bd3 ba2.6k sqft33 Farmview Drive, Norwich, CT 06360New ConstructionMLS ID #24138087, Ann Stewart, William Pitt Sotheby's Int'l. Smart MLS
- $985,0004 bd3 ba3.9k sqft2 Mission Street, Sprague, CT 06330For SaleMLS ID #24185224, Thomas Simjian, Keller Williams Coastal. Smart MLS
- $995,0004 bd3 ba3.5k sqft106 Hunt Road, Columbia, CT 06237For SaleMLS ID #24209264, David S. Holcroft, RE/MAX Precision Realty. Smart MLS
- $735,0004 bd3 ba2.5k sqft47 Stonewall Road, Salem, CT 06420For SaleMLS ID #24207784, Cathy Gonyo, RE/MAX Legends. Smart MLS
- $465,0004 bd2 ba2.7k sqft219 Browning Road, Norwich, CT 06360For SaleMLS ID #24213430, Matthew MacCracken, RE/MAX on the Bay. Smart MLS
- $799,0004 bd3 ba2.6k sqft34 Greenwich Place, Colchester, CT 06415For SaleMLS ID #24200885, Stormi Alden, Results Real Estate LLC. Smart MLS
