Highest & Best due Wednesday, October 21 @ 6 PM! Ready to fall in love with a home that combines modern style, beautiful finishes, and versatile living space? Built in 2021, this stunning Smithfield home offers comfort and contemporary appeal, tucked back from the road in a peaceful setting. Discover beautiful hardwood floors, an open-concept layout, and a spacious living room with fireplace, perfect for cozy evenings or gathering with family and friends. The fully applianced kitchen features elegant quartz countertops, a center island, and seamless flow into the dining and living areas, ideal for entertaining. Upstairs, find 3 bedrooms and 2 full baths, including a primary suite with walk-in closet and custom marble-tiled shower with glass doors. The finished lower level offers flexible space for a guest retreat, home theater, game room, or recreation area, complete with a half bath and laundry. Enjoy the back deck overlooking your large lawn and protected town land with mature woods, perfect for relaxing or entertaining outdoors. Additional features include a 2-car garage and in-ground irrigation. Nearby Stump Pond offers kayaking, fishing, and outdoor recreation. Convenient to Routes 116, 7, and 295, shopping, dining, and everyday amenities, with access to Providence and Boston. Modern construction, stylish finishes, and a peaceful setting make this home one to see! Ask about opportunities to reduce your interest rate and make homeownership even more appealing!
Pending
$625,000
427 Log Rd, Smithfield, RI 02917
3beds
1,860sqft
Single Family Residence
Built in 2021
2.25 Acres Lot
$-- Zestimate®
$336/sqft
$-- HOA
What's special
Center islandIn-ground irrigationFully applianced kitchenBeautiful finishesVersatile living spaceModern styleStylish finishes
- 27 days
- 2,403
- 174
Likely to sell faster than
Zillow last checked:
Listing updated:
Listed by:
Jessica Rebello 401-327-2611,
REMAX Revolution
Source: StateWide MLS RI,MLS#: 1425806
Facts & features
Interior
Bedrooms & bathrooms
- Bedrooms: 3
- Bathrooms: 3
- Full bathrooms: 2
- 1/2 bathrooms: 1
Bathroom
- Features: Bath w Shower Stall, Bath w Tub & Shower
Heating
- Bottle Gas, Forced Air
Cooling
- Central Air
Appliances
- Included: Dishwasher, Dryer, Microwave, Refrigerator, Washer, Electric Water Heater
Features
- Wall (Plaster), Cathedral Ceiling(s), Plumbing (Mixed), Ceiling Fan(s)
- Flooring: Ceramic Tile, Hardwood, Carpet
- Windows: Insulated Windows
- Basement: Full,Interior and Exterior,Partially Finished,Bath/Stubbed,Laundry,Media Room,Utility
- Attic: Attic Stairs
- Number of fireplaces: 1
- Fireplace features: Gas
Interior area
- Total structure area: 1,236
- Total interior livable area: 1,860 sqft
- Finished area above ground: 1,236
- Finished area below ground: 624
Video & virtual tour
Property
Parking
- Total spaces: 12
- Parking features: Attached, Garage Door Opener, Integral
- Attached garage spaces: 2
Features
- Patio & porch: Deck
Lot
- Size: 2.25 Acres
- Features: Sprinklers, Wooded
Details
- Parcel number: SMITM50B000L047U
- Other equipment: Fuel Tank(s)
Construction
Type & style
- Home type: SingleFamily
- Architectural style: Raised Ranch
- Property subtype: Single Family Residence
Materials
- Plaster, Vinyl Siding
- Foundation: Concrete Perimeter
Condition
- New construction: No
- Year built: 2021
Utilities & green energy
- Electric: 200+ Amp Service, Circuit Breakers
- Sewer: Septic Tank
- Utilities for property: Water Connected
Community & HOA
HOA
- Has HOA: No
Location
- Region: Smithfield
Financial & listing details
- Price per square foot: $336/sqft
- Tax assessed value: $554,200
- Annual tax amount: $6,867
- Date on market: 10/13/2026
- Inclusions: Buyers/Buyers agents to do due diligence.
Estimated market value
Not available
Estimated sales range
Not available
Not available
Price history
| Date | Event | Price |
|---|---|---|
| 10/22/2026 | Pending sale | $625,000$336/sqft |
Source:  StateWide MLS RI #1425806 Report a problem | ||
| 10/13/2026 | Listed for sale | $625,000+31.6%$336/sqft |
Source: StateWide MLS RI #1425806 Report a problem | ||
| 5/27/2022 | Sold | $475,000+0%$255/sqft |
Source: StateWide MLS RI #1295853 Report a problem | ||
| 4/28/2022 | Pending sale | $474,900$255/sqft |
Source: StateWide MLS RI #1295853 Report a problem | ||
| 11/7/2021 | Contingent | $474,900$255/sqft |
Source: StateWide MLS RI #1295853 Report a problem | ||
| 10/9/2021 | Listed for sale | $474,900+197%$255/sqft |
Source: StateWide MLS RI #1295853 Report a problem | ||
| 8/31/2021 | Listing removed | -- |
Source:  RE/MAX International Report a problem | ||
| 8/26/2021 | Pending sale | $159,900$86/sqft |
Source: RE/MAX International #1287144 Report a problem | ||
| 8/24/2021 | Listing removed | -- |
Source: RE/MAX International Report a problem | ||
| 7/26/2021 | Pending sale | $159,900$86/sqft |
Source: RE/MAX International #1287144 Report a problem | ||
| 7/1/2021 | Listed for sale | $159,900+64%$86/sqft |
Source: RE/MAX International #1287144 Report a problem | ||
| 6/22/2021 | Sold | $97,500-24.9%$52/sqft |
Source: StateWide MLS RI #1270388 Report a problem | ||
| 1/13/2021 | Listing removed | -- |
Source:  StateWide MLS RI Report a problem | ||
| 11/19/2020 | Price change | $129,900+0.7%$70/sqft |
Source: Abbott Properties, LLC #1270388 Report a problem | ||
| 8/19/2020 | Listed for sale | $129,000$69/sqft |
Source: Century 21 Access America #1262098 Report a problem | ||
Public tax history
| Year | Property taxes | Tax assessment |
|---|---|---|
| 2025 | $6,867 +1% | $554,200 +17.7% |
| 2024 | $6,798 +5.2% | $470,800 |
| 2023 | $6,459 +34.3% | $470,800 +30.8% |
| 2022 | $4,808 +116.6% | $359,900 +177.7% |
| 2021 | $2,220 +1.9% | $129,600 |
| 2020 | $2,179 | $129,600 |
| 2019 | $2,179 -4.3% | $129,600 |
| 2018 | $2,276 +5.9% | $129,600 +5.9% |
| 2017 | $2,149 +4.9% | $122,400 |
| 2016 | $2,048 +0.1% | $122,400 +5.2% |
| 2015 | $2,045 -4.4% | $116,400 -12.9% |
| 2012 | $2,140 +1% | $133,600 |
| 2011 | $2,118 +1.7% | $133,600 |
| 2010 | $2,083 -7.3% | $133,600 -16.9% |
| 2009 | $2,248 +2.2% | $160,800 |
| 2008 | $2,200 +3.4% | $160,800 |
| 2007 | $2,127 +29.5% | $160,800 +50.7% |
| 2006 | $1,643 +4.9% | $106,700 |
| 2005 | $1,566 +5.2% | $106,700 |
| 2004 | $1,488 | $106,700 |
Find assessor info on the county website
Monthly payment
Est. payment
Payment breakdown
Explore the cost of this home by adjusting the details. Changes won't be saved.Climate risks
Neighborhood: 02917
Similar homes
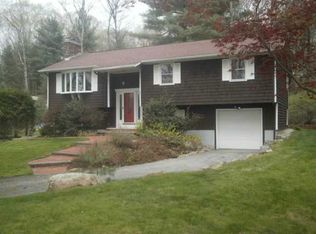
- $529,9003 bd2 ba2.5k sqft314 Old County Rd, Smithfield, RI 02917For Sale
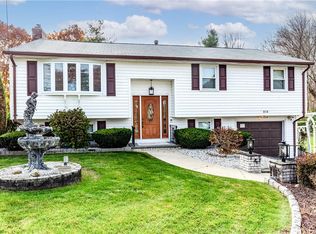
 MLS ID #1427784, Jo-Ann Carlton, RE/MAX Properties. StateWide MLS RI
- $649,9003 bd2 ba1.8k sqft13 Summer Ct, Smithfield, RI 02917For Sale
 MLS ID #12001540, Rachel Sanville, Your Home Sold Guaranteed Realty, The Nathan Clark Team. My State MLS
- $739,9003 bd3 ba2.6k sqft128 Swan Rd, Smithfield, RI 02917For Sale
 MLS ID #1425662, Pam Soule, Coldwell Banker Realty. StateWide MLS RI
- $540,0003 bd3 ba2k sqft510 Maureen Cir, Burrillville, RI 02839For Sale
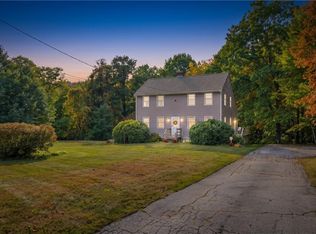 MLS ID #1427928, Leading Group, Residential Properties Ltd.. StateWide MLS RI
- $549,0003 bd2 ba1.8k sqft15 Williams Rd, Smithfield, RI 02917For SaleMLS ID #1424406, Alexander Parmenidez, Coldwell Banker Realty. StateWide MLS RI
- $750,0003 bd3 ba2.2k sqft13 Carltons Trl, Smithfield, RI 02917For SaleMLS ID #1426791, Richard Baccari, Churchill & Banks Co., LLC. StateWide MLS RI
- $575,0004 bd2 ba2.7k sqft20 Whipple Rd, Smithfield, RI 02917For SaleMLS ID #1424071, Kerri Gemma, RE/MAX Properties. StateWide MLS RI
- $529,9003 bd3 ba1.8k sqft241 Douglas Pike, Smithfield, RI 02917For SaleMLS ID #1425995, Pam Reis, Mateus Realty. StateWide MLS RI
- $529,9004 bd2 ba2.3k sqft4 Scenic View Dr, Smithfield, RI 02917For SaleMLS ID #1427305, John Tripodi, RE/MAX Preferred. StateWide MLS RI
- $642,8994 bd2 ba2k sqft724 Greenville Ave, Johnston, RI 02919For SaleMLS ID #1420421, Armando Ugarte Castelar, William Raveis Inspire. StateWide MLS RI
- $869,9003 bd2 ba1.8k sqft68 Wolf Hill Rd, Smithfield, RI 02917For SaleMLS ID #1424639, Katie Wright, Century 21 Limitless. StateWide MLS RI
- $594,0003 bd2 ba2.5k sqft15 Valley View Dr, Smithfield, RI 02828For SaleMLS ID #1426095, Jennifer Gorman-Smith, RE/MAX Properties. StateWide MLS RI
- $715,0003 bd2 ba1.6k sqft423 Providence Pike, North Smithfield, RI 02896For SaleMLS ID #1425885, Zachary Kheradi, Redfin Corporation. StateWide MLS RI
- $599,9003 bd3 ba1.8k sqft255 Whipple Ave, Burrillville, RI 02858For SaleMLS ID #1426111, Karl Martone, RE/MAX Properties. StateWide MLS RI
- $584,0004 bd2 ba2k sqft47 Smith Ave, Smithfield, RI 02828For SaleMLS ID #1425360, Hilda Vargas, Ocean Blue Realty. StateWide MLS RI
- $579,0003 bd4 ba2.4k sqft199 Greenville Rd, North Smithfield, RI 02896For SaleMLS ID #1419598, Tom Goss, J. Christopher Real Estate Grp. StateWide MLS RI
- $499,9004 bd2 ba2.2k sqft904 Snake Hill Rd, Glocester, RI 02857For SaleMLS ID #1426942, Amanda Loux, Gold Door Realty. StateWide MLS RI
