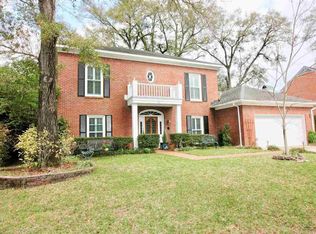
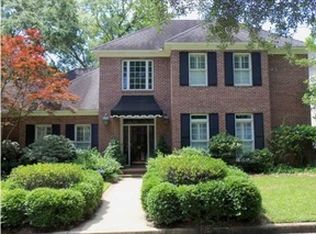
Situated in The Gates private community, this lovely 3 bed/2.5 bath home delivers on luxury, multiple living spaces and location for the discerning downsizer! The 2700+ sq. ft. home includes a main level oversized Primary with ensuite, spacious Living Room, separate formal Dining Room and Kitchen with island and eat-in breakfast nook. The airy Living Room features custom bookshelves, a wood burning fireplace with gas starter and updated French doors. The Dining Room and Living room access the private back deck, separate patio and exceptionally large pie-shaped back and side yards for easy outdoor entertainment. The downstairs Primary boasts beautiful parquet floors, plantation shutters, large walk-in closet and spacious en suite which has had some immediate remodeling. Upstairs are two graciously sized guest bedrooms which share a sizable hall bath which could easily accommodate double sinks. The upstairs Landing is considerately designed to provide a private bonus space --perfect for a quiet reading nook or office. Extensive 2025–2026 updates include: new tankless water heater, whole-house generator; REME Halo whole-home in-duct air purification system; new privacy fence, and conversion of the original carport into a fully enclosed 2-car garage with additional storage rooms. New LED recessed lighting and plantation shutters have been added throughout the interior. Additionally, sellers added new exterior shutters, privacy fence; and dramatic landscape downlighting, providing a stunning nighttime facade. Located within the Village of Spring Hill, and convenient to the Hill’s upscale shopping, schools, parks and amenities, contact your favorite realtor and make your appointment today!
Active
Price cut: $40.5K (9/29)
$579,000
4272 Bit And Spur Rd APT 12, Mobile, AL 36608
3beds
2,735sqft
Single Family Residence, Residential
Built in 1989
5,728 Square Feet Lot
$561,500 Zestimate®
$212/sqft
$67/mo HOA
What's special
- 3 days
- 108
- 3
Zillow last checked:
Listing updated:
Listed by:
Appie Head 251-680-6410,
L L B & B, Inc.,
Stella Jackson 251-610-7031,
L L B & B, Inc.
Source: GCMLS,MLS#: 7845042
Facts & features
Interior
Bedrooms & bathrooms
- Bedrooms: 3
- Bathrooms: 3
- Full bathrooms: 2
- 1/2 bathrooms: 1
Heating
- Central, Electric, Natural Gas
Cooling
- Central Air
Appliances
- Included: Dishwasher, Electric Cooktop, Electric Oven, Range Hood, Refrigerator, Tankless Water Heater
- Laundry: In Kitchen
Features
- Bookcases, Entrance Foyer 2 Story, High Ceilings 9 ft Main, Walk-In Closet(s)
- Flooring: Carpet, Hardwood, Laminate
- Windows: Plantation Shutters
- Basement: None
- Has fireplace: Yes
- Fireplace features: Family Room, Gas Starter, Great Room
Interior area
- Total structure area: 2,735
- Total interior livable area: 2,735 sqft
Video & virtual tour
Property
Parking
- Total spaces: 2
- Parking features: Attached, Driveway, Garage, Garage Door Opener, Garage Faces Front, Kitchen Level, Level Driveway
- Attached garage spaces: 2
- Has uncovered spaces: Yes
Accessibility
- Accessibility features: Grip-Accessible Features
Features
- Levels: Two
- Patio & porch: Deck
- Exterior features: Private Yard, Rain Gutters, Storage
- Pool features: None
- Spa features: None
- Fencing: Back Yard,Wood
- Has view: Yes
- Waterfront features: None
Lot
- Size: 5,728 Square Feet
- Dimensions: 66 x 94 x 66 x 96
- Features: Back Yard, Cul-De-Sac, Front Yard, Landscaped, Private, Zero Lot Line
Details
- Additional structures: None
- Parcel number: 2805221001003012
- Special conditions: Sold As/Is
Construction
Type & style
- Home type: SingleFamily
- Architectural style: Federal
- Property subtype: Single Family Residence, Residential
Materials
- Stucco
- Foundation: Slab
- Roof: Composition
Condition
- Year built: 1989
Utilities & green energy
- Electric: 110 Volts
- Sewer: Public Sewer
- Water: Private
- Utilities for property: Cable Available, Electricity Available, Natural Gas Available, Sewer Available, Water Available
Green energy
- Energy efficient items: None
Community & HOA
Community
- Features: HOA
- Subdivision: The Gates
HOA
- Has HOA: Yes
- HOA fee: $200 quarterly
Location
- Region: Mobile
Financial & listing details
- Price per square foot: $212/sqft
- Annual tax amount: $2,174
- Date on market: 9/29/2026
- Electric utility on property: Yes
- Road surface type: Asphalt
Estimated market value
$561,500
$533,000 - $590,000
$2,351/mo
Price history
| Date | Event | Price |
|---|---|---|
| 9/29/2026 | Price change | $579,000-6.5%$212/sqft |
Source:  GCMLS #7845042 Report a problem GCMLS #7845042 Report a problem | ||
| 8/14/2026 | Listed for sale | $619,500+22.7%$227/sqft |
Source: GCMLS #7821892 Report a problem | ||
| 6/10/2025 | Sold | $505,000+0.6%$185/sqft |
Source:  Baldwin Realtors #379052 Report a problem Baldwin Realtors #379052 Report a problem | ||
| 5/16/2025 | Pending sale | $502,000$184/sqft |
Source: GCMLS #7578003 Report a problem | ||
| 5/12/2025 | Listed for sale | $502,000$184/sqft |
Source: Baldwin Realtors #379052 Report a problem | ||
Public tax history
Tax history is unavailable.
Monthly payment
Est. payment
Payment breakdown
Explore the cost of this home by adjusting the details. Changes won't be saved.Climate risks
Neighborhood: Parkhill
Nearby schools
Schools provided by the listing agent
- Elementary: ER Dickson
- Middle: CL Scarborough
- High: Murphy
Source: GCMLS. This data may not be complete. We recommend contacting the local school district to confirm school assignments for this home.

Similar homes
- $579,0003 bd3 ba2.7k sqft4272 Bit And Spur Rd APT 12, Mobile, AL 36608Active
 MLS ID #411203, Appie O Head, LLB & B Inc.. Baldwin Realtors
 - $679,0004 bd3 ba2.9k sqft4612 Bit And Spur Rd, Mobile, AL 36608For Sale
 MLS ID #7845541, Lauren Jackson, Courtney & Morris Springhill. GCMLS
 - $541,0003 bd3 ba2.2k sqft4251 Horloesther Ct, Mobile, AL 36608For Sale
 MLS ID #7834235, Sherri Jacobi Nelson, Coldwell Banker Reehl Prop Fairhope. GCMLS
 - $549,9004 bd3 ba2.8k sqft4530 Kingsway Dr, Mobile, AL 36608For Sale
 MLS ID #7793095, Kimberly Chestang Carter, Pinnacle Properties Gulf Coast LLC. GCMLS
