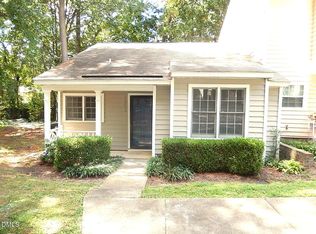
Welcome to 4276 Lake Ridge Drive, an end-unit, townhouse-style condo in Raleigh offering 3 bedrooms, 2.5 baths, and two parking spaces. A private entrance and inviting front patio welcome you into a spacious living room with a sliding glass door providing direct access to the outdoor space. The main level also features a convenient half bath and separate laundry/utility room with washer and dryer hookups, HVAC system, and water heater. A CPI alarm system is installed in the home. Continue through to the dining area and kitchen, featuring granite countertops, white cabinetry, stainless steel appliances, and a vented microwave above the range. A rear sliding glass door opens to a large, partially fenced patio with a lockable exterior storage closet—ideal for relaxing, entertaining, or additional storage. Upstairs are three bedrooms and two full baths. The primary bedroom features dual closets and its own private full bathroom, while the two additional bedrooms share a hall bath with a tub/shower combination. With its end-unit location, private front and rear outdoor spaces, parking, and convenient Raleigh location, this home offers a great combination of space, privacy, and functionality. Currently vacant and ready for its next owner, this property offers flexibility as either a primary residence or investment property. The home has an established rental history dating back to 2021. A great opportunity for an investor, first-time buyer, or anyone looking for an affordable Raleigh home. Property currently vacant since August. Most recently rented for $1,900/mo.
For sale
$199,000
4276 Lake Ridge Dr, Raleigh, NC 27604
3beds
1,240sqft
Townhouse
Built in 1975
-- sqft lot
$194,600 Zestimate®
$160/sqft
$225/mo HOA
What's special
Private entranceInviting front patioEnd-unit townhouse-style condoLarge partially fenced patioConvenient half bathHvac systemWhite cabinetry
- 6 days
- 617
- 41
Zillow last checked:
Listing updated:
Listed by:
Jonathan Smith 978-321-2583,
EXP REALTY OF PIEDMONT NC LLC
Source: Doorify MLS,MLS#: 10193757
Facts & features
Interior
Bedrooms & bathrooms
- Bedrooms: 3
- Bathrooms: 3
- Full bathrooms: 2
- 1/2 bathrooms: 1
- Main level bathrooms: 1
Primary bedroom
- Level: Upper
Bedroom 2
- Level: Upper
Bedroom 3
- Level: Upper
Primary bathroom
- Level: Upper
Bathroom 2
- Level: Upper
Bathroom 3
- Level: Lower
Family room
- Level: Lower
Kitchen
- Level: Lower
Laundry
- Level: Lower
Heating
- Central, Electric, Forced Air, Heat Pump
Cooling
- Central Air, Electric
Appliances
- Included: Dishwasher, Electric Range, Electric Water Heater, Free-Standing Electric Range, Free-Standing Refrigerator, Free-Standing Range, Freezer, Microwave, Plumbed For Ice Maker, Range, Refrigerator, Stainless Steel Appliance(s), Water Heater
- Laundry: In Bathroom, Laundry Closet, Electric Dryer Hookup, Inside, Lower Level, In Unit, Washer Hookup
Features
- Chandelier, Granite Counters, His and Hers Closets, High Speed Internet, Open Floorplan, Pantry, Recessed Lighting, Stone Counters, Kitchen/Dining Room Combination, Bathtub/Shower Combination, Smooth Ceilings
- Flooring: Carpet, Simulated Wood, Tile, Wood
- Doors: Sliding Doors
- Windows: Aluminum Frames, Blinds, Screens
- Common walls with other units/homes: 1 Common Wall,End Unit,No One Above,No One Below
Interior area
- Total structure area: 1,240
- Total interior livable area: 1,240 sqft
- Finished area above ground: 1,240
- Finished area below ground: 0
Property
Parking
- Total spaces: 2
- Parking features: Asphalt, Lighted, Off Street, Parking Lot
Features
- Levels: Two
- Stories: 2
- Patio & porch: Patio, Porch
- Exterior features: Fire Pit, Lighting, Private Entrance, Private Yard, Rain Gutters
- Fencing: Back Yard,Fenced,None
- Has view: Yes
- View description: Trees/Woods
Lot
- Features: Back Yard
Details
- Parcel number: 172618307563058 0119286
- Zoning: R-10
- Special conditions: Standard
Construction
Type & style
- Home type: Townhouse
- Architectural style: Modern,Tudor
- Property subtype: Townhouse
Materials
- Stucco, Unknown, Vertical Siding
- Foundation: Slab
- Roof: Architectural Shingle
Condition
- Updated/Remodeled
- New construction: No
- Year built: 1975
Utilities & green energy
- Sewer: Public Sewer
- Water: Community Water
- Utilities for property: Cable Available, Electricity Connected, Sewer Connected, Water Connected
Community & HOA
Community
- Features: Sidewalks
- Security: Firewall(s), Smoke Detector(s), Security System Owned
- Subdivision: Lake Ridge Villa Condos
HOA
- Has HOA: Yes
- Amenities included: Insurance, Landscaping, Management, Parking, Trash
- Services included: Trash
- HOA fee: $225 monthly
- HOA name: Lake Ridge Homeowners Association, Inc.
- HOA phone: 888-735-4567
Location
- Region: Raleigh
Financial & listing details
- Price per square foot: $160/sqft
- Tax assessed value: $223,109
- Annual tax amount: $2,048
- Date on market: 9/19/2026
- Listing agreement: Exclusive Right To Sell
- Listing terms: Cash,Conventional,FHA,VA Loan
- Road surface type: Asphalt
Estimated market value
$194,600
$185,000 - $204,000
$1,760/mo
Price history
| Date | Event | Price |
|---|---|---|
| 9/19/2026 | Listed for sale | $199,000+65.8%$160/sqft |
Source:  Doorify MLS #10193757 Report a problem Doorify MLS #10193757 Report a problem | ||
| 6/29/2023 | Listing removed | -- |
Source: Zillow Rentals Report a problem | ||
| 5/22/2023 | Price change | $1,730+4.8%$1/sqft |
Source: Zillow Rentals Report a problem | ||
| 5/20/2023 | Listed for rent | $1,650+4.4%$1/sqft |
Source: Zillow Rentals Report a problem | ||
| 4/13/2022 | Listing removed | -- |
Source: Zillow Rental Network Premium Report a problem | ||
| 3/8/2022 | Listed for rent | $1,580$1/sqft |
Source: Zillow Rental Network Premium Report a problem | ||
| 10/22/2020 | Sold | $120,000+88.9%$97/sqft |
Source: Agent Provided Report a problem | ||
| 10/13/2017 | Sold | $63,530-18.6%$51/sqft |
Source: Public Record Report a problem | ||
| 1/19/2001 | Sold | $78,000$63/sqft |
Source: Doorify MLS #574743 Report a problem | ||
Public tax history
| Year | Property taxes | Tax assessment |
|---|---|---|
| 2025 | $1,966 +0.4% | $223,109 |
| 2024 | $1,958 +68.6% | $223,109 +113.1% |
| 2023 | $1,161 +7.5% | $104,710 |
| 2022 | $1,080 +4% | $104,710 |
| 2021 | $1,039 +1.8% | $104,710 |
| 2020 | $1,020 +25% | $104,710 +52.4% |
| 2019 | $816 | $68,718 |
| 2018 | $816 +11.1% | $68,718 |
| 2017 | $735 +2.1% | $68,718 |
| 2016 | $720 -9.7% | $68,718 -8.5% |
| 2015 | $797 +5.3% | $75,069 |
| 2014 | $757 | $75,069 |
| 2013 | -- | $75,069 |
| 2012 | -- | $75,069 |
| 2011 | -- | $75,069 |
| 2010 | -- | $75,069 |
| 2009 | -- | $75,069 |
| 2008 | -- | -- |
| 2007 | -- | -- |
| 2006 | -- | -- |
| 2005 | -- | -- |
| 2004 | -- | -- |
| 2003 | -- | -- |
| 2002 | -- | -- |
| 2001 | -- | -- |
Find assessor info on the county website
Monthly payment
Est. payment
Payment breakdown
Explore the cost of this home by adjusting the details. Changes won't be saved.Climate risks
Neighborhood: Northeast Raleigh
Nearby schools
Schools provided by the listing agent
- Elementary: Wake - Brassfield Road Elementary
- Middle: Wake - Durant Road Middle
- High: Wake - Heritage High School
Source: Doorify MLS. This data may not be complete. We recommend contacting the local school district to confirm school assignments for this home.
Similar homes
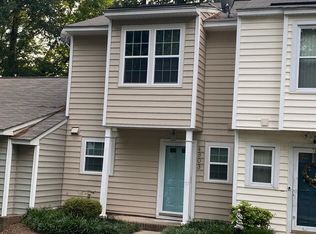
- $199,9003 bd3 ba1.2k sqft4305 Lake Ridge Dr, Raleigh, NC 27604For Sale
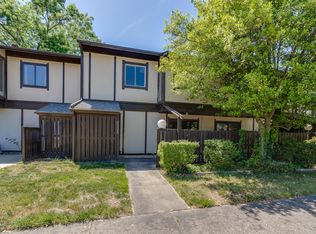
 MLS ID #10162345, Pierre R LaPierre-Herrera. Doorify MLS
 - $199,9002 bd3 ba1.2k sqft4425 Roller Ct, Raleigh, NC 27604For Sale
 MLS ID #10182937, Carlin O'Brien. Doorify MLS
 - $220,0003 bd3 ba1.3k sqft4268 Lake Ridge Dr, Raleigh, NC 27604For Sale
 MLS ID #10173886, Joshua Soto. Doorify MLS
 - $198,0002 bd2 ba1.1k sqft4409 Lake Ridge Dr, Raleigh, NC 27604For Sale
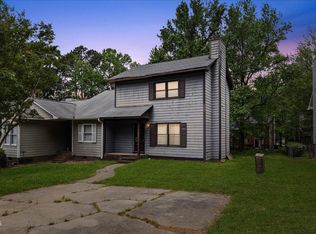 MLS ID #10165754, Hanadee Jameel Ali. Doorify MLS
 - $200,0002 bd3 ba1k sqft2220 Turtle Point Dr, Raleigh, NC 27604For SaleMLS ID #10194776, Jordan Clark. Doorify MLS
- $225,0003 bd3 ba1.2k sqftLake Ridge Villas Condo UN6-C, Raleigh, NC 27604For SaleMLS ID #10137427, Tracy Dowling. Doorify MLS
- $222,0002 bd3 ba1.2k sqft4340 Bona Ct, Raleigh, NC 27604For SaleMLS ID #10178671, Lisa Corrin. Doorify MLS
- $225,0002 bd3 ba1.2k sqft3410 Comstock Rd, Raleigh, NC 27604For SaleMLS ID #10170591, Amber Perry Perry. Doorify MLS
- $285,0003 bd2 ba1.4k sqft3401 Old Buffaloe Rd, Raleigh, NC 27604For SaleMLS ID #10194165, Thomas Ladane Shoupe. Doorify MLS
- $230,0002 bd3 ba1k sqft2425 Bay Harbor Dr, Raleigh, NC 27604For SaleMLS ID #10194323, Heather Blanchard. Doorify MLS
- $224,4173 bd3 ba1.6k sqft4658 Grinding Stone Dr, Raleigh, NC 27604For SaleMLS ID #10192476, Mike Joseph. Doorify MLS
- $220,0003 bd3 ba1.3k sqft2717 Andover Glen Rd, Raleigh, NC 27604For SaleMLS ID #10182497, Mel Ersoy. Doorify MLS
- $209,9002 bd3 ba1.1k sqft4746 Parkville Dr, Raleigh, NC 27604For SaleMLS ID #10177805, Viktoria Sushik. Doorify MLS
- $223,0002 bd3 ba1.1k sqft4704 Parkville Dr, Raleigh, NC 27604For SaleMLS ID #10182225, Angela Yvette Hill. Doorify MLS
- $130,0002 bd1 ba737 sqft4508 N New Hope Rd, Raleigh, NC 27604For SaleMLS ID #10194372, Vanessa K Kee. Doorify MLS
- $230,0003 bd3 ba1.5k sqft4601 Punjab St, Raleigh, NC 27604For SaleMLS ID #10158492, Karena Stipp. Doorify MLS
- $209,9001 bd2 ba642 sqft901 Canenaugh Dr APT 106, Raleigh, NC 27604For SaleMLS ID #10194656, Kelly Gropp. Doorify MLS
- $205,0002 bd3 ba1k sqft2646 Blackwolf Run Ln, Raleigh, NC 27604For SaleMLS ID #10180908, Angie Cole. Doorify MLS
- $249,9003 bd3 ba1.3k sqft3755 Bison Hill Ln, Raleigh, NC 27604For SaleMLS ID #10177601, Amanda Sanchez. Doorify MLS
- $188,0003 bd3 ba1.5k sqft1220 Manassas Ct APT B, Raleigh, NC 27609For SaleMLS ID #10157960, Meisha Spang. Doorify MLS
