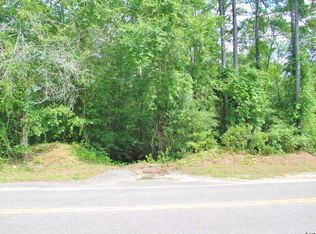
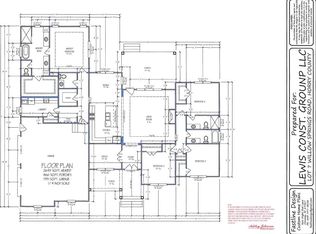
A stunning new construction home sitting on approximately 1.42 acres that has been thoughtfully designed. This brick, 4 BD/3.5 BA home features an open-concept floor plan ideal for both everyday living and entertaining. The spacious living area flows seamlessly into the dining space and kitchen, creating a bright and welcoming atmosphere. The kitchen features quartz countertops, a stylish tile backsplash, a walk-in pantry and plenty of work space for the home chef. The spacious living area centers around a cozy electric fireplace. The primary suite includes a large walk-in closet, a spa-like bathroom with a tile shower and separate tub while 3 additional bedrooms provide comfortable accommodations for family and guests. Enjoy relaxing mornings or evenings on the screened back porch. Photo is of previously built home.
Pending
$656,200
4279 Willow Springs Rd., Conway, SC 29527
4beds
2,327sqft
Single Family Residence
Built in 2027
1.42 Acres Lot
$-- Zestimate®
$282/sqft
$-- HOA
What's special
- 11 hours
- 1
- 0
Zillow last checked:
Listing updated:
Listed by:
Chris Sansbury 843-254-1320,
Sansbury Butler Properties,
Kevin Sansbury 843-457-0212,
Sansbury Butler Properties
Source: CCAR,MLS#: 2627129 Originating MLS: Coastal Carolinas Association of Realtors
Facts & features
Interior
Bedrooms & bathrooms
- Bedrooms: 4
- Bathrooms: 4
- Full bathrooms: 3
- 1/2 bathrooms: 1
Rooms
- Room types: Foyer, Utility Room
Primary bedroom
- Features: Tray Ceiling(s), Ceiling Fan(s), Main Level Primary, Walk-In Closet(s)
- Level: First
Primary bathroom
- Features: Bathtub, Dual Sinks, Separate Shower
Family room
- Features: Ceiling Fan(s), Fireplace
Kitchen
- Features: Breakfast Bar, Dishwasher, Kitchen Island, Pantry, Stainless Steel Appliances, Solid Surface Counters
Other
- Features: Entrance Foyer, Utility Room
Heating
- Central, Electric
Cooling
- Central Air
Appliances
- Included: Cooktop, Dishwasher, Disposal, Microwave, Refrigerator
Features
- Bathtub, Tray Ceiling(s), Ceiling Fan(s), Dual Sinks, Main Level Primary, Separate Shower, Walk-In Closet(s), Breakfast Bar, Entrance Foyer, Kitchen Island, Stainless Steel Appliances, Solid Surface Counters
- Flooring: Luxury Vinyl, Luxury VinylPlank, Tile
Interior area
- Total structure area: 3,188
- Total interior livable area: 2,327 sqft
Property
Parking
- Total spaces: 4
- Parking features: Attached, Two Car Garage, Garage, Garage Door Opener
- Attached garage spaces: 2
Features
- Levels: One
- Stories: 1
- Patio & porch: Rear Porch, Front Porch, Patio
- Exterior features: Porch, Patio
Lot
- Size: 1.42 Acres
- Dimensions: 147 x 389 x 147 x 397
- Features: 1 or More Acres, Outside City Limits, Rectangular, Rectangular Lot
Details
- Additional parcels included: ,
- Parcel number: 38007010014
- Zoning: SF40
- Special conditions: None
Construction
Type & style
- Home type: SingleFamily
- Architectural style: Traditional
- Property subtype: Single Family Residence
Materials
- Brick
- Foundation: Slab
Condition
- Under Construction
- New construction: Yes
- Year built: 2027
Details
- Warranty included: Yes
Utilities & green energy
- Water: Public
- Utilities for property: Cable Available, Electricity Available, Phone Available, Sewer Available, Water Available
Community & HOA
Community
- Subdivision: Not within a Subdivision
HOA
- Has HOA: No
Location
- Region: Conway
Financial & listing details
- Price per square foot: $282/sqft
- Date on market: 11/9/2026
- Electric utility on property: Yes
Estimated market value
Not available
Estimated sales range
Not available
Not available
Price history
| Date | Event | Price |
|---|---|---|
| 11/9/2026 | Pending sale | $656,200$282/sqft |
Source:  CCAR #2627129 Report a problem | ||
Public tax history
Tax history is unavailable.
Monthly payment
Est. payment
Payment breakdown
Explore the cost of this home by adjusting the details. Changes won't be saved.Climate risks
Neighborhood: 29527
Nearby schools
Schools provided by the listing agent
- Elementary: South Conway Elementary School
- Middle: Whittemore Park Middle School
- High: Conway High School
Source: CCAR. This data may not be complete. We recommend contacting the local school district to confirm school assignments for this home.
Similar homes
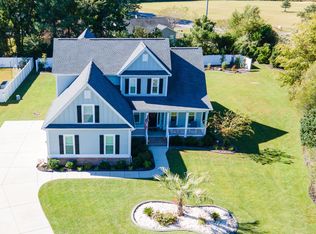
- $724,9004 bd4 ba2.6k sqft4255 Willow Springs Rd., Conway, SC 29527New Construction
 MLS ID #2624876, Chris Sansbury, Sansbury Butler Properties. CCAR
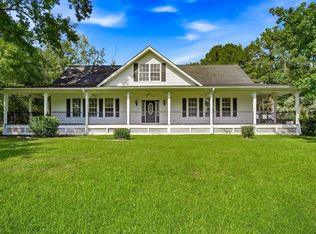
- $660,0004 bd3 ba2.8k sqft104 Pottery Landing Dr., Conway, SC 29527For Sale
 MLS ID #2626737, Connie M Arturet, Above The Beach Real Estate. CCAR
- $766,9004 bd4 ba2.7k sqft4267 Willow Springs Rd., Conway, SC 29527New Construction
 MLS ID #2625566, Chris Sansbury, Sansbury Butler Properties. CCAR
- $599,5003 bd3 ba2.8k sqft1850 Pitch Landing Rd., Conway, SC 29527For Sale
 MLS ID #2622748, Chris Sansbury, Sansbury Butler Properties. CCAR
- $595,0004 bd3 ba2.3k sqft125 Ole Nobleman Ct., Conway, SC 29527For SaleMLS ID #2621954, Cody Peterson, Real Broker, LLC. CCAR
- $750,0006 bd3 ba3.4k sqft1500 Dirty Branch Rd., Conway, SC 29527For SaleMLS ID #2625600, Mary S Neddy, Realty ONE Group Dockside. CCAR
- $612,0004 bd3 ba2.5k sqft112 Pottery Landing Dr., Conway, SC 29527For SaleMLS ID #2614532, Connie M Arturet, Above The Beach Real Estate. CCAR
- $475,0004 bd3 ba2.2k sqft4577 Willow Springs Rd., Conway, SC 29527For SaleMLS ID #2624560, Sara E Bush, Rowles Real Estate. CCAR
- $719,0004 bd3 ba2.6k sqft136 Pottery Landing Dr., Conway, SC 29527For SaleMLS ID #2618881, Nick A Paolozzi, REMAX Southern Shores. CCAR
- $679,0004 bd4 ba3.2k sqft5246 Krystal Ln., Conway, SC 29527For SaleMLS ID #2619732, Jeremy R Jenks, Keller Williams Oak and Ocean. CCAR
- $725,0003 bd2 ba1.6k sqft1315 Sioux Swamp Dr., Conway, SC 29527For SaleMLS ID #2614082, Troy Jones, River Oaks Real Estate. CCAR
- $599,9003 bd3 ba2.1k sqft6475 Highway 804, Conway, SC 29527New ConstructionMLS ID #2619581, Chris Sansbury, Sansbury Butler Properties. CCAR
- $800,0004 bd5 ba3.1k sqft5727 Pauley Swamp Rd., Conway, SC 29527For SaleMLS ID #2618634, Steven T Koleno, Beycome Brokerage Realty LLC. CCAR
- $539,9004 bd4 ba2.7k sqft6961 Pauley Swamp Rd., Conway, SC 29527New ConstructionMLS ID #2626483, Justin Milam, HQ Real Estate LLC. CCAR
- $649,9003 bd3 ba2.9k sqft1113 Canterbury Ln., Conway, SC 29526For SaleMLS ID #2625633, Kevin Sansbury, Sansbury Butler Properties. CCAR
- $364,9004 bd2 ba2k sqft1039 Rosehaven Dr., Conway, SC 29527For SaleMLS ID #2624910, Laura B Bender, Realty ONE Group Dockside. CCAR
- $514,9004 bd3 ba2.3k sqft6965 Pauley Swamp Rd., Conway, SC 29527New ConstructionMLS ID #2626482, Season Weiss, HQ Real Estate LLC. CCAR
- $514,9004 bd3 ba2.3k sqft6957 Pauley Swamp Rd., Conway, SC 29527New ConstructionMLS ID #2626525, Tracy Hansen, HQ Real Estate LLC. CCAR
- $465,0003 bd3 ba2k sqft507 Janette St., Conway, SC 29527For SaleMLS ID #2621262, Darren Woodard Team, INNOVATE Real Estate. CCAR
- $540,0004 bd3 ba2.6k sqft1051 Academy Dr., Conway, SC 29526For SaleMLS ID #2621099, Michael A Caso, Century 21 Palms Realty. CCAR
