Modern Cabin-Style Retreat on .73 Acres with No HOA! Built in 2020, this stunning 3-bedroom, 2.5-bath home offers 1,730 sq. ft. of thoughtfully designed living space on a private, .73-acre lot. Combining modern style with cozy cabin charm, this residence features a spacious great room centered around a beautiful stack-stone gas fireplace, flowing seamlessly into the open-concept kitchen and dining area.
The chef's kitchen is a true showpiece, showcasing soft-close cabinetry, stainless steel appliances, a farmhouse sink, tile backsplash, and a large island ideal for cooking and entertaining. A convenient laundry room with half bath is located just off the side entry for everyday ease.
The luxurious primary suite offers a peaceful retreat with dual vanities, a custom tile shower, and a walk-in closet.
Enjoy outdoor living on two covered porches featuring pine wood and stack-stone columns that overlook the quiet, wooded yard
A large two-car garage plus a bonus utility shed in the back of the house provide ample space for storage, tools, With premium finishes, a level lot, and a quiet location just minutes from downtown Dalton, this property truly has it all.
Don't miss your chance to make this exceptional home yours schedule your showing today!
For sale
Price cut: $4.9K (9/15)
$375,000
428 Lower Dug Gap Rd SW, Dalton, GA 30720
3beds
1,750sqft
Single Family Residence
Built in 2020
0.73 Acres Lot
$368,900 Zestimate®
$214/sqft
$-- HOA
What's special
Beautiful stack-stone gas fireplaceBonus utility shedLuxurious primary suiteQuiet wooded yardStainless steel appliancesWalk-in closetTile backsplash
- 88 days
- 635
- 42
Zillow last checked:
Listing updated:
Listed by:
April Schneller 706-463-1193,
Coldwell Banker Kinard Realty - Ga
Source: Greater Chattanooga Realtors,MLS#: 1537206
Facts & features
Interior
Bedrooms & bathrooms
- Bedrooms: 3
- Bathrooms: 2
- Full bathrooms: 2
Heating
- Central
Cooling
- Central Air, Ceiling Fan(s)
Appliances
- Included: Built-In Range, Convection Oven, Dishwasher, Microwave
- Laundry: Laundry Room, Main Level
Features
- Breakfast Bar, Ceiling Fan(s), Double Vanity, Eat-in Kitchen, Open Floorplan, Pantry, Walk-In Closet(s), Tub/shower Combo
- Flooring: Carpet, Luxury Vinyl
- Windows: Vinyl Frames
- Basement: None
- Number of fireplaces: 1
- Fireplace features: Gas Log
Interior area
- Total structure area: 1,750
- Total interior livable area: 1,750 sqft
- Finished area above ground: 1,730
Property
Parking
- Parking features: Concrete, Driveway, Garage, Garage Door Opener, Garage Faces Side, Kitchen Level
Features
- Levels: Two
- Stories: 2
- Patio & porch: Covered, Front Porch, Side Porch, Porch - Covered
- Exterior features: Private Yard
- Pool features: None
- Spa features: None
- Fencing: None
Lot
- Size: 0.73 Acres
- Dimensions: .73
- Features: Back Yard, Cleared, Few Trees, Front Yard, Private
Details
- Additional structures: None
- Parcel number: 1300701008
- Special conditions: Standard
- Other equipment: None
Construction
Type & style
- Home type: SingleFamily
- Architectural style: Contemporary
- Property subtype: Single Family Residence
Materials
- Vinyl Siding
- Foundation: Slab
- Roof: Shingle
Condition
- New construction: No
- Year built: 2020
Utilities & green energy
- Sewer: Septic Tank
- Water: Public
- Utilities for property: Cable Available, Electricity Connected, Phone Available, Propane, Water Connected
Community & HOA
Community
- Features: None
- Subdivision: None
HOA
- Has HOA: No
Location
- Region: Dalton
Financial & listing details
- Price per square foot: $214/sqft
- Tax assessed value: $338,356
- Annual tax amount: $2,661
- Date on market: 6/20/2026
- Listing terms: Cash,Conventional,FHA,VA Loan
- Road surface type: Paved
Estimated market value
$368,900
$350,000 - $387,000
$2,150/mo
Price history
| Date | Event | Price |
|---|---|---|
| 9/15/2026 | Price change | $375,000-1.3%$214/sqft |
Source: Greater Chattanooga Realtors #1537206 Report a problem | ||
| 8/21/2026 | Price change | $379,900-2.6%$217/sqft |
Source: Greater Chattanooga Realtors #1537206 Report a problem | ||
| 8/5/2026 | Price change | $389,900-0.7%$223/sqft |
Source: Greater Chattanooga Realtors #1537206 Report a problem | ||
| 7/8/2026 | Price change | $392,500-3.5%$224/sqft |
Source: Greater Chattanooga Realtors #1537206 Report a problem | ||
| 6/20/2026 | Listed for sale | $406,550+1.7%$232/sqft |
Source: Greater Chattanooga Realtors #1537206 Report a problem | ||
| 12/11/2025 | Listing removed | $399,900$229/sqft |
Source:  GAMLS #10636386 Report a problem GAMLS #10636386 Report a problem | ||
| 10/31/2025 | Listed for sale | $399,900+31.1%$229/sqft |
Source: Greater Chattanooga Realtors #1523179 Report a problem | ||
| 8/19/2021 | Sold | $305,000+771.4%$174/sqft |
Source: Public Record Report a problem | ||
| 9/24/2019 | Sold | $35,000$20/sqft |
Source: Public Record Report a problem | ||
Public tax history
| Year | Property taxes | Tax assessment |
|---|---|---|
| 2025 | $2,667 +8.3% | $135,342 +42.1% |
| 2024 | $2,462 +35% | $95,276 +28.5% |
| 2023 | $1,824 +42.6% | $74,119 +42.8% |
| 2022 | $1,279 +544.4% | $51,906 +698.2% |
| 2021 | $198 +16.1% | $6,503 +18% |
| 2020 | $171 -1.6% | $5,509 |
| 2019 | $174 +1.6% | $5,509 |
| 2018 | $171 -1.6% | $5,509 |
| 2017 | $174 +3.9% | $5,509 |
| 2016 | $167 | $5,509 |
| 2014 | $167 +12.6% | $5,509 |
| 2013 | $148 | $5,509 |
| 2012 | -- | -- |
| 2011 | -- | -- |
| 2010 | -- | -- |
| 2009 | -- | -- |
Find assessor info on the county website
Monthly payment
Est. payment
Payment breakdown
Explore the cost of this home by adjusting the details. Changes won't be saved.Climate risks
Neighborhood: 30720
Nearby schools
Schools provided by the listing agent
- Elementary: Eastside Elementary
- Middle: Valley Point. Middle
- High: Southeast High School
Source: Greater Chattanooga Realtors. This data may not be complete. We recommend contacting the local school district to confirm school assignments for this home.
Similar homes
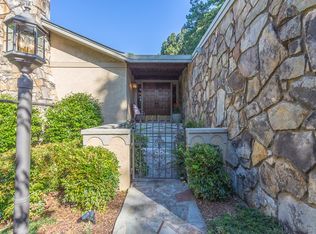
- $275,0003 bd2 ba1.8k sqft603 Lavista Rd, Dalton, GA 30720For Sale
 MLS ID #1542573, Grace Edrington. Greater Chattanooga Realtors
 - $385,0004 bd3 ba2.3k sqft2654 Foxmore Cir, Dalton, GA 30720For Sale
 MLS ID #1520457, Michael Williams. Greater Chattanooga Realtors
 - $315,0003 bd3 ba1.6k sqft209 Curtis Rd, Dalton, GA 30720For Sale
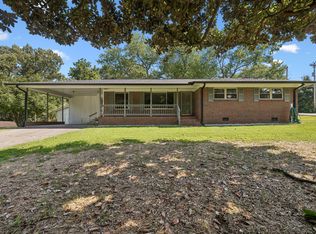 MLS ID #1540367, Amy Evans. Greater Chattanooga Realtors
 - $399,9003 bd3 ba2.1k sqft332 N Boundary St, Dalton, GA 30720For Sale
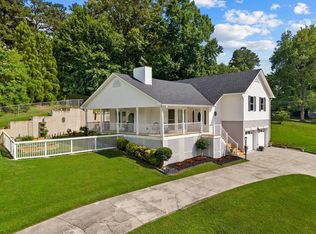 MLS ID #1537290, Alyssa Perry. Greater Chattanooga Realtors
 - $359,9003 bd2 ba1.8k sqft209 Vineyard Dr, Tunnel Hill, GA 30755Active
 MLS ID #10836331, Sofia Cardenas, Keller Williams Heritage. GAMLS
 - $375,0003 bd2 ba1.5k sqft1328 Monroe Green Rd, Trion, GA 30753ActiveMLS ID #10833432, Belle Jennings Templeton, WestBravo Corporation Realty. GAMLS
