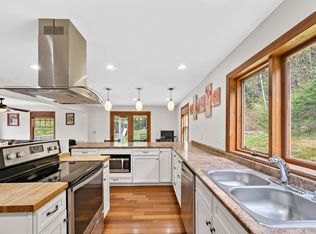
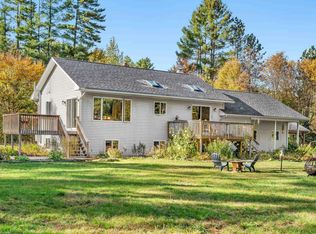
Quintessential New England farmhouse. Dreaming of evenings beneath a big Vermont sky? Imagine fishing in your spring fed pond beside your wood fired sauna, with the Worcester Range rising beyond every apple tree. This exceptional property blends historic character, thoughtful craftsmanship, and modern comfort. Exposed wood beams, abundant built-ins, period details, and beautifully maintained finishes celebrate its farmhouse roots, while a brand new heating system, and standing seam roof offer contemporary ease. A sustainably built, fully permitted Accessory Dwelling features state of the art insulation and triple pane tilt and turn designer windows, with excellent potential for rental income. The ceilings soar high above the open concept living space with a private bedroom and bathroom. Two driveway access points add flexibility. Abundant paths meander through the meadow, around blueberry bushes, and up to a charming two story playhouse. A nearby trail network offers year round skiing, biking, and walking. Fieldstone patios create multiple places to take in the many vistas, while Curtis Pond and Maple Corner add to the quintessential Vermont setting. Inside, maple floors flow through the high traffic areas. The kitchen is positioned in the heart of the home, perfectly positioned between two staircases. This creates a thoughtful separation of the living, dining, and entry spaces from the private wing. Step onto the traditional farm porch and take in the view through a classic New England bay window, with a distinctive witch’s window above. The home offers two full baths plus an additional office. Upstairs, a flexible floor plan places two bedrooms at each gable end, with connecting rooms ideal for an office, library, guest bedroom, or studio. Exposed beams, built-ins, and beautiful period details continue throughout. Lovingly maintained by its stewards, this is a rare blend of history, beauty, flexibility, and Vermont landscape. Make this home yours today!
Active
Listed by: Vermont Real Estate Company • Brian Kitchens • 802-540-8300
$675,000
520 Collar Hill Road, Calais, VT 05682
4beds
3,051sqft
Single Family Residence
Built in 1850
5.89 Acres Lot
$649,400 Zestimate®
$221/sqft
$-- HOA
What's special
Thoughtful craftsmanshipAbundant built-insHistoric characterPeriod detailsModern comfortExposed wood beamsTwo driveway access points
- 61 days
- 891
- 81
Zillow last checked:
Listing updated:
Listed by:
Brian Kitchens,
Vermont Real Estate Company 802-540-8300
Source: PrimeMLS,MLS#: 5105351
Facts & features
Interior
Bedrooms & bathrooms
- Bedrooms: 4
- Bathrooms: 3
- Full bathrooms: 3
Heating
- Propane, Baseboard, Hot Water, Wood Stove
Cooling
- None
Appliances
- Included: Dishwasher, Dryer, Electric Range, Gas Range, Refrigerator, Washer, Gas Stove, Electric Stove
Features
- Dining Area, In-Law/ADU, Kitchen/Dining, Natural Light, Natural Woodwork, Sauna, Indoor Storage, Walk-in Pantry
- Flooring: Hardwood, Slate/Stone, Softwood, Wood
- Windows: Skylight(s)
- Basement: Concrete Floor,Crawl Space,Dirt,Walkout,Interior Access,Walk-Out Access
- Has fireplace: Yes
- Fireplace features: Wood Burning
Interior area
- Total structure area: 3,623
- Total interior livable area: 3,051 sqft
- Finished area above ground: 3,051
- Finished area below ground: 0
Property
Parking
- Parking features: Gravel, Covered, Carport
- Has carport: Yes
Features
- Levels: Two
- Stories: 2
- Patio & porch: Patio, Covered Porch
- Exterior features: Garden, Natural Shade, Sauna, Storage
- Fencing: Partial
- Has view: Yes
- View description: Mountain(s)
- Waterfront features: Pond Site
- Frontage length: Road frontage: 500
Lot
- Size: 5.89 Acres
- Features: Agricultural, Country Setting, Horse/Animal Farm, Field/Pasture, Landscaped, Level, Open Lot, Orchard(s), Rolling Slope, Secluded, Slight, Sloped, Views, Walking Trails, Wooded, Near Paths, Near Skiing, Rural
Details
- Additional structures: Guest House, Outbuilding
- Parcel number: 12003710180
- Zoning description: Res
Construction
Type & style
- Home type: SingleFamily
- Architectural style: Cape,Garden
- Property subtype: Single Family Residence
Materials
- Post and Beam, Wood Frame, Clapboard Exterior, Wood Siding
- Foundation: Concrete, Stone
- Roof: Standing Seam
Condition
- New construction: No
- Year built: 1850
Utilities & green energy
- Electric: Circuit Breakers
- Sewer: 1000 Gallon, Leach Field, On-Site Septic Exists, Private Sewer, Septic Tank
- Utilities for property: Phone, Propane
Community & HOA
Location
- Region: Worcester
Financial & listing details
- Price per square foot: $221/sqft
- Tax assessed value: $261,300
- Annual tax amount: $10,690
- Date on market: 8/17/2026
- Road surface type: Gravel
Estimated market value
$649,400
$617,000 - $682,000
$3,552/mo
Price history
| Date | Event | Price |
|---|---|---|
| 8/17/2026 | Listed for sale | $675,000+57.7%$221/sqft |
Source:  PrimeMLS #5105351 Report a problem PrimeMLS #5105351 Report a problem | ||
| 5/30/2025 | Listing removed | $3,000$1/sqft |
Source: Zillow Rentals Report a problem | ||
| 4/9/2025 | Listed for rent | $3,000$1/sqft |
Source: Zillow Rentals Report a problem | ||
| 8/11/2021 | Sold | $428,000+22.5%$140/sqft |
Source: PrimeMLS #4867209 Report a problem | ||
| 6/22/2021 | Contingent | $349,500$115/sqft |
Source: PrimeMLS #4867209 Report a problem | ||
| 6/17/2021 | Listed for sale | $349,500+16.9%$115/sqft |
Source: PrimeMLS #4867209 Report a problem | ||
| 8/4/2005 | Sold | $299,000$98/sqft |
Source: Public Record Report a problem | ||
Public tax history
| Year | Property taxes | Tax assessment |
|---|---|---|
| 2024 | -- | $261,300 |
| 2023 | -- | $261,300 |
| 2022 | -- | $261,300 |
| 2021 | -- | $261,300 |
| 2020 | -- | $261,300 |
| 2019 | -- | $261,300 +1.3% |
| 2018 | -- | $257,900 |
| 2017 | -- | $257,900 |
| 2016 | -- | $257,900 +9900% |
| 2015 | -- | $2,579 +1.4% |
| 2014 | -- | $2,544 |
| 2013 | -- | $2,544 |
| 2012 | -- | $2,544 |
| 2011 | -- | $2,544 +2.7% |
| 2010 | -- | $2,477 |
| 2009 | -- | $2,477 |
| 2008 | -- | $2,477 |
| 2007 | -- | $2,477 +108.2% |
| 2006 | -- | $1,190 |
| 2003 | $3,130 | $1,190 |
Find assessor info on the county website
Monthly payment
Est. payment
Payment breakdown
Explore the cost of this home by adjusting the details. Changes won't be saved.Climate risks
Neighborhood: 05682
Nearby schools
Schools provided by the listing agent
- Elementary: Calais Elementary School
- Middle: U-32
- High: U32 High School
- District: Calais School District
Source: PrimeMLS. This data may not be complete. We recommend contacting the local school district to confirm school assignments for this home.

Similar homes
- $650,0004 bd3 ba2.7k sqft272 West Hill Road, Worcester, VT 05682Active
 MLS ID #5090164, Linda Winter. PrimeMLS
 - $695,0003 bd3 ba2.6k sqft4288 County Road, East Montpelier, VT 05602Active
 MLS ID #5106741, Lindsay Haley. PrimeMLS
 - $592,5004 bd3 ba2.2k sqft4475 VT Route 14, Calais, VT 05650Active
 MLS ID #5106742, Monique Payne. PrimeMLS
 - $510,0003 bd2 ba2.2k sqft416 Gosselin Hill Road, Calais, VT 05650Active
 MLS ID #5114563, Kevin S Casey. PrimeMLS
