Park views from the front window, a fenced backyard out back, and a home that’s already done. 429 Limeridge Rd W is a bright side-split on Hamilton’s Mountain with the park, playground and walking paths steps from your door. The renovated kitchen has white shaker cabinets, granite counters, marble backsplash and porcelain tile, plus a breakfast bar where everyone ends up. Hardwood flows through the living and dining rooms, and the patio door opens to a stamped concrete patio and a private, tree-lined yard with a shed. Upstairs you’ll find updated bath and bright sunny bedrooms. The lower level is a true retreat: pot lights, fireplace, built-in storage, a large rec room, a sleek 3-piece bath with glass shower. Limeridge Mall, the Linc, Mohawk College and everyday errands are all close.
For sale
C$599,900
429 Limeridge Rd W, Hamilton, ON L9C 2V6
3beds
1,053sqft
Single Family Residence, Residential
Built in ----
5,500 Square Feet Lot
$-- Zestimate®
C$570/sqft
C$-- HOA
What's special
Fenced backyardBright side-splitRenovated kitchenWhite shaker cabinetsGranite countersMarble backsplashPorcelain tile
- 22 hours
- 11
- 2
Zillow last checked:
Listing updated:
Listed by:
Justin Little, Salesperson,
RE/MAX Escarpment Realty Inc.
Source: ITSO,MLS®#: 40872424Originating MLS®#: Cornerstone Association of REALTORS®
Facts & features
Interior
Bedrooms & bathrooms
- Bedrooms: 3
- Bathrooms: 2
- Full bathrooms: 2
Other
- Level: Second
- Area: 130.7
- Dimensions: 13ft. 7in. x 10ft. 0in.
Bedroom
- Level: Second
- Area: 72.8
- Dimensions: 9ft. 10in. x 8ft. 0in.
Bedroom
- Level: Second
- Area: 72.27
- Dimensions: 9ft. 0in. x 8ft. 3in.
Bathroom
- Features: 3-Piece
- Level: Lower
Bathroom
- Features: 4-Piece
- Level: Second
Dining room
- Level: Main
- Area: 96.48
- Dimensions: 12ft. 0in. x 8ft. 4in.
Kitchen
- Level: Main
- Area: 121.33
- Dimensions: 11ft. 3in. x 11ft. 0in.
Laundry
- Level: Lower
Living room
- Level: Main
- Area: 196.35
- Dimensions: 15ft. 0in. x 13ft. 9in.
Recreation room
- Level: Lower
- Area: 240.77
- Dimensions: 17ft. 10in. x 14ft. 8in.
Heating
- Forced Air, Natural Gas
Cooling
- Central Air
Appliances
- Included: Water Heater Owned, Dishwasher, Dryer, Microwave, Range Hood, Refrigerator, Stove, Washer
Features
- Windows: Window Coverings
- Basement: Full,Finished
- Number of fireplaces: 1
- Fireplace features: Electric
Interior area
- Total structure area: 1,053
- Total interior livable area: 1,053 sqft
- Finished area above ground: 1,053
Video & virtual tour
Property
Parking
- Total spaces: 2
- Parking features: Private Drive Single Wide
- Uncovered spaces: 2
Features
- Stories: 2
- Patio & porch: Deck
- Frontage type: South
- Frontage length: 50.00
Lot
- Size: 5,500 Square Feet
- Dimensions: 50 x 110
- Features: Urban, Park, Place of Worship, Playground Nearby, Schools, Shopping Nearby
Details
- Parcel number: 169451579
- Zoning: R1
Construction
Type & style
- Home type: SingleFamily
- Architectural style: Sidesplit
- Property subtype: Single Family Residence, Residential
Materials
- Aluminum Siding, Brick, Vinyl Siding
- Foundation: Slab
- Roof: Asphalt Shing
Condition
- 31-50 Years
- New construction: No
Utilities & green energy
- Sewer: Sewer (Municipal)
- Water: Municipal
Community & HOA
Location
- Region: Hamilton
Financial & listing details
- Price per square foot: C$570/sqft
- Annual tax amount: C$5,029
- Date on market: 10/20/2026
- Inclusions: Dishwasher, Dryer, Microwave, Range Hood, Refrigerator, Stove, Washer, Window Coverings, Light Fixtures, Storage Shed
Price history
| Date | Event | Price |
|---|---|---|
| 10/20/2026 | Listed for sale | C$599,900C$570/sqft |
Source: ITSO #40872424 Report a problem | ||
Public tax history
Tax history is unavailable.
Climate risks
Neighborhood: Rolston
Nearby schools
GreatSchools rating
No schools nearby
We couldn't find any schools near this home.

Similar homes
- C$599,9003 bd2 ba1.3k sqft286 Mohawk Rd W, Hamilton, ON L9C 1W3For Sale
 MLS ID #40872405, Ken Caldwell, Salesperson, Platinum Lion Realty Inc.. ITSO
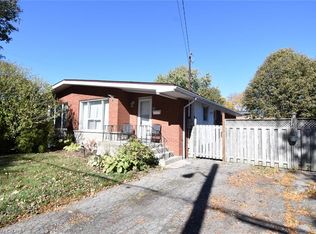
- C$599,0002 bd2 ba1k sqft138 Luscombe St, Hamilton, ON L9A 2K3For Sale
 MLS ID #40870232, Barbara Beers, Broker, Royal LePage Burloak Real Estate Services. ITSO
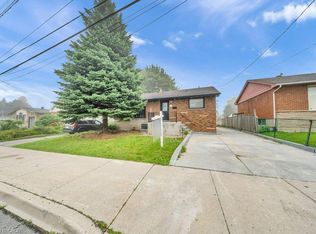
- C$579,9003 bd1 ba1k sqft5 Ronaldshay Ave, Hamilton, ON L9A 3B2For Sale
 MLS ID #40872596, Penny Bryce, Salesperson, RE/MAX Escarpment Realty Inc.. ITSO
- C$665,0005 bd3 ba1k sqft441 W 5th St, Hamilton, ON L9C 3P5For Sale
 MLS ID #40872400, Surjit Sam Pablay, Broker of Record, Century 21 Right Time Real Estate Inc.. ITSO
