Welcome to 429 Ridge Road East, a custom home in one of Grimsby's most sought-after locations atop the Niagara Escarpment. Surrounded by breathtaking, heavily wooded rolling hills, with the Bruce Trail running through the bottom of the property, this remarkable home offers luxury, privacy, and nature. Enjoy breathtaking seasonal full views of the Toronto skyline and Lake Ontario. Step through the grand foyer into soaring ceilings and pristine hardwood flooring flowing throughout the main level. The stunning 2026 custom kitchen is a true showpiece, featuring Caesarstone quartz counters and matching backsplash, slim shaker cabinetry, a premium Wolf gas range, built-in espresso bar, and an open layout perfect for entertaining. The dining and great room is highlighted by dramatic 23-foot vaulted ceilings, floor-to-ceiling windows, and a stone gas fireplace overlooking the picturesque escarpment forest. Unwind year-round in the heated four-season sunroom, or enjoy the climate-controlled wine cellar. The main floor also features a mudroom with custom cabinetry and roll-out storage, a new 4-piece bath (2026) with quartz vanity and floating tub, a powder room, and a generous primary bedroom with custom walk-in closet cabinetry and French doors to a private deck. Upstairs offers a spacious loft, two bedrooms, and another beautifully renovated 4-piece bath (2026). Outside, flagstone pathways lead to a backyard retreat with pergola, fire pit, and unforgettable wooded views. A detached double garage offers abundant storage plus an attached heated office/potential in-law suite with its own 60-amp panel, radiant baseboard heat, electric fireplace, and sliding doors, plus two storage sheds. Major updates: 2026 kitchen, two renovated 2026 bathrooms, 2024 furnace, June 2026 hot water tank, 2026 washer, 2024 dryer, 3-year-old water softener, roof approx. 9 years old. A rare opportunity to own an escarpment estate where luxury meets Niagara's most breathtaking natural setting.
For sale
C$2,140,000
429 Ridge Rd E, Grimsby, ON L0R 1B2
3beds
3baths
Single Family Residence
Built in ----
1.39 Acres Lot
$-- Zestimate®
C$--/sqft
C$-- HOA
What's special
Grand foyerSoaring ceilingsSlim shaker cabinetryPremium wolf gas rangeBuilt-in espresso barFloor-to-ceiling windowsHeated four-season sunroom
- 14 hours |
- 1 |
- 0 |
Zillow last checked:
Listing updated:
Listed by:
RE/MAX NIAGARA REALTY LTD, BROKERAGE
Source: TRREB,MLS®#: X13610008 Originating MLS®#: Niagara Association of REALTORS
Originating MLS®#: Niagara Association of REALTORSFacts & features
Interior
Bedrooms & bathrooms
- Bedrooms: 3
- Bathrooms: 3
Bedroom
- Features: Hardwood Floor
- Level: Second
- Dimensions: 12ft. 8in. X 11ft. 0in.
Bedroom
- Features: Hardwood Floor
- Level: Second
- Dimensions: 12ft. 5in. X 11ft. 0in.
Bedroom
- Features: French Doors, Hardwood Floor, Walk-In Closet(s)
- Level: Main
- Dimensions: 13ft. 1in. X 12ft. 8in.
Bathroom
- Level: Second
- Dimensions: 12ft. 6in. X 12ft. 6in.
Bathroom
- Features: French Doors, Heated Floor, Stone Floor
- Level: Main
- Dimensions: 12ft. 7in. X 9ft. 6in.
Bathroom
- Level: Main
- Dimensions: 7ft. 8in. X 5ft. 0in.
Dining room
- Features: Heated Floor, Stone Floor
- Level: Main
- Dimensions: 25ft. 8in. X 16ft. 5in.
Great room
- Features: Fireplace, Hardwood Floor, Vaulted Ceiling(s)
- Level: Main
- Dimensions: 28ft. 7in. X 12ft. 0in.
Kitchen
- Features: Bay Window, Double Sink, Eat-in Kitchen, Hardwood Floor
- Level: Main
- Dimensions: 17ft. 1in. X 12ft. 7in.
Laundry
- Level: Main
- Dimensions: 13ft. 0in. X 12ft. 3in.
Living room
- Features: Fireplace, Hardwood Floor
- Level: Main
- Dimensions: 16ft. 11in. X 12ft. 5in.
Loft
- Features: Hardwood Floor, Vaulted Ceiling(s)
- Level: Second
- Dimensions: 14ft. 3in. X 13ft. 11in.
Other
- Features: Leaded Glass, Stone Floor
- Level: Main
- Dimensions: 13ft. 2in. X 5ft. 2in.
Other
- Level: Main
- Dimensions: 11ft. 9in. X 8ft. 11in.
Other
- Level: Main
- Dimensions: 13ft. 2in. X 9ft. 11in.
Other
- Level: Main
- Dimensions: 29ft. 1in. X 13ft. 2in.
Heating
- Forced Air, Propane
Cooling
- Central Air
Features
- Other
- Basement: Unfinished,None
- Has fireplace: No
- Fireplace features: Propane
Interior area
- Living area range: 3000-3500 null
Video & virtual tour
Property
Parking
- Total spaces: 12
- Parking features: Other, Circular Driveway
- Has garage: Yes
Features
- Stories: 2
- Pool features: None
- Waterfront features: None
Lot
- Size: 1.39 Acres
Details
- Additional structures: Aux Residences, Workshop
- Parcel number: 460360083
Construction
Type & style
- Home type: SingleFamily
- Property subtype: Single Family Residence
- Attached to another structure: Yes
Materials
- Vinyl Siding, Brick
- Foundation: Stone
- Roof: Asphalt Shingle
Utilities & green energy
- Sewer: Septic
- Water: Drilled Well
Community & HOA
Location
- Region: Grimsby
Financial & listing details
- Annual tax amount: C$12,079
- Date on market: 7/27/2026
RE/MAX NIAGARA REALTY LTD, BROKERAGE
RE/MAX NIAGARA REALTY LTD, BROKERAGE
By pressing Contact Agent, you agree that the real estate professional identified above may call/text you about your search, which may involve use of automated means and pre-recorded/artificial voices. You don't need to consent as a condition of buying any property, goods, or services. Message/data rates may apply. You also agree to our Terms of Use. Zillow does not endorse any real estate professionals. We may share information about your recent and future site activity with your agent to help them understand what you're looking for in a home.
Price history
Price history is unavailable.
Public tax history
Tax history is unavailable.
Climate risks
Neighborhood: L0R
Nearby schools
GreatSchools rating
- 4/10Maple Avenue SchoolGrades: PK-6Distance: 23.9 mi
- C$1,890,0003 bd2 ba2.8k sqft493 Ridge Rd E, Grimsby, ON L3M0K5For Sale

- C$---- bd-- ba-- sqft515 Ridge Rd E, Grimsby, ON L3M0K5Off Market
- C$870,0003 bd1 ba1.2k sqft532 Ridge Rd E, Grimsby, ON L3M0K6Sold
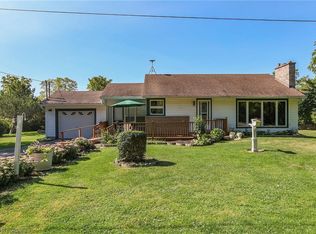
- C$---- bd-- ba-- sqft104 Terrace Dr, Grimsby, ON L3M1B5Off Market
- C$---- bd-- ba-- sqft59 Park Rd S, Grimsby, ON L3M4E7Off Market
- C$799,0003 bd1 ba-- sqft4451 30th Rd, Lincoln, ON L3J1P3For Sale
- C$1,010,0004 bd3 ba2.3k sqft31 Chardonnay Pl, Grimsby, ON L3M5S6Sold
- C$1,199,0003 bd4 ba2.4k sqft37 Riesling St, Grimsby, ON L3M0L2For Sale
Similar homes
- C$2,300,0003 bd2 ba-- sqft195 Woolverton Rd, Grimsby, ON L3M 4E7For Sale
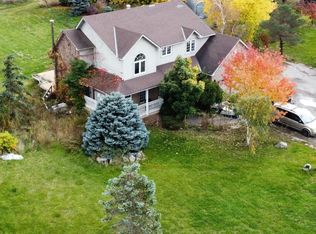 MLS ID #X13602754, COSMOPOLITAN REALTY. TRREB
 - C$1,890,0003 bd2 ba2.8k sqft493 Ridge Rd E, Grimsby, ON L3M 0K5For SaleMLS ID #40837428, Mark Pniewski, Salesperson, RE/MAX Escarpment Realty Inc.. ITSO
- C$2,199,9506 bd4 ba3k sqft3265 Mountain Rd, Lincoln, ON L0R 1B2For Sale
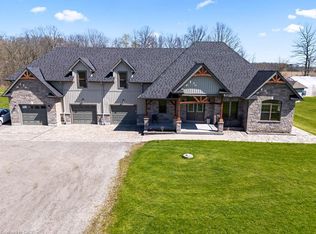 MLS ID #40825506, Charlie Dinardo, Salesperson, One Percent Realty Ltd.. ITSO
 - C$1,998,0004 bd3 ba-- sqft86 Ridge Rd E, Grimsby, ON L3M 4E7For Sale
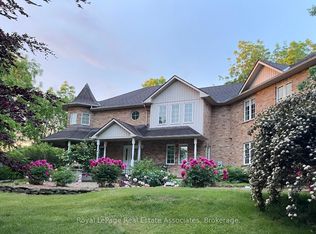 MLS ID #X13546772, Royal LePage Real Estate Associates. TRREB
 - C$2,250,0004 bd4 ba3.2k sqft295 Allen Rd, Grimsby, ON L3M 4E7New ConstructionMLS ID #40849590, Lisa Lanoue, Broker, RE/MAX Aboutowne Realty Corp.. ITSO
- C$1,995,0003 bd3 ba2.7k sqft5581 King St, Lincoln, ON L0R 1B3For SaleMLS ID #40770720, Peter R. Hogeterp, Salesperson, RE/MAX Escarpment Realty Inc.. ITSO
- C$2,199,0004 bd4 ba2.4k sqft1 12th St, Grimsby, ON L3M 2V6For SaleMLS ID #40846359, Rayo Irani, Broker, RE/MAX Aboutowne Realty Corp.. ITSO
- C$1,999,9996 bd2 ba3.3k sqft52 & 54 Park Rd N #50, Grimsby, ON L3M 2P3For SaleMLS ID #40831919, Rob Golfi, Salesperson, RE/MAX Escarpment Golfi Realty Inc.. ITSO
- C$1,279,9004 bd2 ba1.6k sqft38 Kingsway Blvd, Grimsby, ON L3M 3E7For SaleMLS ID #40850224, Rob Golfi, Salesperson, RE/MAX Escarpment Golfi Realty Inc.. ITSO
- C$2,798,8004 bd3 ba4.1k sqft4354 Mountainview Rd, Lincoln, ON L3J 2C8For SaleMLS ID #40849175, John A Bald, Broker, Royal LePage NRC Realty Inc.. ITSO
- C$1,774,9004 bd3 ba2.6k sqft26 Maple Ave #24, Grimsby, ON L3M 3B6For SaleMLS ID #40835990, Zoi A. Ouzas, Salesperson, RE/MAX Garden City Realty Inc.. ITSO
- C$1,199,0003 bd4 ba2.4k sqft37 Riesling St, Grimsby, ON L3M 0L2For SaleMLS ID #40850085, Rayo Irani, Broker, RE/MAX Aboutowne Realty Corp.. ITSO
- C$1,650,0004 bd2 ba-- sqft260 Main St E, Grimsby, ON L3M 1P8For SaleMLS ID #X13213942, ROYAL LEPAGE NRC REALTY. TRREB
- C$2,299,9005 bd1 ba2.1k sqft4932 Fly Rd, Lincoln, ON L3J 1Z7For SaleMLS ID #40836017, Wayne Schilstra, Broker, RE/MAX Escarpment Realty Inc.. ITSO
- C$1,689,0004 bd4 ba2.3k sqft15 Cheval Dr, Grimsby, ON L3M 4P3For SaleMLS ID #40841148, Zoi A. Ouzas, Salesperson, RE/MAX Garden City Realty Inc.. ITSO
- C$1,249,9995 bd4 ba-- sqft356 Mountain Rd, Grimsby, ON L3M 4E7For SaleMLS ID #X13561570, COLDWELL BANKER THE REAL ESTATE CENTRE. TRREB
- C$1,750,0004 bd4 ba5k sqft4072 Highland Park Dr, Lincoln, ON L0R 1B7For SaleMLS ID #40820719, Michelle De Groot, Salesperson, RE/MAX Real Estate Centre Inc.. ITSO
- C$1,299,0003 bd2 ba1.4k sqft165 Ridge Rd E, Grimsby, ON L3M 4E7For SaleMLS ID #40838303, John A Bald, Broker, Royal LePage NRC Realty Inc.. ITSO
- C$2,199,0006 bd6 ba3.9k sqft22 Lake St, Grimsby, ON L3M 4M1For SaleMLS ID #40843313, Vanessa Moore, Salesperson, Royal LePage NRC Realty Inc.. ITSO
- C$1,895,0004 bd3 ba2.1k sqft3680 Campden Rd, Lincoln, ON L0R 1G0For SaleMLS ID #40825268, David Dyson, Salesperson, Royal LePage Real Estate Services Ltd.. ITSO
