Creekfront living with year-round mountain views! This immaculately maintained 4-bedroom, 3-bath mountain home offers the rare combination of beautiful creek frontage and long-range mountain scenery, all with easy access paved roads. Inside, soaring wood ceilings and an impressive wall of windows fill the spacious great room with natural light, while warm wood finishes and a stone fireplace create the perfect North Georgia mountain atmosphere. With two kitchens and generous living spaces, the floor plan offers wonderful flexibility for entertaining, extended family, guests, or a private lower-level living area. Multiple porches and decks provide plenty of space to relax, dine outdoors and enjoy the peaceful sounds of the creek and surrounding mountain setting. The property also features an attached two-car garage, beautiful grounds and ample parking. Immaculately kept and offered furnished, this home is truly move-in ready—perfect as a full-time residence, mountain getaway or vacation retreat. Come enjoy the best of mountain living with the creek in your backyard and year-round views beyond!
Active
$835,000
43 Devils Den Rd, Epworth, GA 30541
4beds
4,411sqft
Residential
Built in 2006
2.27 Acres Lot
$-- Zestimate®
$189/sqft
$-- HOA
What's special
Stone fireplaceYear-round mountain viewsWarm wood finishesAttached two-car garageSoaring wood ceilingsLong-range mountain sceneryBeautiful grounds
- 5 days
- 662
- 65
Zillow last checked:
Listing updated:
Listed by:
Amber Herendon 706-669-7400,
Mountain Sotheby's International Realty
Source: NGBOR,MLS#: 435870
Facts & features
Interior
Bedrooms & bathrooms
- Bedrooms: 4
- Bathrooms: 3
- Full bathrooms: 3
Rooms
- Room types: Den, Living Room, Dining Room, Kitchen, Laundry, Bonus Room, Great Room, Loft
Primary bedroom
- Level: Upper
Heating
- Central, Heat Pump
Cooling
- Central Air, Electric, Heat Pump
Appliances
- Included: Refrigerator, Cooktop, Range, Oven, Microwave, Dishwasher, Washer, Dryer
- Laundry: Main Level, In Basement, Laundry Room
Features
- Ceiling Fan(s), Cathedral Ceiling(s), Sheetrock, Entrance Foyer, Eat-in Kitchen, High Speed Internet
- Flooring: Wood, Tile
- Basement: Finished,Full
- Number of fireplaces: 2
- Fireplace features: Vented, Gas Log
- Furnished: Yes
Interior area
- Total structure area: 4,411
- Total interior livable area: 4,411 sqft
Property
Parking
- Total spaces: 2
- Parking features: Garage, Asphalt
- Garage spaces: 2
- Has uncovered spaces: Yes
Features
- Levels: Two,Three Or More
- Stories: 3
- Patio & porch: Screened, Front Porch, Deck, Covered
- Exterior features: Storage, Pasture, Garden
- Has spa: Yes
- Spa features: Bath
- Has view: Yes
- View description: Mountain(s), Year Round, Pasture, Creek/Stream, Long Range
- Has water view: Yes
- Water view: Creek/Stream
- Waterfront features: Creek, Creek Access
- Body of water: Little Fightingtown
- Frontage type: Creek
Lot
- Size: 2.27 Acres
- Topography: Level,Sloping
Details
- Parcel number: 0021 C 02302
Construction
Type & style
- Home type: SingleFamily
- Architectural style: Chalet,Cabin,Country
- Property subtype: Residential
Materials
- Frame, Log, Concrete, Wood Siding, Log Siding, Stone
- Roof: Shingle
Condition
- Resale
- New construction: No
- Year built: 2006
Utilities & green energy
- Sewer: Septic Tank
- Water: Private, Well
- Utilities for property: Fiber Optics
Community & HOA
Location
- Region: Epworth
Financial & listing details
- Price per square foot: $189/sqft
- Tax assessed value: $681,001
- Annual tax amount: $2,147
- Date on market: 9/7/2026
- Road surface type: Paved
Estimated market value
Not available
Estimated sales range
Not available
Not available
Price history
| Date | Event | Price |
|---|---|---|
| 9/7/2026 | Listed for sale | $835,000-1.8%$189/sqft |
Source: NGBOR #435870 Report a problem | ||
| 9/1/2025 | Listing removed | $850,000$193/sqft |
Source: NGBOR #412556 Report a problem | ||
| 7/22/2025 | Price change | $850,000-4%$193/sqft |
Source:  GAMLS #10497704 Report a problem GAMLS #10497704 Report a problem | ||
| 5/19/2025 | Price change | $885,000-6.3%$201/sqft |
Source: NGBOR #412556 Report a problem | ||
| 1/24/2025 | Price change | $945,000-3.1%$214/sqft |
Source: NGBOR #412556 Report a problem | ||
| 1/17/2025 | Listed for sale | $975,000-1%$221/sqft |
Source: NGBOR #412556 Report a problem | ||
| 11/18/2024 | Listing removed | $985,000$223/sqft |
Source: GAMLS #10347393 Report a problem | ||
| 11/15/2024 | Price change | $985,000-10.5%$223/sqft |
Source: GAMLS #10347393 Report a problem | ||
| 7/12/2024 | Listed for sale | $1,100,000+185.7%$249/sqft |
Source: NGBOR #405500 Report a problem | ||
| 5/20/2016 | Sold | $385,000$87/sqft |
Source: NGBOR #255926 Report a problem | ||
Public tax history
| Year | Property taxes | Tax assessment |
|---|---|---|
| 2025 | $2,147 -1% | $272,400 |
| 2024 | $2,169 +5% | $272,400 +20.6% |
| 2023 | $2,065 -0.9% | $225,891 -1.1% |
| 2022 | $2,084 +3.2% | $228,467 +56.4% |
| 2021 | $2,020 -1.6% | $146,053 |
| 2020 | $2,053 -1.9% | $146,053 |
| 2019 | $2,093 -5.2% | $146,053 +0.5% |
| 2018 | $2,209 | $145,368 -1% |
| 2017 | $2,209 +40.8% | $146,885 +27.3% |
| 2016 | $1,569 | $115,342 -3.2% |
| 2015 | $1,569 -7.8% | $119,125 -21.2% |
| 2014 | $1,702 -19.6% | $151,122 +32.7% |
| 2013 | $2,118 | $113,862 |
Find assessor info on the county website
Monthly payment
Est. payment
Payment breakdown
Explore the cost of this home by adjusting the details. Changes won't be saved.Climate risks
Neighborhood: 30541

Similar homes
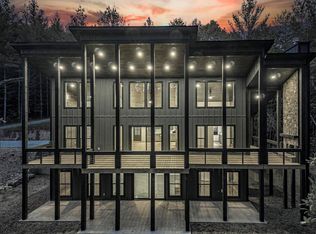
- $850,0004 bd3 ba2.7k sqft430 Settlement Rd, Epworth, GA 30541For Sale
 MLS ID #432908, Logan Fitts, Mountain Sotheby's International Realty. NGBOR
 - $845,0003 bd3 ba2.5k sqft337 Big Sky Trl, Epworth, GA 30541For Sale
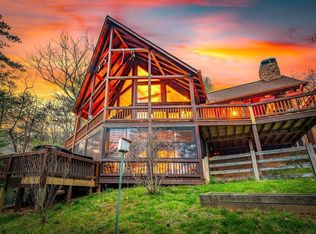 MLS ID #429757, Christy Reece, Mountain Place Realty. NGBOR
 - $940,0004 bd4 ba2.7k sqft255 Indian Ridge Rd, Epworth, GA 30541For Sale
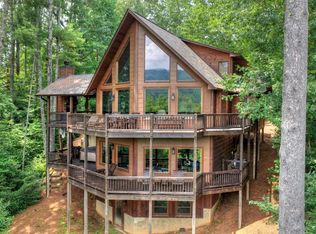 MLS ID #431509, Logan Fitts, Mountain Sotheby's International Realty. NGBOR
 - $899,9005 bd6 ba5.4k sqft156 Pine View Ln, Copperhill, TN 37317For Sale
 MLS ID #435976, Mountain Roots Group, REMAX Town & Country - BR Downtown. NGBOR
