Nestled in the idyllic pastoral Crabtree community of Clyde, this charming Cape Cod home offers a serene mountain retreat just 20 minutes from Waynesville’s historic Main Street and 35 minutes from Asheville. Situated on a fully fenced 3.3 acre lot with a gated circular driveway, the property features a parklike setting created by 10 years of extensive custom landscaping. Enjoy the year-round impressive mountain views from the classic covered front porch and relax on a spacious covered back deck, perfectly suited for outdoor dining and entertaining. Inside, the open-concept layout features a soaring vaulted ceiling in the living room centered around a cozy stone gas fireplace adjoining the dining area. The kitchen is enhanced by character-rich brick wall accents, granite countertops, large island and induction range. The main-level primary suite is a bright, private sanctuary complete with a sunlit ensuite bath fully renovated in 2023 featuring a heated floor. Upstairs, a welcoming guest bedroom and versatile loft bedroom— currently utilized as a cozy den—share a full hall bath. The finished basement level expands your living space with a large versatile bonus room and full bathroom. This room is being used as a bedroom/office at present. A dedicated craft room and a generous laundry area complete the lower level finished space. Major house improvements provide peace of mind, including a heat pump replaced in 2018 and a new roof installed in 2022. Outdoors, the property boasts a 24'W x 40'D detached multipurpose two door garage equipped with its own dedicated electric meter, alongside a 20'W x 25'D open front garage ideal for heavy equipment storage. The open door height is 9'. There is plenty of pasture for up to 2 horses and they are welcome in this subdivision. The Seller is a licensed NC Real Estate Broker.
Coming soon-no show 10/20
$763,000
43 Eagle Rdg, Clyde, NC 28721
3beds
2,510sqft
Single Family Residence
Built in 2000
3.33 Acres Lot
$-- Zestimate®
$304/sqft
$-- HOA
What's special
- --
- on Zillow
- 205
- views
- 23
- saves
Zillow last checked:
Listing updated:
Listed by:
Ellen Sither ellen.sither@allentate.com,
Howard Hanna Beverly-Hanks Waynesville
Source: Canopy MLS as distributed by MLS GRID,MLS#: 4435159
Facts & features
Interior
Bedrooms & bathrooms
- Bedrooms: 3
- Bathrooms: 4
- Full bathrooms: 3
- 1/2 bathrooms: 1
- Main level bedrooms: 1
Primary bedroom
- Level: Main
Bedroom s
- Level: Upper
Bedroom s
- Level: Upper
Bathroom full
- Level: Main
Bathroom half
- Level: Main
Bathroom full
- Level: Upper
Bathroom full
- Level: Basement
Bonus room
- Level: Basement
Dining area
- Level: Main
Kitchen
- Level: Main
Living room
- Level: Main
Heating
- Heat Pump
Cooling
- Heat Pump
Appliances
- Included: Dishwasher, Electric Range, Induction Cooktop, Microwave, Refrigerator, Washer/Dryer
- Laundry: In Basement
Features
- Kitchen Island, Open Floorplan, Pantry
- Flooring: Carpet, Tile, Vinyl, Wood
- Basement: Basement Garage Door,Exterior Entry,Partial
- Fireplace features: Gas Log, Living Room
Interior area
- Total structure area: 1,776
- Total interior livable area: 2,510 sqft
- Finished area above ground: 1,776
- Finished area below ground: 734
Property
Parking
- Total spaces: 5
- Parking features: Basement, Circular Driveway, Detached Garage, Garage Faces Rear, Garage Shop, Parking Space(s), Other - See Remarks
- Garage spaces: 1
- Carport spaces: 1
- Covered spaces: 2
- Uncovered spaces: 3
Features
- Levels: One and One Half
- Stories: 1.5
- Patio & porch: Covered, Deck, Front Porch
- Fencing: Fenced,Full,Wood
- Has view: Yes
- View description: Mountain(s), Year Round
Lot
- Size: 3.33 Acres
- Features: Cleared, Corner Lot, Level, Pasture, Sloped, Wooded, Views
Details
- Additional structures: Other
- Parcel number: 8649257183
- Zoning: RES
- Special conditions: Standard
Construction
Type & style
- Home type: SingleFamily
- Architectural style: Cape Cod
- Property subtype: Single Family Residence
Materials
- Fiber Cement
Condition
- New construction: No
- Year built: 2000
Utilities & green energy
- Sewer: Septic Installed
- Water: Well
Community & HOA
Community
- Subdivision: Autumn Run
Location
- Region: Clyde
- Elevation: 2500 Feet
Financial & listing details
- Price per square foot: $304/sqft
- Tax assessed value: $405,700
- Annual tax amount: $2,630
- Date on market: 10/20/2026
- Listing terms: Cash,Conventional
- Road surface type: Asphalt, Paved
Estimated market value
Not available
Estimated sales range
Not available
Not available
Price history
| Date | Event | Price |
|---|---|---|
| 7/21/2016 | Sold | $362,500-4.6%$144/sqft |
Source:  Canopy MLS as distributed by MLS GRID #3172239 Report a problem Canopy MLS as distributed by MLS GRID #3172239 Report a problem | ||
| 6/15/2016 | Pending sale | $379,900$151/sqft |
Source: RE/MAX Mountain Realty #3172239 Report a problem | ||
| 4/30/2016 | Listed for sale | $379,900$151/sqft |
Source: RE/MAX Mountain Realty #3172239 Report a problem | ||
| 1/4/2016 | Listing removed | $379,900$151/sqft |
Source: RE/MAX MOUNTAIN REALTY #NCM589220 Report a problem | ||
| 7/13/2015 | Listed for sale | $379,900+72.7%$151/sqft |
Source: RE/MAX MOUNTAIN REALTY #NCM589220 Report a problem | ||
| 5/5/2011 | Listing removed | $220,000$88/sqft |
Source: Asheville Realty #474221 Report a problem | ||
| 1/29/2011 | Price change | $220,000-2.2%$88/sqft |
Source: Asheville Realty & Associates #474221 Report a problem | ||
| 1/21/2011 | Price change | $225,000-11.7%$90/sqft |
Source: Asheville Realty & Associates #474221 Report a problem | ||
| 1/8/2011 | Price change | $254,900-3.6%$102/sqft |
Source: Asheville Realty & Associates #474221 Report a problem | ||
| 12/10/2010 | Price change | $264,500-1.9%$105/sqft |
Source: Asheville Realty & Associates #474221 Report a problem | ||
| 11/10/2010 | Price change | $269,500-1.8%$107/sqft |
Source: Asheville Realty & Associates #474221 Report a problem | ||
| 10/14/2010 | Price change | $274,500-3.9%$109/sqft |
Source: Asheville Realty & Associates #474221 Report a problem | ||
| 9/12/2010 | Listed for sale | $285,500-4.3%$114/sqft |
Source: NCI #474221 Report a problem | ||
| 4/9/2010 | Sold | $298,258$119/sqft |
Source: Public Record Report a problem | ||
Public tax history
| Year | Property taxes | Tax assessment |
|---|---|---|
| 2025 | $2,630 +4.1% | $378,900 |
| 2024 | $2,527 | $378,900 |
| 2023 | $2,527 +2.3% | $378,900 |
| 2022 | $2,470 | $378,900 |
| 2021 | $2,470 -2.1% | $378,900 +5.7% |
| 2020 | $2,524 -0.2% | $358,300 |
| 2019 | $2,529 +3.3% | $358,300 |
| 2018 | $2,448 | $358,300 +3.6% |
| 2017 | $2,448 +30% | $346,000 +29.1% |
| 2016 | $1,882 | $268,000 |
| 2015 | $1,882 +9.6% | $268,000 |
| 2014 | $1,717 -9.5% | $268,000 -15.1% |
| 2010 | $1,897 +3.2% | $315,530 |
| 2008 | $1,838 | $315,530 |
| 2007 | -- | $315,530 |
Find assessor info on the county website
Monthly payment
Est. payment
Payment breakdown
Explore the cost of this home by adjusting the details. Changes won't be saved.Climate risks
Neighborhood: 28721
Nearby schools
Schools provided by the listing agent
- Elementary: Riverbend
- Middle: Waynesville
- High: Tuscola
Source: Canopy MLS as distributed by MLS GRID. This data may not be complete. We recommend contacting the local school district to confirm school assignments for this home.
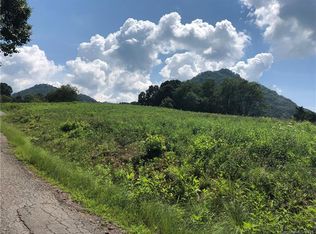
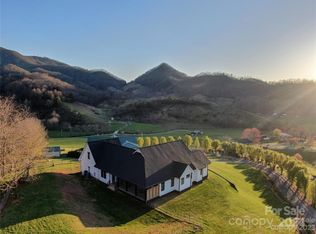
Similar homes
- $700,0002 bd3 ba1.7k sqft375 Daly Dr, Clyde, NC 28721For Sale

 MLS ID #4432646, Anna Grace, Ivester Jackson Blackstream. Canopy MLS as distributed by MLS GRID
 - $960,0003 bd4 ba2.7k sqft241 Standing Rock Cv, Clyde, NC 28721For Sale
 MLS ID #4429163, Pamela Williams, Keller Williams Great Smokies. Canopy MLS as distributed by MLS GRID
 - $789,0003 bd2 ba2.7k sqft170 Yates Cove Rd, Waynesville, NC 28785For Sale
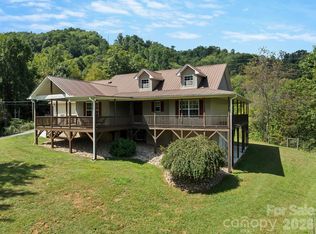 MLS ID #4430510, Heather Howell, Mountain Time Realty. Canopy MLS as distributed by MLS GRID
 - $549,9002 bd3 ba2k sqft602 Quail Cove Rd, Clyde, NC 28721For Sale
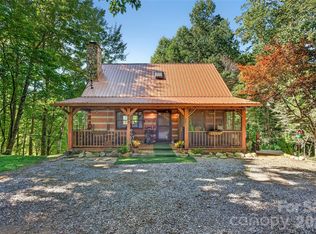 MLS ID #4423385, Tom Lasley, GreyBeard Realty. Canopy MLS as distributed by MLS GRID
 - $394,0003 bd2 ba2.3k sqft46 Trevor Ct, Clyde, NC 28721For SaleMLS ID #4409259, Brian K. Noland, Howard Hanna Beverly-Hanks Waynesville. Canopy MLS as distributed by MLS GRID
- $498,0003 bd3 ba2.2k sqft170 Wonderwood Ln, Clyde, NC 28721For SaleMLS ID #4412092, Dan Harshaw, RE/MAX Executive. Canopy MLS as distributed by MLS GRID
- $685,0003 bd3 ba2.2k sqft146 Bradford Park, Clyde, NC 28721New ConstructionMLS ID #4419307, Michelle McElroy, Howard Hanna Beverly-Hanks Waynesville. Canopy MLS as distributed by MLS GRID
- $629,5003 bd3 ba3k sqft1090 Maple Springs Dr, Waynesville, NC 28785For SaleMLS ID #4431482, Joka Daly, Howard Hanna Beverly-Hanks Waynesville. Canopy MLS as distributed by MLS GRID
- $724,9003 bd4 ba2.4k sqft79 Rapid Waters Way, Waynesville, NC 28785For SaleMLS ID #4423830, Lisa Johnson, Howard Hanna Beverly-Hanks Waynesville. Canopy MLS as distributed by MLS GRID
- $599,9003 bd3 ba2.7k sqft14 Chandra Ln, Clyde, NC 28721For SaleMLS ID #4365722, Dwayne Bolt, Better Homes and Gardens Real Estate Heritage. Canopy MLS as distributed by MLS GRID
- $899,0004 bd4 ba3.1k sqft227 Black Bear Cv, Clyde, NC 28721For SaleMLS ID #4393191, Gena Duncan, Seller Solutions. Canopy MLS as distributed by MLS GRID
- $525,0003 bd3 ba2k sqft297 Triple Creek Dr, Clyde, NC 28721For SaleMLS ID #4409138, Ron Breese, Keller Williams Great Smokies. Canopy MLS as distributed by MLS GRID
- $609,0003 bd2 ba1.8k sqft1102 Price Town Rd, Clyde, NC 28721For SaleMLS ID #4429790, Karuna Rockwell, LPT Realty, LLC. Canopy MLS as distributed by MLS GRID
- $449,0002 bd3 ba2.1k sqft4035 Bald Creek Rd, Clyde, NC 28721For SaleMLS ID #4412288, Bailey Vaughn, Nexus Realty LLC. Canopy MLS as distributed by MLS GRID
- $825,0003 bd3 ba3.1k sqft140 Debbie Loop Ln, Waynesville, NC 28786For SaleMLS ID #4298832, Debbie Green, Keller Williams Great Smokies. Canopy MLS as distributed by MLS GRID
- $879,0003 bd4 ba3.6k sqft226 Strickland Dr, Waynesville, NC 28785For SaleMLS ID #4407151, Trish Luzzi, Premier Sotheby’s International Realty. Canopy MLS as distributed by MLS GRID
- $499,0002 bd2 ba1.8k sqft125 Hyacinth Dr, Clyde, NC 28721For SaleMLS ID #4409445, David Stephens, NextHome Mountain Horizons. Canopy MLS as distributed by MLS GRID
- $515,0004 bd2 ba1.8k sqft2225 Bald Creek Rd, Clyde, NC 28721For SaleMLS ID #4375884, Kristen Rhinehart, Keller Williams Great Smokies. Canopy MLS as distributed by MLS GRID
- $490,0003 bd2 ba2k sqft27 Little Roundtop Rd, Clyde, NC 28721For SaleMLS ID #4304468, Rachel Ellege, Howard Hanna Beverly-Hanks Waynesville. Canopy MLS as distributed by MLS GRID
- $925,0003 bd3 ba2.6k sqft174B Marina Cv, Waynesville, NC 28785For SaleMLS ID #4425258, Ron Breese, Keller Williams Great Smokies. Canopy MLS as distributed by MLS GRID
