***Sellers are offering $10,000 in concessions! Use to buy down rates or for closing cost. Don't miss out!***
Country living at its finest! This unique 4-bedroom, 2-bath home offers peace, privacy, and access to something truly special — over 421 acres of communal HOA acreage for homeowners to enjoy at their leisure, with no future development or additional homes to ever be built on it.
Wake up to the peaceful sound of a babbling brook and small waterfalls just outside your windows, creating a tranquil setting that is hard to find. The property is surrounded by mature trees and natural beauty, making it a dream for outdoor enthusiasts, hunters, hikers, and anyone looking to escape the hustle and bustle of city life. Enjoy access to a stocked pond for fishing, miles of space to explore, and nature right outside your door.
Inside, the home offers comfortable living with a breakfast nook, formal dining area, and the convenience of an upstairs laundry room. The spacious primary suite features an adjoining sitting room or office, providing the perfect space to work from home or relax in private. Radiant heated floors add a touch of luxury and year-round comfort throughout the home.
Outside, you'll find plenty of room for gardening and homesteading, along with a large 30' x 30' detached garage/workshop offering endless possibilities. Previously equipped with water and septic connections, the workshop may offer future opportunities for conversion back to a functional workspace, studio, or additional use.
If you've been searching for privacy, usable land, breathtaking natural surroundings, and true country charm, this is an opportunity you won't want to miss.
Active
Price cut: $24K (10/1)
$515,000
2225 Bald Creek Rd, Clyde, NC 28721
4beds
1,800sqft
Single Family Residence
Built in 2007
1.25 Acres Lot
$507,100 Zestimate®
$286/sqft
$33/mo HOA
What's special
Breakfast nookFormal dining areaUpstairs laundry room
- 177 days
- 297
- 30
Zillow last checked:
Listing updated:
Listed by:
Kristen Rhinehart khrhinehart@gmail.com,
Keller Williams Great Smokies
Source: Canopy MLS as distributed by MLS GRID,MLS#: 4375884
Facts & features
Interior
Bedrooms & bathrooms
- Bedrooms: 4
- Bathrooms: 2
- Full bathrooms: 2
- Main level bedrooms: 1
Primary bedroom
- Features: Ceiling Fan(s), En Suite Bathroom
- Level: Upper
Heating
- Heat Pump, Radiant Floor
Cooling
- Ceiling Fan(s), Central Air
Appliances
- Included: Dishwasher, Dryer, Electric Range, Refrigerator, Washer
- Laundry: Laundry Room
Features
- Soaking Tub
- Flooring: Concrete
- Has basement: No
- Fireplace features: Living Room
Interior area
- Total structure area: 1,800
- Total interior livable area: 1,800 sqft
- Finished area above ground: 1,800
- Finished area below ground: 0
Property
Parking
- Parking features: Driveway
- Has uncovered spaces: Yes
Features
- Levels: Two
- Stories: 2
- Patio & porch: Front Porch
- Waterfront features: Creek/Stream
Lot
- Size: 1.25 Acres
Details
- Additional structures: Workshop
- Parcel number: 8740382234
- Zoning: none
- Special conditions: Standard
Construction
Type & style
- Home type: SingleFamily
- Architectural style: Farmhouse,Victorian
- Property subtype: Single Family Residence
Materials
- Fiber Cement
- Foundation: Crawl Space
- Roof: Metal
Condition
- New construction: No
- Year built: 2007
Utilities & green energy
- Sewer: Private Sewer
- Water: Well
Community & HOA
Community
- Subdivision: Crabtree Farms
HOA
- Has HOA: Yes
- HOA fee: $400 annually
Location
- Region: Clyde
Financial & listing details
- Price per square foot: $286/sqft
- Tax assessed value: $235,300
- Annual tax amount: $1,688
- Date on market: 5/1/2026
- Cumulative days on market: 177 days
- Listing terms: Cash,Conventional
- Road surface type: Gravel
Estimated market value
$507,100
$482,000 - $532,000
$2,348/mo
Price history
| Date | Event | Price |
|---|---|---|
| 10/1/2026 | Price change | $515,000-4.5%$286/sqft |
Source:  Canopy MLS as distributed by MLS GRID #4375884 Report a problem Canopy MLS as distributed by MLS GRID #4375884 Report a problem | ||
| 8/10/2026 | Price change | $539,000-1.8%$299/sqft |
Source: Canopy MLS as distributed by MLS GRID #4375884 Report a problem | ||
| 7/8/2026 | Price change | $549,000-2.8%$305/sqft |
Source: Canopy MLS as distributed by MLS GRID #4375884 Report a problem | ||
| 6/9/2026 | Price change | $565,000-1.7%$314/sqft |
Source: Canopy MLS as distributed by MLS GRID #4375884 Report a problem | ||
| 5/1/2026 | Listed for sale | $575,000$319/sqft |
Source: Canopy MLS as distributed by MLS GRID #4375884 Report a problem | ||
Public tax history
| Year | Property taxes | Tax assessment |
|---|---|---|
| 2025 | $1,688 +3.6% | $235,300 |
| 2024 | $1,630 | $235,300 |
| 2023 | $1,630 +2.2% | $235,300 |
| 2022 | $1,594 | $235,300 |
| 2021 | $1,594 +5.4% | $235,300 +14.7% |
| 2020 | $1,513 -0.3% | $205,100 |
| 2019 | $1,518 +0.3% | $205,100 +7.3% |
| 2018 | $1,514 | $191,200 -6.5% |
| 2017 | $1,514 -3.1% | $204,500 -6.2% |
| 2016 | $1,562 | $218,000 |
| 2015 | $1,562 +10.5% | $218,000 |
| 2014 | $1,414 +12.7% | $218,000 +6.5% |
| 2010 | $1,255 +3.3% | $204,610 |
| 2008 | $1,215 | $204,610 |
| 2007 | -- | $204,610 |
Find assessor info on the county website
Monthly payment
Est. payment
Payment breakdown
Explore the cost of this home by adjusting the details. Changes won't be saved.Climate risks
Neighborhood: 28721
Nearby schools
Schools provided by the listing agent
- Elementary: Riverbend
- High: Tuscola
Source: Canopy MLS as distributed by MLS GRID. This data may not be complete. We recommend contacting the local school district to confirm school assignments for this home.
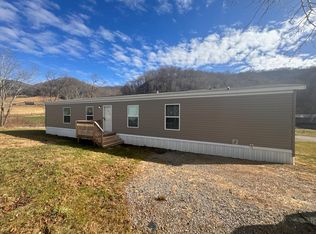
Similar homes
- $498,0003 bd3 ba2.2k sqft170 Wonderwood Ln, Clyde, NC 28721For Sale

 MLS ID #4412092, Dan Harshaw, RE/MAX Executive. Canopy MLS as distributed by MLS GRID
 - $490,0003 bd2 ba2k sqft27 Little Roundtop Rd, Clyde, NC 28721For Sale
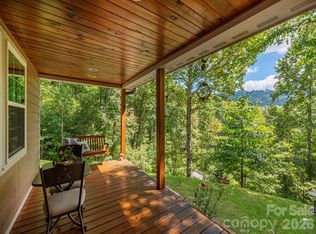 MLS ID #4304468, Rachel Ellege, Howard Hanna Beverly-Hanks Waynesville. Canopy MLS as distributed by MLS GRID
 - $394,0003 bd2 ba2.3k sqft46 Trevor Ct, Clyde, NC 28721For Sale
 MLS ID #4409259, Brian K. Noland, Howard Hanna Beverly-Hanks Waynesville. Canopy MLS as distributed by MLS GRID
 - $609,0003 bd2 ba1.8k sqft1102 Price Town Rd, Clyde, NC 28721For Sale
 MLS ID #4429790, Karuna Rockwell, LPT Realty, LLC. Canopy MLS as distributed by MLS GRID
 - $549,9003 bd3 ba2.6k sqft243 Pioneer Ridge Rd, Canton, NC 28716For SaleMLS ID #4394138, Will Towery, Howard Hanna Beverly-Hanks Asheville-Downtown. Canopy MLS as distributed by MLS GRID
- $575,0003 bd3 ba1.6k sqft4823 Max Patch Rd, Clyde, NC 28721For SaleMLS ID #4369994, Brian K. Noland, Howard Hanna Beverly-Hanks Waynesville. Canopy MLS as distributed by MLS GRID
- $519,0003 bd2 ba1.4k sqft28 Froggy Bottom Trl, Canton, NC 28716For SaleMLS ID #4429892, Lynda Bennett, Better Homes and Gardens Real Estate Heritage. Canopy MLS as distributed by MLS GRID
- $373,0003 bd3 ba1.6k sqft346 Wendy Way, Clyde, NC 28721For SaleMLS ID #4289495, David Willett, RE/MAX Executive. Canopy MLS as distributed by MLS GRID
- $499,0003 bd3 ba2.4k sqft142 Blake Dr, Canton, NC 28716For SaleMLS ID #4392775, Mindy Holmes, Blue Ridge Real Estate. Canopy MLS as distributed by MLS GRID
- $495,0003 bd3 ba2.2k sqft499 Flint Hill Rd, Alexander, NC 28701For SaleMLS ID #4409425, Elizabeth Jones, RE/MAX Results. Canopy MLS as distributed by MLS GRID
- $489,0002 bd2 ba1.6k sqft8 Blue Sky Dr, Leicester, NC 28748For SaleMLS ID #4359937, Vanessa Byrd, Mosaic Community Lifestyle Realty. Canopy MLS as distributed by MLS GRID
- $479,9953 bd3 ba2k sqft215 Hall Top Rd, Waynesville, NC 28786For SaleMLS ID #4411511, Tammy Cox, Howard Hanna Beverly-Hanks Waynesville. Canopy MLS as distributed by MLS GRID
- $490,0004 bd3 ba2.2k sqft146 Fairmont Rd, Candler, NC 28715For SaleMLS ID #4378254, Meaghan Austin, Howard Hanna Beverly-Hanks Fletcher. Canopy MLS as distributed by MLS GRID
- $549,5003 bd2 ba1.8k sqft637 April Park, Waynesville, NC 28786For SaleMLS ID #4391687, Ron Breese, Keller Williams Great Smokies. Canopy MLS as distributed by MLS GRID
- $309,0002 bd3 ba1.3k sqft185 Indian Springs Rd, Clyde, NC 28721For SaleMLS ID #4378902, Catherine Proben, Howard Hanna Beverly-Hanks Waynesville. Canopy MLS as distributed by MLS GRID
- $490,0003 bd3 ba2.1k sqft654 Ratcliff Cove Rd, Waynesville, NC 28786For SaleMLS ID #4430144, Brian K. Noland, Howard Hanna Beverly-Hanks Waynesville. Canopy MLS as distributed by MLS GRID
- $549,0003 bd3 ba2.3k sqft14 Cambridge Dr, Candler, NC 28715For SaleMLS ID #4431024, Matthew Ledford, Real Broker, LLC. Canopy MLS as distributed by MLS GRID
- $550,0003 bd2 ba1.6k sqft693 Monte Vista Rd, Candler, NC 28715For SaleMLS ID #4413945, Amy Valliere, Howard Hanna Beverly-Hanks Waynesville. Canopy MLS as distributed by MLS GRID
- $474,9753 bd2 ba1.7k sqft33 Buttercup Pl, Maggie Valley, NC 28751For SaleMLS ID #4389398, Judy Meyers, RE/MAX Executive. Canopy MLS as distributed by MLS GRID
- $549,0003 bd2 ba2.3k sqft444 Martin Branch Rd, Leicester, NC 28748For SaleMLS ID #4369223, Lisa Johnson, Howard Hanna Beverly-Hanks Waynesville. Canopy MLS as distributed by MLS GRID
