The Country Clubber Awaits Its New Owners! Welcome to the desirable Forsythia gate section of Levittown, located in the highly sought-after Neshaminy School District. This spacious and beautifully maintained five-bedroom, three-full-bath home offers more than 3,100 square feet of living space and an impressive combination of comfort, updates, and entertaining space. The heart of the home is an updated kitchen featuring stainless steel appliances, complemented by a remodeled custom bath. Major improvements include a new heating system and replaced roof, providing valuable peace of mind for the next owners. Enjoy an extra-large living room and dining room with fireplace, perfect for everyday living and memorable gatherings. Step outside to the covered patio overlooking the large lot, offering plenty of room for outdoor entertaining, relaxation, and recreation. The oversized two-car garage with additional storage provides exceptional convenience and space for vehicles, hobbies, equipment, and more. With five bedrooms, three full baths, generous living areas, substantial storage, and a desirable Levittown location, this is a home with room to live, entertain, and grow. At present, the large 5th bedroom upstairs is being utilized as a family room. The Country Clubber is ready for its next chapter—could that be with you?
Pending
$475,000
43 Fullturn Rd, Levittown, PA 19056
5beds
3,129sqft
Single Family Residence
Built in 1958
0.35 Acres Lot
$-- Zestimate®
$152/sqft
$-- HOA
What's special
Large lotRemodeled custom bathSubstantial storage
- 31 days
- 932
- 80
Likely to sell faster than
Zillow last checked:
Listing updated:
Listed by:
Robert Misner 215-680-0571,
Keller Williams Real Estate - Newtown (215) 860-4200
Source: Bright MLS,MLS#: PABU2131820
Facts & features
Interior
Bedrooms & bathrooms
- Bedrooms: 5
- Bathrooms: 3
- Full bathrooms: 3
- Main level bathrooms: 1
- Main level bedrooms: 3
Basement
- Area: 0
Heating
- Baseboard, Oil
Cooling
- Central Air, Electric
Appliances
- Included: Water Heater
Features
- Has basement: No
- Number of fireplaces: 1
- Fireplace features: Wood Burning
Interior area
- Total structure area: 3,129
- Total interior livable area: 3,129 sqft
- Finished area above ground: 3,129
- Finished area below ground: 0
Property
Parking
- Total spaces: 2
- Parking features: Garage Faces Front, Oversized, Attached
- Attached garage spaces: 2
Accessibility
- Accessibility features: None
Features
- Levels: Two
- Stories: 2
- Pool features: None
Lot
- Size: 0.35 Acres
Details
- Additional structures: Above Grade, Below Grade
- Parcel number: 22054061
- Zoning: R1
- Special conditions: Standard
Construction
Type & style
- Home type: SingleFamily
- Architectural style: Cape Cod
- Property subtype: Single Family Residence
Materials
- Frame
- Foundation: Slab
Condition
- New construction: No
- Year built: 1958
Utilities & green energy
- Sewer: Public Sewer
- Water: Public
Community & HOA
Community
- Subdivision: Forsythia Gate
HOA
- Has HOA: No
Location
- Region: Levittown
- Municipality: MIDDLETOWN TWP
Financial & listing details
- Price per square foot: $152/sqft
- Tax assessed value: $31,600
- Annual tax amount: $7,971
- Date on market: 9/24/2026
- Listing agreement: Exclusive Right To Sell
- Listing terms: Cash,Conventional
- Ownership: Fee Simple
Estimated market value
Not available
Estimated sales range
Not available
Not available
Price history
| Date | Event | Price |
|---|---|---|
| 9/28/2026 | Pending sale | $475,000$152/sqft |
Source:  Bright MLS #PABU2131820 Report a problem | ||
| 9/24/2026 | Listed for sale | $475,000$152/sqft |
Source: Bright MLS #PABU2131820 Report a problem | ||
Public tax history
| Year | Property taxes | Tax assessment |
|---|---|---|
| 2026 | $7,725 +7.2% | $31,600 |
| 2025 | $7,210 | $31,600 |
| 2024 | $7,210 +6.5% | $31,600 |
| 2023 | $6,770 +2.7% | $31,600 |
| 2022 | $6,592 | $31,600 |
| 2021 | $6,592 +1.2% | $31,600 |
| 2020 | $6,513 +4.2% | $31,600 |
| 2018 | $6,251 +2.6% | $31,600 |
| 2017 | $6,092 -2.1% | $31,600 |
| 2016 | $6,223 -0.9% | $31,600 |
| 2015 | $6,281 | $31,600 |
| 2014 | $6,281 | $31,600 |
| 2013 | -- | $31,600 |
| 2012 | -- | $31,600 |
| 2011 | -- | $31,600 |
| 2010 | -- | $31,600 |
| 2009 | -- | $31,600 |
| 2008 | -- | $31,600 |
| 2007 | -- | $31,600 |
| 2006 | -- | $31,600 |
| 2005 | -- | $31,600 +300% |
| 2004 | -- | $7,900 |
| 2003 | -- | $7,900 |
| 2002 | -- | $7,900 |
| 2000 | -- | $7,900 |
Find assessor info on the county website
Monthly payment
Est. payment
Payment breakdown
Explore the cost of this home by adjusting the details. Changes won't be saved.Climate risks
Neighborhood: Forsynthia Gate
Nearby schools
Schools provided by the listing agent
- District: Neshaminy
Source: Bright MLS. This data may not be complete. We recommend contacting the local school district to confirm school assignments for this home.

Similar homes
- $585,0004 bd2 ba2.2k sqft45 Rust Hill Rd, Levittown, PA 19056For Sale
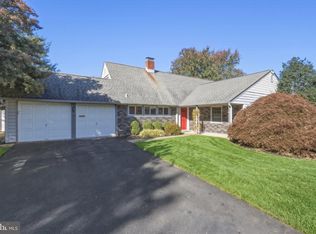
 MLS ID #PABU2134006, Bonnie Frain, Keller Williams Real Estate - Newtown. Bright MLS
- $459,0004 bd2 ba1.7k sqft11 High Rd, Levittown, PA 19056For Sale
 MLS ID #PABU2133634, Al Lucci, Jay Spaziano Real Estate. Bright MLS
- $449,9004 bd2 ba1.7k sqft148 Heartwood Rd, Levittown, PA 19056For Sale
 MLS ID #PABU2133570, Robin Kemmerer, Robin Kemmerer Associates Inc. Bright MLS
- $454,9004 bd3 ba1.7k sqft17 Idolstone Rd, Levittown, PA 19057For Sale
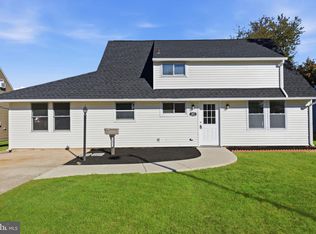 MLS ID #PABU2134262, Veysal Badalov, Keller Williams Real Estate - Bensalem. Bright MLS
- $514,9994 bd3 ba1.7k sqft12 Nettletree Ln, Levittown, PA 19054For SaleMLS ID #PABU2134256, Tracy Bucci, B&R Real Estate Co. LLC. Bright MLS
- $475,0003 bd2 ba1.6k sqft320 Rumpf Ave, Penndel, PA 19047For SaleMLS ID #PABU2131186, Alex Neff, BHHS Fox & Roach -Yardley/Newtown. Bright MLS
- $679,0005 bd3 ba3.2k sqft10 Middle Rd, Levittown, PA 19056For SaleMLS ID #PABU2132312, Betsy Mitchell, Re/Max One Realty. Bright MLS
- $465,0004 bd2 ba1.7k sqft105 Queen Lily Rd, Levittown, PA 19057For SaleMLS ID #PABU2130002, Sue Edger, Long & Foster Real Estate, Inc.. Bright MLS
- $450,0004 bd2 ba1.8k sqft823 Olive St, Langhorne, PA 19047For SaleMLS ID #PABU2133128, Pete Dragani, Keller Williams Real Estate-Langhorne. Bright MLS
- $385,0003 bd3 ba1.9k sqft98 Twin Oak Dr, Levittown, PA 19056For SaleMLS ID #PABU2131964, Maria Dwyer, BHHS Fox & Roach -Yardley/Newtown. Bright MLS
- $445,0005 bd3 ba1.7k sqft70 Village Ln, Levittown, PA 19054For SaleMLS ID #PABU2127422, Tom Toole III, RE/MAX Main Line - West Chester. Bright MLS
- $580,0004 bd3 ba2.8k sqft757 Hulmeville Rd, Langhorne, PA 19047For SaleMLS ID #PABU2133580, Betsy Uveges, JMG Pennsylvania. Bright MLS
- $509,0004 bd2 ba2.6k sqft103 Holly Dr, Levittown, PA 19055For SaleMLS ID #PABU2129430, Zhan Su, Longlong Zhan Real Estate Investment. Bright MLS
- $509,0005 bd3 ba2.2k sqft12 Crescent Ln, Levittown, PA 19055For SaleMLS ID #PABU2127082, Francisco Michaud, Realty Mark Associates-CC. Bright MLS
- $494,5004 bd3 ba1.8k sqft2620 New Falls Rd, Newportville, PA 19056New ConstructionMLS ID #PABU2133210, Michael Kuldiner, United Properties Realty. Bright MLS
- $449,9005 bd2 ba1.6k sqft57 Greenbrier Rd, Levittown, PA 19057For SaleMLS ID #PABU2129382, Scott Kaczor, Kaczor Real Estate, Inc.. Bright MLS
- $459,9004 bd2 ba2k sqft85 Kingwood Ln, Levittown, PA 19055For SaleMLS ID #PABU2128212, Julie Mataj, Keller Williams Real Estate-Horsham. Bright MLS
- $469,0003 bd2 ba1.6k sqft426 Harding Ave, Langhorne, PA 19047For SaleMLS ID #PABU2132612, Joshua McKnight, Keller Williams Real Estate-Horsham. Bright MLS
- $389,0006 bd2 ba2.1k sqft31 Micahill Rd, Levittown, PA 19056For SaleMLS ID #PABU2128948, Brian Martinez, KW Greater West Chester. Bright MLS
