Location. Location. Location! Live the quintessential Northern Westchester lifestyle in this beautifully-sited and meticulously-maintained Country Colonial in highly sought-after Michelle Estates within the award-winning Katonah-Lewisboro School District. A covered entry and gracious two-story foyer welcome you to a flexible, open floor plan with generously-sized rooms and effortless flow for everyday living and entertaining. The first floor features a spacious family room with wood-burning fireplace open to the large kitchen with deck and mudroom access, dining room, living room/music room and powder room. Upstairs offers 4 bedrooms plus an office/possible 5th bedroom and 3 full baths. The spacious primary suite has a tray ceiling with two walk-in closets and extra linen closet. Original owner has updated the kitchen and baths, refinished hardwood floors, added architectural moldings and chandelier lift. Structural upgrades in the last four years include new roof, new heat pump-driven HVAC and hot water heater (the house is "Pearl Certified" for air sealing, insulation, high-efficiency heating and cooling.) Partially finished walk-out lower level offers recreation space and ample storage. 3-car garage and private backyard add to the appeal. A rare combination of location, space, comfort, thoughtful updates and energy efficiency in one of Northern Westchester's most desirable neighborhoods.
For sale
$1,495,000
43 Lambert Ridge, Cross River, NY 10518
4beds
4,308sqft
Single Family Residence, Residential
Built in 1995
1.25 Acres Lot
$-- Zestimate®
$347/sqft
$240/mo HOA
What's special
- 13 days
- 1,703
- 96
Zillow last checked:
Listing updated:
Listed by:
William Raveis-New York LLC 914-401-9111,
Wendy S. Loring 914-672-1356
Source: OneKey® MLS as distributed by MLS GRID,MLS#: 1048491
Facts & features
Interior
Bedrooms & bathrooms
- Bedrooms: 4
- Bathrooms: 4
- Full bathrooms: 3
- 1/2 bathrooms: 1
Other
- Description: Entry Foyer, Dining Room, Living Room/Music Room, Family Room, Eat-in-Kitchen w/Deck Access, Powder Room, Laundry Room, Access to 3-Car Garage
- Level: First
Other
- Description: Primary Bedroom w/Ensuite Bath and Separate Office, Bedroom w/Ensuite Bath, 2 Other Bedrooms, Hall Bath
- Level: Second
Other
- Description: Partially Finished Walk-Out Basement, Storage, Utilities
- Level: Basement
Heating
- Heat Pump, See Remarks
Cooling
- Central Air
Appliances
- Included: Convection Oven, Dishwasher, Disposal, Dryer, Electric Cooktop, Electric Oven, Electric Water Heater, ENERGY STAR Qualified Appliances, Exhaust Fan, Microwave, Refrigerator, Stainless Steel Appliance(s), Washer, Water Softener Owned
- Laundry: Washer/Dryer Hookup
Features
- Built-in Features, Chandelier, Crown Molding, Eat-in Kitchen, Entrance Foyer, Formal Dining, Granite Counters, High Ceilings, His and Hers Closets, Kitchen Island, Open Floorplan, Open Kitchen, Pantry, Primary Bathroom, Quartz/Quartzite Counters, Recessed Lighting, Smart Thermostat, Stone Counters, Storage, Tray Ceiling(s), Walk Through Kitchen
- Flooring: Carpet, Ceramic Tile, Hardwood
- Basement: Partially Finished,Storage Space,Walk-Out Access
- Attic: Full,Pull Stairs
- Number of fireplaces: 1
- Fireplace features: Wood Burning
Interior area
- Total structure area: 4,308
- Total interior livable area: 4,308 sqft
Property
Parking
- Total spaces: 3
- Parking features: Driveway, Garage, Garage Door Opener
- Garage spaces: 3
- Has uncovered spaces: Yes
Features
- Levels: Three Or More
- Patio & porch: Deck
Lot
- Size: 1.25 Acres
- Residential vegetation: Partially Wooded
Details
- Parcel number: 3000017000105330000468
- Special conditions: None
Construction
Type & style
- Home type: SingleFamily
- Architectural style: Colonial
- Property subtype: Single Family Residence, Residential
Materials
- Cedar, Clapboard
- Foundation: Concrete Perimeter
Condition
- Actual
- Year built: 1995
Utilities & green energy
- Sewer: Public Sewer
- Water: Shared Well
- Utilities for property: Cable Connected, Electricity Connected, Phone Connected, Sewer Connected, Trash Collection Private, Underground Utilities
Community & HOA
Community
- Security: Security System
- Subdivision: Michelle Estates
HOA
- Has HOA: Yes
- Services included: Common Area Maintenance, Sewer
- HOA fee: $240 monthly
- HOA name: Katonah Management Services
- HOA phone: 914-276-2750
Location
- Region: Cross River
Financial & listing details
- Price per square foot: $347/sqft
- Tax assessed value: $88,200
- Annual tax amount: $28,019
- Date on market: 9/24/2026
- Cumulative days on market: 8 days
- Listing agreement: Exclusive Right To Sell
- Inclusions: Shades/Wood Blinds/Most Window Treatments
- Electric utility on property: Yes
Estimated market value
Not available
Estimated sales range
Not available
Not available
Price history
| Date | Event | Price |
|---|---|---|
| 9/24/2026 | Listed for sale | $1,495,000+173.5%$347/sqft |
Source:  OneKey® MLS as distributed by MLS GRID #1048491 Report a problem OneKey® MLS as distributed by MLS GRID #1048491 Report a problem | ||
| 2/21/1996 | Sold | $546,605$127/sqft |
Source: Public Record Report a problem | ||
Public tax history
| Year | Property taxes | Tax assessment |
|---|---|---|
| 2025 | -- | $88,200 |
| 2024 | -- | $88,200 |
| 2023 | -- | $88,200 |
| 2022 | -- | $88,200 |
| 2021 | -- | $88,200 |
| 2020 | -- | $88,200 |
| 2019 | -- | $88,200 |
| 2018 | -- | $88,200 |
| 2017 | -- | $88,200 -15.4% |
| 2016 | -- | $104,200 |
| 2015 | -- | $104,200 |
Find assessor info on the county website
Monthly payment
Climate risks
Neighborhood: 10518
Nearby schools
Schools provided by the listing agent
- Elementary: Increase Miller Elementary School
- Middle: John Jay Middle School
- High: John Jay High School
Source: OneKey® MLS as distributed by MLS GRID. This data may not be complete. We recommend contacting the local school district to confirm school assignments for this home.
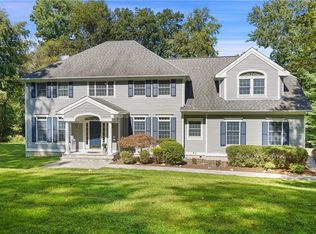
Similar homes
- $1,190,0004 bd3 ba3.1k sqft4 Southwind Dr, Cross River, NY 10518For Sale By Owner
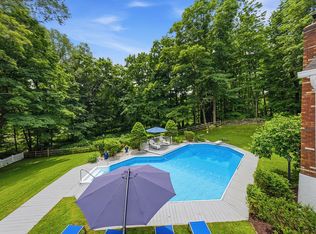
- $1,650,0004 bd4 ba4k sqft31 Dingee Road, South Salem, NY 10590For Sale
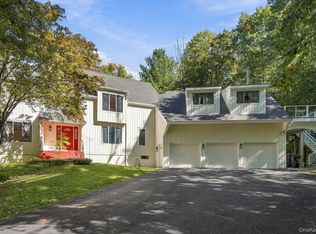
 MLS ID #1055167, Teresa Chang, Listing by: Houlihan Lawrence Inc.. OneKey® MLS as distributed by MLS GRID
 - $1,399,0004 bd4 ba4.1k sqft12 Hilltop Road, Waccabuc, NY 10597For Sale
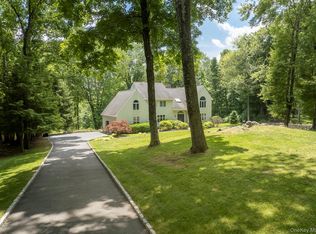 MLS ID #1035228, William T. Stuart, Listing by: Berkshire Hathaway HS NE Prop. OneKey® MLS as distributed by MLS GRID
 - $1,695,0005 bd6 ba4.9k sqft37 West Lane, Lewisboro, NY 10590For Sale

 MLS ID #24209643, Danielle Raguzin, Listing by: RE/Max Experience, LLC. Smart MLS
 - $1,495,0004 bd5 ba4.8k sqft13 Hyatt Lane, Somers, NY 10589For SaleMLS ID #1048462, Lucille Ettere, Listing by: Houlihan Lawrence Inc.. OneKey® MLS as distributed by MLS GRID
- $1,675,0004 bd3 ba3.4k sqft76 Pine Brook Road, Bedford, NY 10506For SaleMLS ID #1046921, Angela Kessel, Listing by: Houlihan Lawrence Inc.. OneKey® MLS as distributed by MLS GRID
- $1,495,0005 bd5 ba3.2k sqft195 Kitchawan Road, South Salem, NY 10590For SaleMLS ID #1041208, Joanne Padawer, Listing by: Houlihan Lawrence Inc.. OneKey® MLS as distributed by MLS GRID
- $1,638,0004 bd4 ba3.5k sqft10 Tall Pines Lane, Bedford, NY 10549For SaleMLS ID #1052839, Irina S. Fiorella, Listing by: Coldwell Banker Realty. OneKey® MLS as distributed by MLS GRID
- $1,500,0004 bd5 ba4.8k sqft59 Orchard Hill Road, Katonah, NY 10536For SaleMLS ID #985492, Gerald Weil, Listing by: Keller Williams Realty Partner. OneKey® MLS as distributed by MLS GRID
- $1,350,0004 bd3 ba2.2k sqft25 Wildwood Road, Katonah, NY 10536For SaleMLS ID #1053469, Eileen Mc Grath, Listing by: Douglas Elliman Real Estate. OneKey® MLS as distributed by MLS GRID
- $1,550,0004 bd3 ba2.9k sqft361 Rte 22, Goldens Bridge, NY 10526For SaleMLS ID #1043728, Karina Guiteau, Listing by: William Raveis-New York LLC. OneKey® MLS as distributed by MLS GRID
- $749,0004 bd3 ba2.3k sqft275 Todd Road, Katonah, NY 10536For SaleMLS ID #1032563, Mark Boyland, Listing by: Keller Williams Realty Partner. OneKey® MLS as distributed by MLS GRID
- $1,998,5004 bd7 ba5.2k sqft121 Cedar Lane, Ridgefield, CT 06877For SaleMLS ID #24205358, Tim M. Dent, Coldwell Banker Realty. Smart MLS
- $1,400,0004 bd4 ba2.3k sqft141 Saint Johns Road, Ridgefield, CT 06877For SaleMLS ID #24206706, Laura Brodie, Coldwell Banker Realty. Smart MLS
- $1,475,0004 bd4 ba2.7k sqft105 Sleepy Hollow Road, Ridgefield, CT 06877For SaleMLS ID #24203399, Derek A. Heering, Property Twins Real Estate. Smart MLS
- $1,650,0004 bd5 ba3.6k sqft5 Cortlandt Manor Road, Katonah, NY 10536For SaleMLS ID #1039420, Jonathan Minerick, Listing by: HomeCoin.com. OneKey® MLS as distributed by MLS GRID
- $1,795,0004 bd6 ba5.2k sqft30 Pine Hill Drive, South Salem, NY 10590For SaleMLS ID #1045136, Nichola McMann, Listing by: William Raveis-New York LLC. OneKey® MLS as distributed by MLS GRID
- $1,398,0004 bd4 ba3.3k sqft2 Tommys Lane, South Salem, NY 10590For SaleMLS ID #1035007, Melissa Marcogliese, Listing by: Compass Greater NY, LLC. OneKey® MLS as distributed by MLS GRID
- $1,325,0004 bd4 ba3.5k sqft4 Wheeler Road, North Salem, NY 10560For SaleMLS ID #1007138, Hannah Yates, Listing by: Giner Real Estate Inc.. OneKey® MLS as distributed by MLS GRID
- $1,375,0004 bd4 ba5k sqft6 Theal Court, Somers, NY 10589For SaleMLS ID #1013819, Hope Ross Mazzola, Listing by: Coldwell Banker Realty. OneKey® MLS as distributed by MLS GRID
