Welcome to this beautifully updated, move-in-ready 4-bedroom, 2.5-bath home, where custom upgrades meet comfortable, versatile living. The renovated kitchen (2026), three updated bathrooms, refinished hardwood floors, and fresh interior paint throughout create a bright, modernized aesthetic. The lower-level family room features custom built-in storage cabinetry, adding both style and functionality. Numerous recent improvements add to the home's appeal, including a roof (2021), new gutters (2026), high-efficiency gas furnace with indirect hot water heater (2024), LED lighting throughout, Nest smart thermostats and much more. The floor plan offers multiple living and entertaining areas to accommodate a variety of needs and lifestyles. Conveniently located with easy access to Routes 80, 46, and 10, the home is also close to shopping, dining, parks, transportation, and local amenities. Optional lake membership is available through Shore Hills Country Club. Enjoy the combination of extensive updates, flexible living spaces, and a convenient location. A wonderful opportunity to make this home your own. Schedule your showing today!
Coming soon 11/14
$599,999
43 Laurie Rd, Roxbury Twp., NJ 07850
4beds
--sqft
Single Family Residence
Built in 1965
7,405 Square Feet Lot
$550,300 Zestimate®
$--/sqft
$-- HOA
What's special
- 1 day
- 173
- 15
Zillow last checked:
Listing updated:
Listed by:
Andrea Santucci 862-354-7370,
Elite Realtors Of New Jersey
Source: GSMLS,MLS#: 4064313
Facts & features
Interior
Bedrooms & bathrooms
- Bedrooms: 4
- Bathrooms: 3
- Full bathrooms: 2
- 1/2 bathrooms: 1
Primary bedroom
- Description: 1st Floor, Half Bath
Bedroom 1
- Level: First
- Area: 165
- Dimensions: 15 x 11
Bedroom 2
- Level: First
- Area: 143
- Dimensions: 13 x 11
Bedroom 3
- Level: First
- Area: 99
- Dimensions: 11 x 9
Bedroom 4
- Level: Ground
- Area: 187
- Dimensions: 17 x 11
Family room
- Level: Ground
- Area: 351
- Dimensions: 27 x 13
Kitchen
- Features: Eat-in Kitchen
- Level: First
- Area: 243
- Dimensions: 27 x 9
Living room
- Level: First
- Area: 221
- Dimensions: 17 x 13
Heating
- 1 Unit, Baseboard - Hotwater, Zoned, Natural Gas
Cooling
- 1 Unit, Attic Fan, Central Air
Appliances
- Included: Dishwasher, Range/Oven-Electric, Refrigerator, Water Softener Owned, Water Heater From Furnace
Features
- Walkout
- Flooring: Wood
- Windows: Blinds
- Basement: None
- Has fireplace: No
Property
Parking
- Total spaces: 3
- Parking features: 1 Car Width, Additional Parking, Asphalt, Built-In Garage
- Attached garage spaces: 1
- Uncovered spaces: 3
Features
- Levels: Bi-Level
- Patio & porch: Patio
Lot
- Size: 7,405 Square Feet
- Dimensions: 50 x 150
Details
- Additional structures: Storage Shed
- Parcel number: 2336113090000000310000
- Zoning description: RES
Construction
Type & style
- Home type: SingleFamily
- Property subtype: Single Family Residence
Materials
- Aluminum Siding
- Roof: Asphalt Shingle
Condition
- Year built: 1965
- Major remodel year: 2026
Utilities & green energy
- Gas: Gas-Natural
- Sewer: Public Sewer
- Water: Public
- Utilities for property: Electricity Connected, Natural Gas Connected, Cable Available, Garbage Included
Community & HOA
Community
- Security: Smoke Detector(s)
- Subdivision: Landing
Location
- Region: Landing
Financial & listing details
- Tax assessed value: $268,300
- Annual tax amount: $7,568
- Date on market: 11/14/2026
- Ownership type: Fee Simple
- Electric utility on property: Yes
Estimated market value
$550,300
$501,000 - $594,000
$5,216/mo
Price history
| Date | Event | Price |
|---|---|---|
| 6/5/1997 | Sold | $146,000 |
Source: Public Record Report a problem | ||
Public tax history
| Year | Property taxes | Tax assessment |
|---|---|---|
| 2026 | $7,569 +2.6% | $268,300 |
| 2025 | $7,376 | $268,300 |
| 2024 | $7,376 +1.6% | $268,300 |
| 2023 | $7,260 +1% | $268,300 |
| 2022 | $7,190 +1.7% | $268,300 |
| 2021 | $7,067 -9.1% | $268,300 |
| 2020 | $7,771 +11.4% | $268,300 -10.9% |
| 2019 | $6,978 +0.5% | $301,200 +86% |
| 2018 | $6,941 +2% | $161,900 |
| 2017 | $6,805 +2.5% | $161,900 |
| 2016 | $6,636 +1.6% | $161,900 |
| 2015 | $6,531 +1.5% | $161,900 |
| 2014 | $6,432 +1.1% | $161,900 |
| 2013 | $6,361 +1.4% | $161,900 |
| 2012 | $6,270 +2% | $161,900 |
| 2011 | $6,147 +2.5% | $161,900 |
| 2010 | $5,997 +1.8% | $161,900 |
| 2009 | $5,890 | $161,900 |
| 2008 | -- | $161,900 |
| 2007 | -- | $161,900 |
| 2006 | -- | $161,900 |
| 2005 | -- | $161,900 |
| 2004 | -- | $161,900 |
| 2003 | -- | $161,900 |
| 2002 | -- | $161,900 |
Find assessor info on the county website
Monthly payment
Est. payment
Payment breakdown
Explore the cost of this home by adjusting the details. Changes won't be saved.Climate risks
Neighborhood: 07850
Nearby schools
Schools provided by the listing agent
- Elementary: Linc/roosv
- Middle: Eisenhower
- High: Roxbury
Source: GSMLS. This data may not be complete. We recommend contacting the local school district to confirm school assignments for this home.
Similar homes
- $599,0004 bd2 ba-- sqft560 Dell Rd, Roxbury Twp., NJ 07850For Sale
 MLS ID #4062892, Patricia Louis, Keller Williams Mid-Town Direct. GSMLS
- $599,9003 bd3 ba-- sqft58 Wiltop Rd, Netcong Boro, NJ 07857For Sale
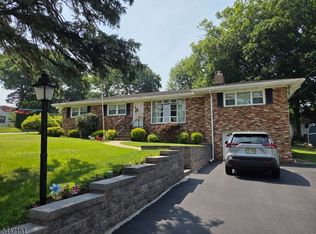 MLS ID #4064570, James J Leffler Iii, Re/Max House Values. GSMLS
- $515,0004 bd2 ba-- sqft510 Dinah Rd, Roxbury Twp., NJ 07850For Sale
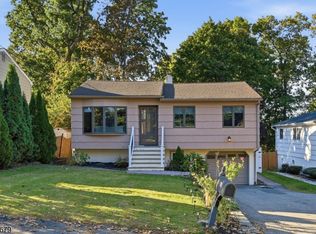 MLS ID #4060844, Ronny Gutierrez, Weichert Realtors. GSMLS
- $475,0004 bd2 ba1.2k sqft103 Ford Rd, Roxbury Twp., NJ 07850For Sale
 MLS ID #4059023, Tamblyn Abrusci, Re/Max Heritage Properties. GSMLS
