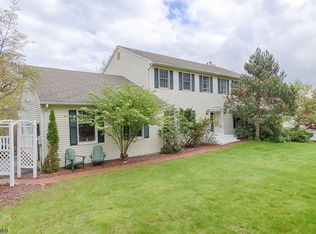
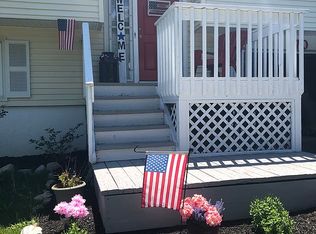
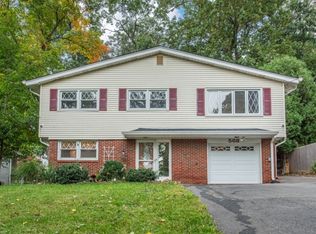
this well maintained home has been updated, new driveway, new hardwood floors, updated bathrooms, new pool, newer windows, large room sizes, multi generational family home designed for separate living or enjoy the whole home, located on a cul-de-sac, private lot, wood burning fireplace, 2 laundry rooms so much more and so many possibilities
Active
$699,900
21 Alexandra Rd, Roxbury Twp., NJ 07850
3beds
--sqft
Single Family Residence
Built in 1985
0.69 Acres Lot
$-- Zestimate®
$--/sqft
$-- HOA
What's special
New poolWood burning fireplaceLarge room sizesLocated on a cul-de-sacNewer windowsPrivate lotUpdated bathrooms
- 15 hours
- 248
- 18
Zillow last checked:
Listing updated:
Listed by:
Beth Harding 908-894-2917,
Bhhs Fox & Roach
Source: GSMLS,MLS#: 4056800
Facts & features
Interior
Bedrooms & bathrooms
- Bedrooms: 3
- Bathrooms: 3
- Full bathrooms: 3
Primary bedroom
- Description: Full Bath, Walk-In Closet
Bedroom 1
- Level: Second
- Area: 168
- Dimensions: 14 x 12
Bedroom 2
- Level: First
- Area: 132
- Dimensions: 11 x 12
Bedroom 3
- Level: Second
- Area: 121
- Dimensions: 11 x 11
Primary bathroom
- Features: Stall Shower
Dining room
- Features: Formal Dining Room
- Level: Second
- Area: 120
- Dimensions: 12 x 10
Family room
- Level: First
- Area: 196
- Dimensions: 14 x 14
Kitchen
- Features: Breakfast Bar
- Level: Second
- Area: 165
- Dimensions: 15 x 11
Living room
- Level: Second
- Area: 168
- Dimensions: 14 x 12
Heating
- 1 Unit, Baseboard - Hotwater, Zoned, Oil Tank Above Ground - Inside
Cooling
- 1 Unit, Central Air
Appliances
- Included: Carbon Monoxide Detector, Electric Cooktop, Dryer, Generator-Built-In, Refrigerator, Wall Oven(s) - Electric, Washer, Water Heater From Furnace
Features
- Walk-In Closet(s), In-Law Floorplan
- Flooring: Carpet, Tile, Wood
- Windows: Thermal Windows/Doors, Blinds
- Basement: None
- Number of fireplaces: 1
- Fireplace features: Living Room, Wood Burning
Property
Parking
- Total spaces: 8
- Parking features: 2 Car Width, Asphalt, Attached Garage
- Attached garage spaces: 2
- Uncovered spaces: 8
Features
- Levels: Bi-Level
- Patio & porch: Deck
- Has private pool: Yes
- Pool features: Above Ground
Lot
- Size: 0.69 Acres
- Dimensions: 30077 SF
- Features: Cul-De-Sac, Open Lot, Wooded
Details
- Additional structures: Storage Shed
- Parcel number: 2336117050000000120000
- Zoning description: res
- Other equipment: Generator-Built-In
Construction
Type & style
- Home type: SingleFamily
- Architectural style: Custom Home
- Property subtype: Single Family Residence
Materials
- Vinyl Siding
- Roof: Asphalt Shingle
Condition
- Year built: 1985
- Major remodel year: 1985
Utilities & green energy
- Gas: Gas In Street, Gas-Propane
- Sewer: Septic 3 Bedroom Town Verified
- Water: Public
- Utilities for property: Underground Utilities, Gas In Street, Propane, Cable Available, Garbage Included
Community & HOA
Community
- Security: Carbon Monoxide Detector(s), Smoke Detector(s), Carbon Monoxide Detector
- Subdivision: Landing
Location
- Region: Landing
Financial & listing details
- Tax assessed value: $348,600
- Annual tax amount: $9,834
- Date on market: 10/5/2026
- Exclusions: washer dryer upstairs
- Ownership type: Fee Simple
Estimated market value
Not available
Estimated sales range
Not available
Not available
Price history
| Date | Event | Price |
|---|---|---|
| 10/5/2026 | Listed for sale | $699,900+8.5% |
Source:  GSMLS #4056800 Report a problem GSMLS #4056800 Report a problem | ||
| 3/1/2024 | Sold | $645,000+7.5% |
Source: GSMLS #3882189 Report a problem | ||
| 1/26/2024 | Pending sale | $600,000 |
Source: GSMLS #3882189 Report a problem | ||
| 1/19/2024 | Listed for sale | $600,000 |
Source: GSMLS #3882189 Report a problem | ||
| 1/18/2024 | Listing removed | -- |
Source: GSMLS #3872536 Report a problem | ||
| 12/14/2023 | Pending sale | $600,000 |
Source: GSMLS #3872536 Report a problem | ||
| 11/4/2023 | Listed for sale | $600,000 |
Source: GSMLS #3872536 Report a problem | ||
Public tax history
| Year | Property taxes | Tax assessment |
|---|---|---|
| 2026 | $9,834 +2.6% | $348,600 |
| 2025 | $9,583 | $348,600 |
| 2024 | $9,583 +1.6% | $348,600 |
| 2023 | $9,433 +1% | $348,600 |
| 2022 | $9,342 +1.7% | $348,600 |
| 2021 | $9,182 +2.1% | $348,600 |
| 2020 | $8,994 -9.1% | $348,600 |
| 2019 | $9,891 +0.5% | $348,600 +51.9% |
| 2018 | $9,839 +2% | $229,500 |
| 2017 | $9,646 +2.5% | $229,500 |
| 2016 | $9,407 +1.6% | $229,500 |
| 2015 | $9,258 +1.5% | $229,500 |
| 2014 | $9,118 +1.1% | $229,500 |
| 2013 | $9,017 +1.4% | $229,500 |
| 2012 | $8,889 +2% | $229,500 |
| 2011 | $8,714 +2.5% | $229,500 |
| 2010 | $8,501 +1.8% | $229,500 |
| 2009 | $8,349 | $229,500 |
| 2008 | -- | $229,500 |
| 2007 | -- | $229,500 +3.9% |
| 2006 | -- | $220,900 |
| 2005 | -- | $220,900 |
| 2004 | -- | $220,900 |
| 2003 | -- | $220,900 |
| 2002 | -- | $220,900 |
Find assessor info on the county website
Monthly payment
Est. payment
Payment breakdown
Explore the cost of this home by adjusting the details. Changes won't be saved.Climate risks
Neighborhood: 07850
Nearby schools
Schools provided by the listing agent
- Elementary: Roxbury
- High: Roxbury
Source: GSMLS. This data may not be complete. We recommend contacting the local school district to confirm school assignments for this home.
Similar homes
- $679,0004 bd2 ba-- sqft500 Curtis Rd, Roxbury Twp., NJ 07850For Sale
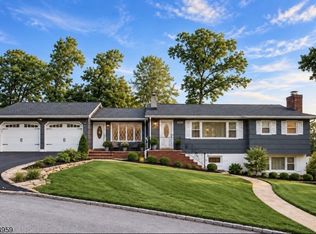 MLS ID #4055569, Shari Norcia, Realty Executives Exceptional. GSMLS
 - $679,0003 bd3 ba-- sqft3 Maple Path, Mount Arlington Boro, NJ 07850For Sale
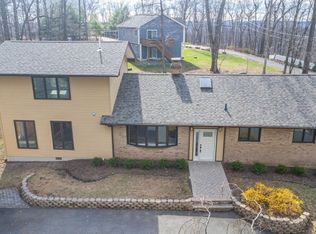 MLS ID #4051740, Vito Contuzzi, Century 21 The Crossing. GSMLS
 - $474,9003 bd2 ba-- sqft601 Succasunna Rd, Roxbury Twp., NJ 07850For Sale
 MLS ID #4056990, Eliana Velez, Realty Executives Exceptional. GSMLS
 - $469,9003 bd3 ba-- sqft568 Stanley Pl, Mount Arlington Boro, NJ 07850For Sale
 MLS ID #4055840, James J Leffler Iii, Re/Max House Values. GSMLS
