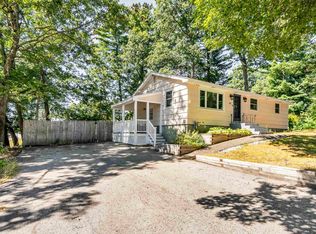
Move in ready and made for easy one level living! Welcome to 43 New Searles Road, a bright and inviting 3 bedroom ranch offering a smart, efficient layout and a long list of updates. Step inside to a freshly painted interior complemented by new luxury vinyl plank flooring throughout nearly the entire home, creating a clean, cohesive look from room to room. The open living and dining areas flow naturally into the kitchen, offering plenty of cabinet and counter space for everyday living and entertaining. Just down the hall are three comfortable bedrooms and a full bath, with the added convenience of first floor laundry. The home has benefitted from numerous improvements over the years, including updated kitchen appliances, water heater, bathroom vanity and toilet, a radon mitigation system, kitchen sink and disposal, exterior doors and more. Outside, the fully fenced backyard provides a great space for pets, play, gardening, or summer gatherings, while the rear deck is ready for grilling and relaxing. A storage shed adds valuable space for tools, lawn equipment and seasonal items. Set on a functional, usable, and still manageable quarter-acre lot with public water, public sewer and a paved driveway, this home delivers the simplicity buyers are looking for without sacrificing outdoor space. Conveniently located near shopping, restaurants, schools and major commuting routes, 43 New Searles Road is ready for its next owner to simply move in and enjoy. Showings begin immediately, book yours today!
Active
Listed by: Arris Realty • Cory Dows
$480,000
43 New Searles Road, Nashua, NH 03062
3beds
1,040sqft
Ranch
Built in 1980
10,019 Square Feet Lot
$468,800 Zestimate®
$462/sqft
$-- HOA
What's special
First floor laundryFreshly painted interiorFully fenced backyardThree comfortable bedroomsSmart efficient layoutUpdated kitchen appliances
- 9 days
- 976
- 51
Zillow last checked:
Listing updated:
Listed by:
Cory Dows,
Arris Realty 603-966-3409
Source: PrimeMLS,MLS#: 5111118
Facts & features
Interior
Bedrooms & bathrooms
- Bedrooms: 3
- Bathrooms: 1
- Full bathrooms: 1
Heating
- Electric
Cooling
- Other
Appliances
- Included: Dishwasher, Electric Range, Refrigerator, Water Heater
- Laundry: 1st Floor Laundry
Features
- Kitchen/Dining
- Flooring: Tile, Vinyl Plank
- Has basement: No
- Attic: Pull Down Stairs
Interior area
- Total structure area: 1,040
- Total interior livable area: 1,040 sqft
- Finished area above ground: 1,040
- Finished area below ground: 0
Property
Parking
- Parking features: Paved
Accessibility
- Accessibility features: 1st Floor Bedroom, One-Level Home
Features
- Levels: One
- Stories: 1
- Exterior features: Deck, Natural Shade, Shed
- Fencing: Full
Lot
- Size: 10,019 Square Feet
- Features: Sloped
Details
- Parcel number: NASHMBL01923
- Zoning description: R9
- Special conditions: Standard
Construction
Type & style
- Home type: SingleFamily
- Architectural style: Ranch
- Property subtype: Ranch
Materials
- Wood Frame, Vinyl Exterior, Vinyl Siding
- Foundation: Concrete
- Roof: Shingle
Condition
- New construction: No
- Year built: 1980
Utilities & green energy
- Electric: 150 Amp Service, Circuit Breakers
- Sewer: Public Sewer
- Utilities for property: Cable Available
Community & HOA
Location
- Region: Nashua
Financial & listing details
- Price per square foot: $462/sqft
- Tax assessed value: $356,900
- Annual tax amount: $6,007
- Date on market: 9/23/2026
- Listing terms: Cash,Conventional,FHA,Other,Private,VA Loan
Estimated market value
$468,800
$445,000 - $492,000
$2,799/mo
Price history
| Date | Event | Price |
|---|---|---|
| 9/23/2026 | Listed for sale | $480,000+52.4%$462/sqft |
Source:  PrimeMLS #5111118 Report a problem PrimeMLS #5111118 Report a problem | ||
| 6/25/2021 | Sold | $315,000+152%$303/sqft |
Source: PrimeMLS #4856551 Report a problem | ||
| 12/17/2013 | Sold | $125,000-14.6%$120/sqft |
Source: Public Record Report a problem | ||
| 9/16/2013 | Sold | $146,300-10.8%$141/sqft |
Source: Public Record Report a problem | ||
| 8/13/2012 | Sold | $164,000+5.1%$158/sqft |
Source: Public Record Report a problem | ||
| 3/16/2009 | Sold | $156,000$150/sqft |
Source: Public Record Report a problem | ||
Public tax history
| Year | Property taxes | Tax assessment |
|---|---|---|
| 2024 | $5,675 +4.1% | $356,900 +19.4% |
| 2023 | $5,451 +0.9% | $299,000 |
| 2022 | $5,403 +12.8% | $299,000 +45% |
| 2021 | $4,788 +2.7% | $206,200 |
| 2020 | $4,662 +3.9% | $206,200 |
| 2019 | $4,487 +2.6% | $206,200 |
| 2018 | $4,374 +5.9% | $206,200 +28.8% |
| 2017 | $4,129 +2.9% | $160,100 |
| 2016 | $4,014 +2.2% | $160,100 |
| 2015 | $3,927 +2% | $160,100 |
| 2014 | $3,850 | $160,100 |
| 2011 | -- | -- |
| 2010 | -- | -- |
| 2009 | -- | -- |
| 2008 | -- | -- |
| 2005 | -- | -- |
| 2004 | -- | -- |
| 2003 | -- | -- |
| 2002 | -- | -- |
| 2001 | -- | $115,300 |
Find assessor info on the county website
Monthly payment
Est. payment
Payment breakdown
Explore the cost of this home by adjusting the details. Changes won't be saved.Climate risks
Neighborhood: 03062
Nearby schools
Schools provided by the listing agent
- Elementary: New Searles School
- Middle: Fairgrounds Middle School
- High: Nashua High School South
- District: Nashua School District
Source: PrimeMLS. This data may not be complete. We recommend contacting the local school district to confirm school assignments for this home.
Similar homes
- $524,9003 bd1 ba1.5k sqft53 Tenby Drive, Nashua, NH 03062Active
 MLS ID #5110904, Jefri Liriano. PrimeMLS
 - $570,0004 bd2 ba1.3k sqft37 Woodfield Street, Nashua, NH 03062Active
 MLS ID #5111445, Erinn Falkowski. PrimeMLS
 - $499,9003 bd2 ba1.2k sqft193 East Dunstable Road, Nashua, NH 03062Active
 MLS ID #5108298, Randy Medeiros. PrimeMLS
 - $--2 bd2 ba1.4k sqft10 Mountain Laurels Dr APT 502, Nashua, NH 03062Auction
 Auction.com 2
