Welcome to this exceptional luxury home in the highly sought-after Cooks Farm neighborhood, where timeless elegance meets modern comfort. The heart of the home is a stunning gourmet kitchen featuring an expansive center island, quartz countertops, stainless steel appliances, and an open design that flows seamlessly into the sunny dining area and oversized great room with a beautiful fireplace - perfect for everyday living and entertaining. Generously sized bedrooms provide comfortable retreats, including a luxurious primary suite with walk-in closet. Finished basement with built-ins provides bonus space for media room, fitness center, game room, etc. Set on a private, level lot, the outdoor space offers endless possibilities. Extensive updates completed within the last year include new windows, exterior deck doors, electric blinds in the primary suite & great room, toilets, reverse osmosis water, water heater, well tank, and well pump, making this remarkable home truly move-in ready!
For sale
Price cut: $50K (9/8)
$1,300,000
43 Northern Spy Rd, Franklin, MA 02038
4beds
4,043sqft
Single Family Residence
Built in 1999
0.92 Acres Lot
$1,277,300 Zestimate®
$322/sqft
$-- HOA
What's special
Beautiful fireplaceNew windowsOversized great roomPrivate level lotGenerously sized bedroomsQuartz countertopsStainless steel appliances
- 78 days
- 1,082
- 46
Zillow last checked:
Listing updated:
Listed by:
The Arienti Group 617-697-0528,
REMAX Executive Realty 508-520-9696
Source: MLS PIN,MLS#: 73549556
Facts & features
Interior
Bedrooms & bathrooms
- Bedrooms: 4
- Bathrooms: 3
- Full bathrooms: 2
- 1/2 bathrooms: 1
Primary bedroom
- Features: Bathroom - Full, Ceiling Fan(s), Walk-In Closet(s), Flooring - Wall to Wall Carpet, Recessed Lighting
- Level: Second
Bedroom 2
- Features: Flooring - Wall to Wall Carpet
- Level: Second
Bedroom 3
- Features: Flooring - Wall to Wall Carpet, Window(s) - Bay/Bow/Box, Recessed Lighting
- Level: Second
Bedroom 4
- Features: Flooring - Wall to Wall Carpet
- Level: Second
Bathroom 1
- Features: Bathroom - Half, Countertops - Stone/Granite/Solid
- Level: First
Bathroom 2
- Features: Bathroom - Full, Bathroom - Double Vanity/Sink, Bathroom - With Tub & Shower, Flooring - Stone/Ceramic Tile
- Level: Second
Bathroom 3
- Features: Bathroom - Full, Bathroom - Double Vanity/Sink, Bathroom - With Shower Stall, Flooring - Stone/Ceramic Tile, Jacuzzi / Whirlpool Soaking Tub, Recessed Lighting
- Level: Second
Dining room
- Features: Flooring - Hardwood
- Level: First
Family room
- Features: Ceiling Fan(s), Vaulted Ceiling(s), Flooring - Hardwood, Open Floorplan, Recessed Lighting
- Level: First
Kitchen
- Features: Flooring - Hardwood, Dining Area, Balcony / Deck, Pantry, Countertops - Stone/Granite/Solid, Kitchen Island, Wet Bar, Exterior Access, Open Floorplan, Recessed Lighting, Stainless Steel Appliances
- Level: First
Living room
- Features: Flooring - Hardwood
- Level: First
Office
- Features: Flooring - Hardwood, Window(s) - Bay/Bow/Box
- Level: First
Heating
- Baseboard, Natural Gas
Cooling
- Central Air
Appliances
- Included: Gas Water Heater, Oven, Dishwasher, Disposal, Microwave, Range, Refrigerator, Freezer, Washer, Dryer, Plumbed For Ice Maker
- Laundry: Flooring - Stone/Ceramic Tile, Electric Dryer Hookup, Washer Hookup, Second Floor
Features
- Recessed Lighting, Office, Media Room, Bonus Room
- Flooring: Flooring - Hardwood, Flooring - Wall to Wall Carpet
- Windows: Bay/Bow/Box
- Basement: Full,Partially Finished,Radon Remediation System
- Number of fireplaces: 1
- Fireplace features: Family Room
Interior area
- Total structure area: 4,043
- Total interior livable area: 4,043 sqft
- Finished area above ground: 3,375
- Finished area below ground: 668
Property
Parking
- Total spaces: 9
- Parking features: Attached, Paved Drive, Off Street, Paved
- Attached garage spaces: 2
- Uncovered spaces: 7
Features
- Patio & porch: Deck
- Exterior features: Deck, Storage, Professional Landscaping, Sprinkler System
Lot
- Size: 0.92 Acres
- Features: Wooded, Easements
Details
- Parcel number: M:0299 B:0030 L:0000,89067
- Zoning: RES
Construction
Type & style
- Home type: SingleFamily
- Architectural style: Colonial
- Property subtype: Single Family Residence
Materials
- Frame
- Foundation: Concrete Perimeter
- Roof: Shingle
Condition
- Year built: 1999
Utilities & green energy
- Electric: Circuit Breakers, 200+ Amp Service
- Sewer: Public Sewer
- Water: Public, Other
- Utilities for property: for Gas Range, for Electric Dryer, Washer Hookup, Icemaker Connection
Community & HOA
Community
- Features: Public Transportation, Shopping, Park, Walk/Jog Trails, Golf, Highway Access
HOA
- Has HOA: No
Location
- Region: Franklin
Financial & listing details
- Price per square foot: $322/sqft
- Tax assessed value: $1,051,400
- Annual tax amount: $12,007
- Date on market: 7/30/2026
Estimated market value
$1,277,300
$1.21M - $1.34M
$4,971/mo
Price history
| Date | Event | Price |
|---|---|---|
| 9/8/2026 | Price change | $1,300,000-3.7%$322/sqft |
Source: MLS PIN #73549556 Report a problem | ||
| 7/14/2026 | Listed for sale | $1,350,000+5.9%$334/sqft |
Source: MLS PIN #73549556 Report a problem | ||
| 5/1/2025 | Sold | $1,275,000+2%$315/sqft |
Source: MLS PIN #73332100 Report a problem | ||
| 2/11/2025 | Contingent | $1,250,000$309/sqft |
Source: MLS PIN #73332100 Report a problem | ||
| 2/4/2025 | Listed for sale | $1,250,000+26.9%$309/sqft |
Source: MLS PIN #73332100 Report a problem | ||
| 5/26/2022 | Sold | $985,000+1%$244/sqft |
Source: MLS PIN #72953207 Report a problem | ||
| 3/31/2022 | Contingent | $975,000$241/sqft |
Source: MLS PIN #72953207 Report a problem | ||
| 3/21/2022 | Listed for sale | $975,000+129.4%$241/sqft |
Source: MLS PIN #72953207 Report a problem | ||
| 12/16/1998 | Sold | $425,000$105/sqft |
Source: Public Record Report a problem | ||
Public tax history
| Year | Property taxes | Tax assessment |
|---|---|---|
| 2025 | $10,661 -3% | $917,500 -1.5% |
| 2024 | $10,987 +8.8% | $931,900 +16.1% |
| 2023 | $10,102 -4.8% | $803,000 +6.3% |
| 2022 | $10,611 +6.4% | $755,200 +10.9% |
| 2021 | $9,975 +4.1% | $680,900 +3.1% |
| 2020 | $9,581 -0.6% | $660,300 +0.5% |
| 2019 | $9,636 +5.7% | $657,300 +5.7% |
| 2018 | $9,114 -0.9% | $622,100 -1.4% |
| 2017 | $9,197 +5.3% | $630,800 +4.7% |
| 2016 | $8,736 +6.4% | $602,500 +8.9% |
| 2015 | $8,209 +3.5% | $553,200 +0.7% |
| 2014 | $7,934 +0.8% | $549,100 +0.1% |
| 2013 | $7,870 +3.6% | $548,800 -0.8% |
| 2012 | $7,597 +4.7% | $553,300 -1.2% |
| 2011 | $7,253 +8.9% | $560,100 +1.2% |
| 2010 | $6,659 -3.8% | $553,500 -10.7% |
| 2009 | $6,924 +6.5% | $619,900 -2.5% |
| 2008 | $6,504 +13% | $635,800 -2.2% |
| 2007 | $5,758 +0.4% | $649,900 +2.2% |
| 2006 | $5,733 +0.5% | $635,600 +2.2% |
| 2005 | $5,705 +8.6% | $622,100 +30.7% |
| 2004 | $5,253 +0.2% | $475,800 +0.4% |
| 2003 | $5,245 -6.3% | $473,800 +8.6% |
| 2001 | $5,595 +1445.6% | $436,400 +1611.4% |
| 1997 | $362 | $25,500 |
Find assessor info on the county website
Monthly payment
Est. payment
Payment breakdown
Explore the cost of this home by adjusting the details. Changes won't be saved.Climate risks
Neighborhood: 02038
Nearby schools
Schools provided by the listing agent
- Middle: Franklin Ms
- High: Franklin Hs
Source: MLS PIN. This data may not be complete. We recommend contacting the local school district to confirm school assignments for this home.
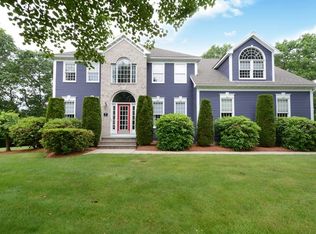
Similar homes
- $859,0004 bd3 ba3.8k sqft5 Flintlocke Rd, Franklin, MA 02038For Sale
 MLS ID #73543980, Mina Shenouda, Keller Williams South Watuppa. MLS PIN
 - $1,399,0004 bd4 ba4.7k sqft7 Chopin Ct, Walpole, MA 02081For Sale
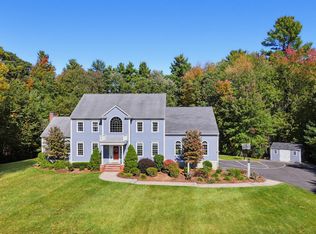 MLS ID #73588053, Casale-Skinner Realty Group, Casale-Skinner Realty. MLS PIN
 - $1,099,0004 bd3 ba4.7k sqft85 Comstock Dr, Wrentham, MA 02093For Sale
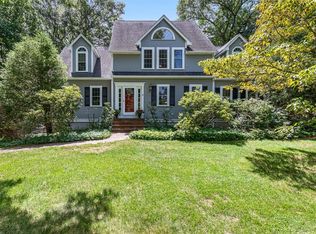 MLS ID #73562366, Heather Cunningham, Berkshire Hathaway HomeServices Evolution Properties. MLS PIN
 - $1,399,0005 bd4 ba4.5k sqft22R Pilgrim Way, East Walpole, MA 02032For Sale
 MLS ID #73587249, Maria Gorman, Coldwell Banker Realty - Westwood. MLS PIN
