A RARE WATERFRONT OFFERING WHERE SERENITY, ELEGANCE & LIFESTYLE CONVERGE...this MAGNIFICENT COLONIAL offers over 4,100 sq ft of BEAUTIFULLY UPDATED living space w/a PRIVATE DOCK on the scenic Neponset Reservoir. This EXCEPTIONAL 4 bed, 3.5 bath home is designed to capture BREATHTAKING WATER VIEWS around every turn, featuring EXPANSIVE picture windows & STUNNING FINISHES throughout. The CHEF'S KITCHEN opens seamlessly to inviting living spaces, while a GORGEOUS SKYLIT FIREPLACED family room w/WALLS OF GLASS, SUNDRENCHED CATHEDRAL 3-season room w/SKYLIGHTS & 1st floor office provide the perfect blend of STYLE, COMFORT & FUNCTIONALITY. The LUXURIOUS CATHEDRAL primary suite is a true retreat w/a SPA-LIKE private bath complete w/a soaking tub. The FABULOUS finished lower level offers incredible versatility w/a bonus room, game room, guest room & full bath. Outside, a sprawling deck overlooks the TRANQUIL water perfect to enjoy kayaking, boating & sunsets!
For sale
Price cut: $55K (7/14)
$1,695,000
9 Bragg Rd, Foxboro, MA 02035
4beds
4,149sqft
Single Family Residence
Built in 1998
1.44 Acres Lot
$1,648,800 Zestimate®
$409/sqft
$-- HOA
What's special
Stunning finishes throughoutLuxurious cathedral primary suiteBreathtaking water viewsExpansive picture windowsWalls of glassInviting living spacesWaterfront offering
- 121 days
- 1,243
- 52
Zillow last checked:
Listing updated:
Listed by:
Deborah Piazza 508-245-5001,
Coldwell Banker Realty - Sharon 781-784-3313
Source: MLS PIN,MLS#: 73525471
Facts & features
Interior
Bedrooms & bathrooms
- Bedrooms: 4
- Bathrooms: 4
- Full bathrooms: 3
- 1/2 bathrooms: 1
- Main level bathrooms: 1
Primary bedroom
- Features: Bathroom - Full, Cathedral Ceiling(s), Ceiling Fan(s), Walk-In Closet(s), Flooring - Hardwood, Window(s) - Picture
- Level: Second
Bedroom 2
- Features: Ceiling Fan(s), Closet, Flooring - Hardwood
- Level: Second
Bedroom 3
- Features: Ceiling Fan(s), Closet, Flooring - Hardwood
- Level: Second
Bedroom 4
- Features: Ceiling Fan(s), Closet, Flooring - Hardwood
- Level: Second
Primary bathroom
- Features: Yes
Bathroom 1
- Features: Bathroom - Half, Flooring - Stone/Ceramic Tile, Pedestal Sink
- Level: Main,First
Bathroom 2
- Features: Bathroom - Full, Bathroom - Double Vanity/Sink, Bathroom - Tiled With Tub & Shower, Closet - Linen, Flooring - Stone/Ceramic Tile
- Level: Second
Bathroom 3
- Features: Bathroom - Full, Bathroom - Double Vanity/Sink, Bathroom - Tiled With Shower Stall, Bathroom - With Tub, Skylight, Cathedral Ceiling(s), Closet - Linen, Flooring - Stone/Ceramic Tile, Countertops - Stone/Granite/Solid, Soaking Tub
- Level: Second
Dining room
- Features: Flooring - Hardwood, French Doors
- Level: Main,First
Family room
- Features: Skylight, Cathedral Ceiling(s), Ceiling Fan(s), Flooring - Hardwood, Window(s) - Picture, French Doors, Deck - Exterior, Exterior Access, Open Floorplan, Recessed Lighting
- Level: Main,First
Kitchen
- Features: Flooring - Hardwood, Window(s) - Picture, Dining Area, Countertops - Stone/Granite/Solid, French Doors, Kitchen Island, Open Floorplan, Recessed Lighting, Stainless Steel Appliances, Gas Stove
- Level: Main,First
Living room
- Features: Flooring - Hardwood, Window(s) - Bay/Bow/Box, French Doors
- Level: Main,First
Office
- Features: Flooring - Hardwood, Window(s) - Bay/Bow/Box, French Doors, Recessed Lighting, Crown Molding
- Level: Main
Heating
- Baseboard, Natural Gas
Cooling
- Central Air
Appliances
- Included: Gas Water Heater, Water Heater, Range, Dishwasher, Refrigerator, Washer, Dryer, Vacuum System, Range Hood
- Laundry: Flooring - Stone/Ceramic Tile, Sink, Second Floor
Features
- Ceiling Fan(s), Slider, Closet, Recessed Lighting, Crown Molding, Bathroom - Full, Bathroom - With Shower Stall, Countertops - Stone/Granite/Solid, Play Room, Bonus Room, Office, Bathroom, Bedroom
- Flooring: Tile, Vinyl / VCT, Hardwood, Flooring - Stone/Ceramic Tile, Flooring - Vinyl, Flooring - Hardwood
- Doors: French Doors, Insulated Doors
- Windows: Skylight(s), Bay/Bow/Box
- Basement: Full,Partially Finished,Walk-Out Access,Interior Entry
- Number of fireplaces: 1
- Fireplace features: Family Room
Interior area
- Total structure area: 4,149
- Total interior livable area: 4,149 sqft
- Finished area above ground: 2,977
- Finished area below ground: 1,172
Video & virtual tour
Property
Parking
- Total spaces: 8
- Parking features: Attached, Garage Door Opener, Heated Garage, Garage Faces Side, Paved Drive, Off Street, Paved
- Attached garage spaces: 2
- Uncovered spaces: 6
Features
- Patio & porch: Porch - Enclosed, Deck - Composite, Patio
- Exterior features: Porch - Enclosed, Deck - Composite, Patio, Rain Gutters, Storage, Professional Landscaping, Sprinkler System
- Has view: Yes
- View description: Scenic View(s), Water, Lake, Private Water View
- Has water view: Yes
- Water view: Lake,Private,Water
- Waterfront features: Waterfront, Lake, Dock/Mooring, Frontage, Direct Access, Private
Lot
- Size: 1.44 Acres
- Features: Cul-De-Sac, Wooded
Details
- Parcel number: 940252
- Zoning: Res
Construction
Type & style
- Home type: SingleFamily
- Architectural style: Colonial
- Property subtype: Single Family Residence
Materials
- Frame
- Foundation: Concrete Perimeter
- Roof: Shingle
Condition
- Year built: 1998
Utilities & green energy
- Electric: Generator, Circuit Breakers
- Sewer: Private Sewer
- Water: Public
- Utilities for property: for Gas Range
Community & HOA
Community
- Features: Public Transportation, Shopping, Pool, Tennis Court(s), Park, Walk/Jog Trails, Golf, Conservation Area, Highway Access, House of Worship, Private School, Public School, Sidewalks
HOA
- Has HOA: No
Location
- Region: Foxboro
Financial & listing details
- Price per square foot: $409/sqft
- Tax assessed value: $1,374,300
- Annual tax amount: $17,866
- Date on market: 5/31/2026
- Road surface type: Paved
Estimated market value
$1,648,800
$1.57M - $1.73M
$6,308/mo
Price history
| Date | Event | Price |
|---|---|---|
| 7/14/2026 | Price change | $1,695,000-3.1%$409/sqft |
Source: MLS PIN #73525471 Report a problem | ||
| 5/28/2026 | Listed for sale | $1,750,000+11.1%$422/sqft |
Source: MLS PIN #73525471 Report a problem | ||
| 11/15/2024 | Sold | $1,575,000+73.1%$380/sqft |
Source: Agent Provided Report a problem | ||
| 6/7/2019 | Sold | $910,000+1.1%$219/sqft |
Source: Public Record Report a problem | ||
| 3/28/2019 | Pending sale | $899,900$217/sqft |
Source: RE/MAX Distinct Advantage #72466244 Report a problem | ||
| 3/16/2019 | Listed for sale | $899,900$217/sqft |
Source: RE/MAX Distinct Advantage #72466244 Report a problem | ||
| 7/14/2018 | Listing removed | $899,900$217/sqft |
Source: RE/MAX REAL ESTATE CENTER #72340806 Report a problem | ||
| 6/6/2018 | Listed for sale | $899,900+85.5%$217/sqft |
Source: RE/MAX Real Estate Center #72340806 Report a problem | ||
| 9/30/1999 | Sold | $485,000+4.5%$117/sqft |
Source: Public Record Report a problem | ||
| 7/14/1998 | Sold | $464,000$112/sqft |
Source: Public Record Report a problem | ||
Public tax history
| Year | Property taxes | Tax assessment |
|---|---|---|
| 2025 | $13,549 +6.9% | $1,024,900 +9.2% |
| 2024 | $12,679 +4.9% | $938,500 +10.3% |
| 2023 | $12,090 -1% | $850,800 +1.2% |
| 2022 | $12,207 +0.5% | $840,700 +2% |
| 2021 | $12,146 +3.2% | $824,000 +2% |
| 2020 | $11,770 +1.5% | $807,800 +2.4% |
| 2019 | $11,595 +0.6% | $788,800 -0.3% |
| 2018 | $11,525 +1.8% | $791,000 +5.1% |
| 2017 | $11,322 +9.5% | $752,800 +7.9% |
| 2016 | $10,340 +5.1% | $697,700 +7.7% |
| 2015 | $9,840 +3.8% | $647,800 +2.5% |
| 2014 | $9,478 +2.8% | $632,300 -0.3% |
| 2013 | $9,217 +5.9% | $633,900 |
| 2012 | $8,703 +7.8% | $633,900 +1.6% |
| 2011 | $8,072 +7.2% | $623,800 -2.4% |
| 2010 | $7,533 -3.5% | $638,900 -10.7% |
| 2009 | $7,808 +1.8% | $715,700 -0.7% |
| 2008 | $7,672 +4.1% | $720,400 -3.1% |
| 2007 | $7,372 +3.7% | $743,100 +7.9% |
| 2006 | $7,109 +6.8% | $688,900 +13.2% |
| 2005 | $6,654 -2% | $608,800 -2.9% |
| 2004 | $6,788 -2.3% | $626,800 +23.9% |
| 2003 | $6,948 | $505,700 |
Find assessor info on the county website
Monthly payment
Est. payment
Payment breakdown
Explore the cost of this home by adjusting the details. Changes won't be saved.Climate risks
Neighborhood: 02035
Nearby schools
Schools provided by the listing agent
- Elementary: Burrell
- Middle: Ahern
- High: Foxboro
Source: MLS PIN. This data may not be complete. We recommend contacting the local school district to confirm school assignments for this home.
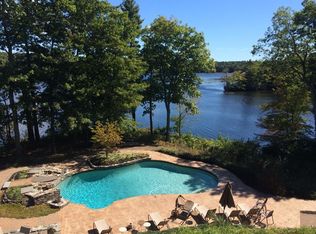
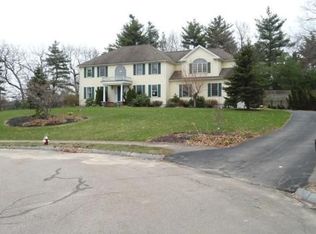
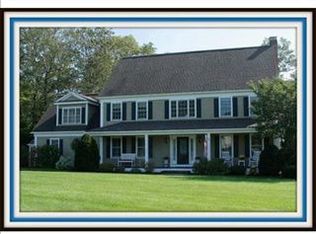
Similar homes
- $989,0004 bd3 ba2.3k sqft74 Lakeview Rd, Foxboro, MA 02035For Sale
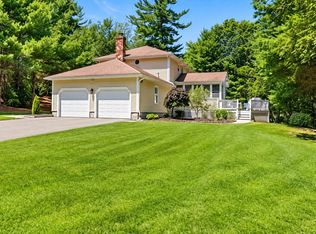 MLS ID #73558140, Leanne McCormick, Milestone Realty, Inc.. MLS PIN
 - $1,699,0005 bd6 ba4.9k sqft1471 Washington St, Canton, MA 02021For Sale
 MLS ID #73569993, Deborah Mulroy, Donahue Real Estate Co.. MLS PIN
 - $1,800,0004 bd5 ba5.8k sqft60 Cosma Rd, North Easton, MA 02356For Sale
 MLS ID #73565259, Weinstein Keach Group, Coldwell Banker Realty - Easton. MLS PIN
 - $1,699,0005 bd5 ba4.8k sqft510 Common St, Walpole, MA 02081For Sale
 MLS ID #73560503, Victoria Tran Slomiak, Lineage Realty Group. MLS PIN
