Inside or Out; this home has it all!!! This stunning 3 or 4 bedroom, 2.5 bath (2 year young) Custom-Built Colonial blends modern luxury with amazing energy efficiency on a private, sun-drenched 2-acre lot! Boasting 2800+/- square feet of meticulously designed living space; this home features an impressive HERS index rating of 49, meaning it may use up to half the energy for heating, cooling, and water heating compared to standard homes. Combined with the super low electricity rate offered by the Princeton Municipal Light Dept, this home is as gentle on your wallet as it is on the environment. Inside, a warm, elegant, and wide-open floor plan flows seamlessly into a sprawling designer kitchen equipped with premium Energy Star appliances, custom cabinets, quartzite counters, a large center island and a spacious dining area. Entertaining is easy! Beaming with natural light, this home also offers a bright & unique decor style touting exquisite William Morris wallpaper. The flexible layout offers a versatile 1st floor option perfect for a guest suite, office or a dedicated dining room. The customizable finished lower level offers additional living space and plenty of storage with 4 closets! There is a convenient mudroom entry way from the oversized 2-car garage, which also has plenty of room for a workshop & storing outdoor gear. Enjoy a classic New England lifestyle in a town known for its historic library, central gazebo, minimal commercial development and a peaceful rural charm. Best of all, outdoor enthusiasts will love having a 6-mile trail connecting to Mt. Wachusett directly from the backyard, all while being just a few miles from Comet Pond/ Beach and the Ware River; perfect for kayaking, canoeing & boating. The street features the Old Colony Road Conservation Area (a 32.5-acre Princeton Land Trust reserve) offering access to the Mid State Trail. Imagine with each season having active recreation all just minutes away; including Mt Wachusett Ski/ Recreation Area! The town of Princeton is also part of the Wachusett Regional School District. Be sure to view Floor Plans & Video!
For sale
Price cut: $15K (11/11)
$850,000
43 Old Colony Rd, Princeton, MA 01541
3beds
2,820sqft
Single Family Residence
Built in 2024
2 Acres Lot
$774,700 Zestimate®
$301/sqft
$-- HOA
What's special
Beaming with natural lightLarge center islandSprawling designer kitchenSpacious dining areaCustom cabinetsExquisite william morris wallpaperPremium energy star appliances
- 24 days
- 670
- 27
Zillow last checked:
Listing updated:
Listed by:
Jane Fortier 978-855-2170,
LAER Realty Partners 978-534-3100
Source: MLS PIN,MLS#: 73593787
Facts & features
Interior
Bedrooms & bathrooms
- Bedrooms: 3
- Bathrooms: 3
- Full bathrooms: 2
- 1/2 bathrooms: 1
Primary bedroom
- Features: Bathroom - 3/4, Walk-In Closet(s), Closet/Cabinets - Custom Built, Double Vanity
- Level: Second
- Area: 219.7
- Dimensions: 16.9 x 13
Bedroom 2
- Features: Closet
- Level: Second
- Area: 136.73
- Dimensions: 12.1 x 11.3
Bedroom 3
- Features: Closet - Double
- Level: Second
- Area: 138.04
- Dimensions: 11.9 x 11.6
Primary bathroom
- Features: Yes
Bathroom 1
- Features: Bathroom - Half, Countertops - Stone/Granite/Solid, Lighting - Pendant
- Level: First
- Area: 20.1
- Dimensions: 6.7 x 3
Bathroom 2
- Features: Bathroom - 3/4, Bathroom - With Shower Stall, Countertops - Stone/Granite/Solid, Double Vanity
- Level: Second
- Area: 64.61
- Dimensions: 9.1 x 7.1
Bathroom 3
- Features: Bathroom - With Tub & Shower, Countertops - Stone/Granite/Solid
- Level: Second
- Area: 38.39
- Dimensions: 7.11 x 5.4
Dining room
- Features: Closet - Double
- Level: First
- Area: 176.8
- Dimensions: 13.6 x 13
Family room
- Features: Exterior Access, Open Floorplan, Recessed Lighting
- Level: First
- Area: 414
- Dimensions: 23 x 18
Kitchen
- Features: Bathroom - Half, Closet/Cabinets - Custom Built, Dining Area, Countertops - Stone/Granite/Solid, Countertops - Upgraded, Kitchen Island, Cabinets - Upgraded, Exterior Access, Open Floorplan, Recessed Lighting, Gas Stove
- Level: First
- Area: 351
- Dimensions: 27 x 13
Living room
- Features: Exterior Access, Open Floorplan, Recessed Lighting
- Level: First
- Area: 189.04
- Dimensions: 13.9 x 13.6
Heating
- Central, Propane
Cooling
- Central Air
Appliances
- Included: Water Heater, Tankless Water Heater, Washer, Dryer, ENERGY STAR Qualified Refrigerator, ENERGY STAR Qualified Dishwasher, Range Hood, Range
- Laundry: Electric Dryer Hookup, Washer Hookup, First Floor
Features
- Closet/Cabinets - Custom Built, Closet, Open Floorplan, Recessed Lighting, Closet - Double, Bonus Room, Mud Room
- Flooring: Carpet, Stone / Slate
- Doors: Insulated Doors
- Windows: Insulated Windows
- Basement: Finished,Interior Entry,Garage Access
- Has fireplace: No
Interior area
- Total structure area: 2,820
- Total interior livable area: 2,820 sqft
- Finished area above ground: 2,200
- Finished area below ground: 620
Video & virtual tour
Property
Parking
- Total spaces: 6
- Parking features: Attached, Under, Garage Door Opener, Storage, Oversized, Paved Drive, Driveway, Paved
- Attached garage spaces: 2
- Uncovered spaces: 4
Features
- Patio & porch: Patio
- Exterior features: Patio, Storage, Professional Landscaping, Decorative Lighting, Stone Wall
- Waterfront features: Beach Access, Lake/Pond, Beach Ownership(Public)
- Frontage length: 277.00
Lot
- Size: 2 Acres
- Features: Wooded, Cleared, Gentle Sloping, Level, Other
Details
- Parcel number: 5170615
- Zoning: R/A
Construction
Type & style
- Home type: SingleFamily
- Architectural style: Colonial
- Property subtype: Single Family Residence
Materials
- Frame
- Foundation: Concrete Perimeter
- Roof: Shingle
Condition
- Year built: 2024
Utilities & green energy
- Electric: 200+ Amp Service
- Sewer: Private Sewer
- Water: Private
- Utilities for property: for Gas Range, for Electric Dryer, Washer Hookup
Community & HOA
Community
- Features: Shopping, Tennis Court(s), Park, Walk/Jog Trails, Stable(s), Golf, Bike Path, Conservation Area, House of Worship, Private School, Public School, T-Station, University
HOA
- Has HOA: No
Location
- Region: Princeton
Financial & listing details
- Price per square foot: $301/sqft
- Tax assessed value: $768,800
- Annual tax amount: $10,335
- Date on market: 10/21/2026
- Listing terms: Contract
Estimated market value
$774,700
$728,000 - $829,000
Not available
Price history
| Date | Event | Price |
|---|---|---|
| 11/11/2026 | Price change | $850,000-1.7%$301/sqft |
Source: MLS PIN #73593787 Report a problem | ||
| 10/22/2026 | Listed for sale | $865,000+18.5%$307/sqft |
Source: MLS PIN #73593787 Report a problem | ||
| 8/7/2024 | Sold | $730,000-2.7%$259/sqft |
Source: MLS PIN #73219970 Report a problem | ||
| 6/3/2024 | Price change | $749,900-3.1%$266/sqft |
Source: MLS PIN #73219970 Report a problem | ||
| 5/14/2024 | Price change | $774,000-3.1%$274/sqft |
Source: MLS PIN #73219970 Report a problem | ||
| 4/4/2024 | Listed for sale | $799,000+407.3%$283/sqft |
Source: MLS PIN #73219970 Report a problem | ||
| 12/12/2023 | Sold | $157,500-2.8%$56/sqft |
Source: MLS PIN #73049107 Report a problem | ||
| 11/3/2023 | Contingent | $162,000$57/sqft |
Source: MLS PIN #73049107 Report a problem | ||
| 10/18/2022 | Listed for sale | $162,000$57/sqft |
Source: MLS PIN #73049107 Report a problem | ||
Public tax history
| Year | Property taxes | Tax assessment |
|---|---|---|
| 2025 | $9,808 +442.5% | $675,000 +423.7% |
| 2024 | $1,808 +16.2% | $128,900 +25.4% |
| 2023 | $1,556 -3.5% | $102,800 |
| 2022 | $1,612 | $102,800 |
Find assessor info on the county website
Monthly payment
Est. payment
Payment breakdown
Explore the cost of this home by adjusting the details. Changes won't be saved.Climate risks
Neighborhood: 01541

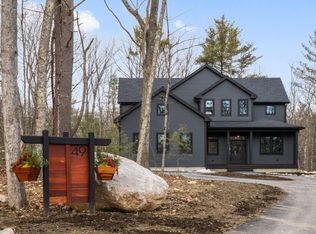


Similar homes
- $724,9003 bd2 ba1.7k sqft142 Brooks Station Rd, Princeton, MA 01541For Sale
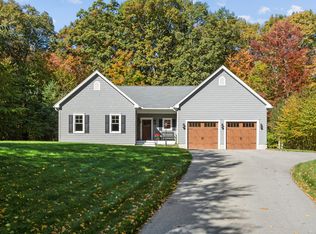 MLS ID #73593567, Laurie Kraemer, OPEN DOOR Real Estate. MLS PIN
- $799,9004 bd3 ba2.3k sqft81 Knower Rd, Westminster, MA 01473New Construction
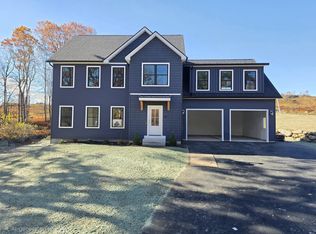 MLS ID #73599144, Paul Collette, Keller Williams Realty North Central. MLS PIN
- $749,9003 bd3 ba2.6k sqft146 Wachusett St, Rutland, MA 01543For Sale
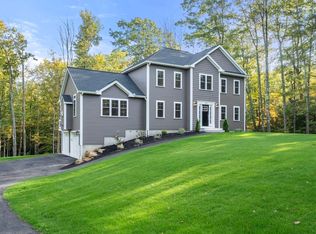 MLS ID #73582127, Catherine Kiernan, Coldwell Banker Realty - Worcester. MLS PIN
- $670,0004 bd4 ba3.1k sqft78 New Westminster Rd, Hubbardston, MA 01452For Sale
 MLS ID #73583651, Team ROVI, Real Broker MA, LLC. MLS PIN
- $799,7003 bd2 ba2.8k sqft16 Allen St, Northborough, MA 01532For Sale
 MLS ID #1428091, Dawn Tramontano, SERHANT.. StateWide MLS RI
